- Overview
- Description
- Property Details
- Location
- Facts & Features
- Getting Around
- Nearby Homes



$394,999
Monthly Est:$1,966
 3 Beds
 2 Baths
2 full baths
 1,359sqft
1257 Franklin St, Clearwater, FL 33756
$394,999
$1,966/moEst:
Get Pre-Approved
Single Family Residence
Built in 1964
$-- HOA
5,022 sqft lot
$291/sq.ft
Description
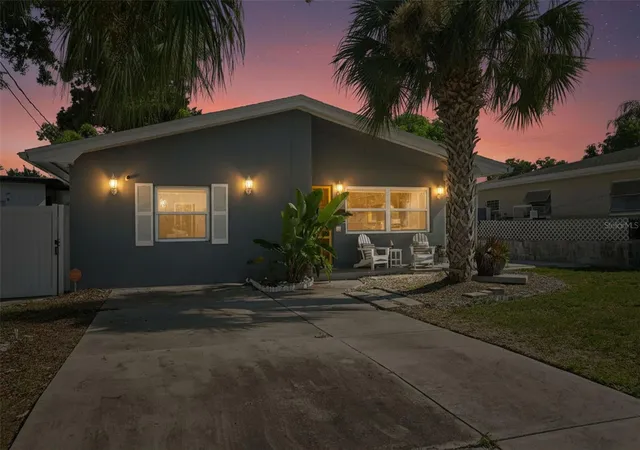
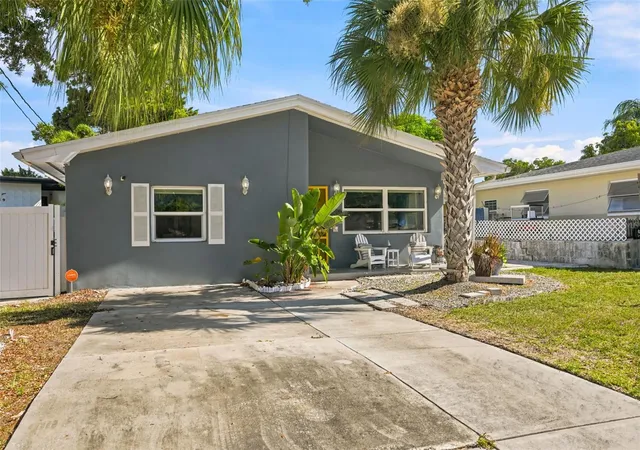
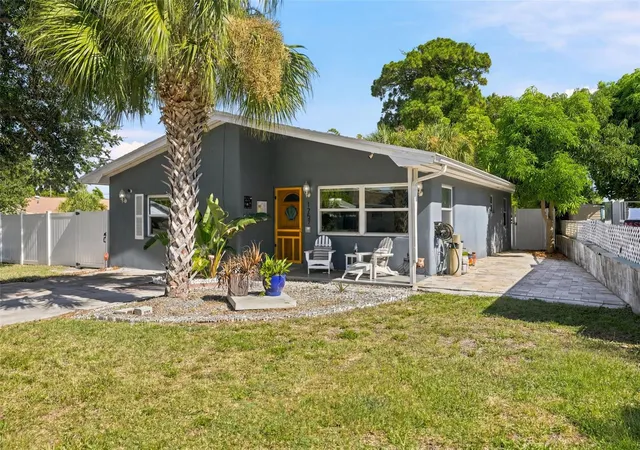
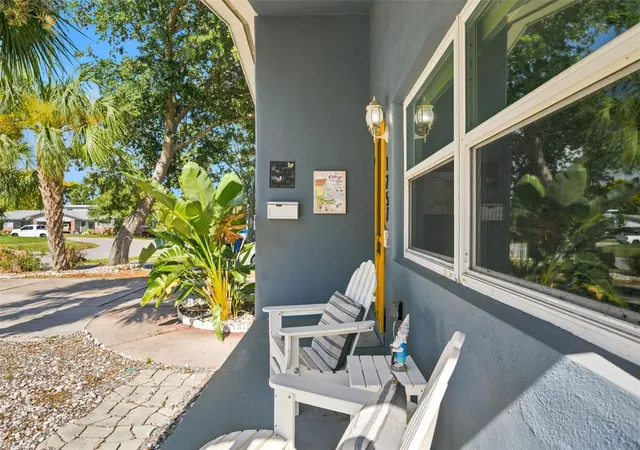
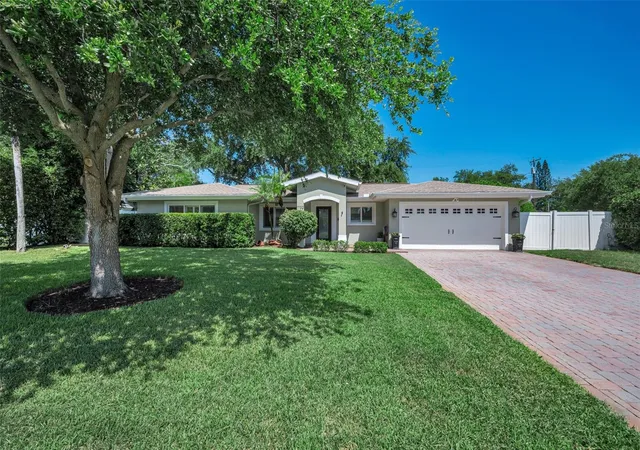
Perfectly capturing the charm of a Key West-style bungalow while remaining on the mainland, this exquisitely renovated concrete block 3-bedroom, 2-bathroom residence blends refined design, modern comfort, and effortless coastal living. Tucked away in a peaceful setting yet just minutes from Clearwater’s premier attractions, the home welcomes you with an open-concept layout filled with natural light, elegant ceramic tile flooring throughout, hurricane-rated windows, designer quartzite kitchen countertops, stainless steel appliances, and a newer gas range. Natural gas service powers the tankless water heater and gas dryer, delivering both luxury and efficiency.
Thoughtfully curated upgrades include a newer roof, updated HVAC system, refreshed fencing, and a whole-home water softener, creating a home that is as functional as it is beautiful. Every detail has been selected to provide a move-in-ready living experience.
Outside, the expansive paver hardscape surrounds three sides of the property, creating exceptional curb appeal and a low-maintenance lifestyle ideal for year-round enjoyment or a lock-and-leave second home. Inside, the home serves as a private sanctuary where the outside world fades away, creating an atmosphere of tranquility, comfort, and relaxation.
Ideally located just minutes from vibrant downtown Clearwater and the exciting Imagine Clearwater waterfront redevelopment, you'll also enjoy quick access to Clearwater Beach, Pier 60, Sand Key Park, the Clearwater Marine Aquarium, the Pinellas Trail, and numerous local parks. Tampa International Airport and St. Pete–Clearwater International Airport are both easily accessible, placing the best of the Gulf Coast right at your fingertips.
Whether you're seeking a full-time residence, a coastal retreat, or the quintessential Florida lifestyle, this exceptional home delivers timeless style, quality craftsmanship, and an unmatched location.
- Houzeo last checked: 12 minutes ago
- Listing updated: August 21, 2026 at 7:53 pm
- Listing Provided by: Michelle Leibold (877) 366-2213 | LPT REALTY, LLC (877) 366-2213
- Source: Stellar MLS-FL | MLS#: TB8520149

Property Details
Status
Active
Type
Single Family Residence
No. of Stories
1
County
City
Neighborhood
Year Built
1964
HOA Fees
-
Finished Area
1,359 sqft
Lot Size
5,022 sqft lot
Basement Area
- sqft
MLS Name
Stellar MLS
MLS Number
TB8520149
MLS Status
Active
Days on Market
113
Cumulative Days on Market
58

Continue Your Journey in App
Find your dream home, receive real-time updates, and many more!
Download App
Continue Your Journey in App
Find your dream home, receive real-time updates, and many more!
Location
Facts & Features
Rooms
Bedrooms & bathrooms
Bedrooms: 3
Bathrooms: 2
Living Room
Level: First
Area: 168.00 Square Feet
Dimensions: 12x14
Kitchen
Level: First
Area: 196.00 Square Feet
Dimensions: 14x14
Dining Room
Level: First
Area: 400.00 Square Feet
Dimensions: 20x20
Primary Bedroom
Level: First
Area: 200.00 Square Feet
Dimensions: 10x20
Bedroom 1
Level: First
Area: 150.00 Square Feet
Dimensions: 10x15
Bedroom 2
Level: First
Area: 100.00 Square Feet
Dimensions: 10x10
Primary Bathroom
Level: First
Bathroom 1
Level: First
Interior
Flooring
Tile
Heating
Electric
Appliances
Dishwasher, Dryer, Gas Water Heater, Microwave, Range, Refrigerator, Washer, Water Softener
Cooling
Central Air
Exterior Features
Lighting, Storage
Interior Features
Ceiling Fans(s), Kitchen/family Room Combo, Open Floorplan, Primary Bedroom Main Floor, Solid Surface Counters, Solid Wood Cabinets, Thermostat, Walk In Closet(s)
Sewer
Public Sewer
Construction
Year Built
Year Built: 1964
Home type
Single Family Residence
Construction Materials
Stucco
Foundation Details
Slab
Architectural Style
Bungalow
Roof
Shingle
Utilities & Energy
Security Features
Closed Circuit Camera(s), Security Fencing/lighting/alarms, Security System, Smoke Detector(s)
Water Source
Public
Parking Features
Driveway
Laundry Features
In Kitchen, Laundry Closet
Utilities
Cable Available, Electricity Connected, Natural Gas Connected, Sewer Connected
Other Features
Vegetation
Mature Landscaping, Trees/landscaped
Patio And Porch Features
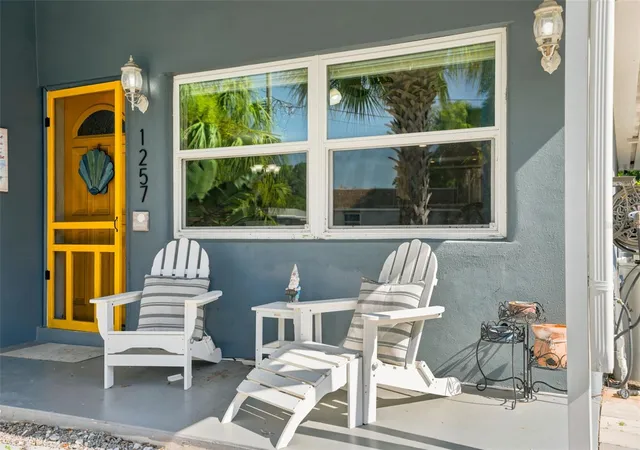
Covered, Front Porch
Lot Features
Landscaped
Subdivision Name
Hibiscus Gardens
Price History
| Date | Event | Price |
|---|---|---|
08/21/2026 Source: #MFRTB8520149 | Listed for Sale | $394,999 -1.25% $291/sqft |
06/24/2026 Source: | Off Market | $399,999 $294/sqft |
06/17/2026 Source: | Coming Soon | $399,999 +56.92% $294/sqft |
08/25/2020 Source: | Sold | $254,900 +2.00% $188/sqft |
06/29/2020 Source: | Listing Removed | $249,900 $184/sqft |

Getting Around 1257 Franklin St
Bike Score®

Biker's Paradise
92/100
Walk Score®

Very Walkable
82/100
Transit Score®

Some Transit
45/100
Data provided by Redfin
Nearby Homes


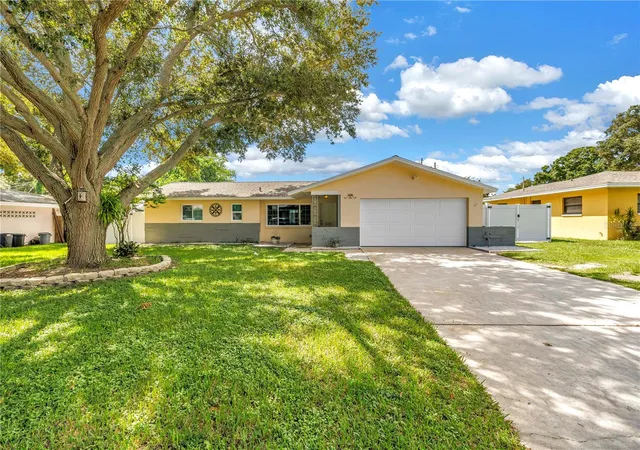

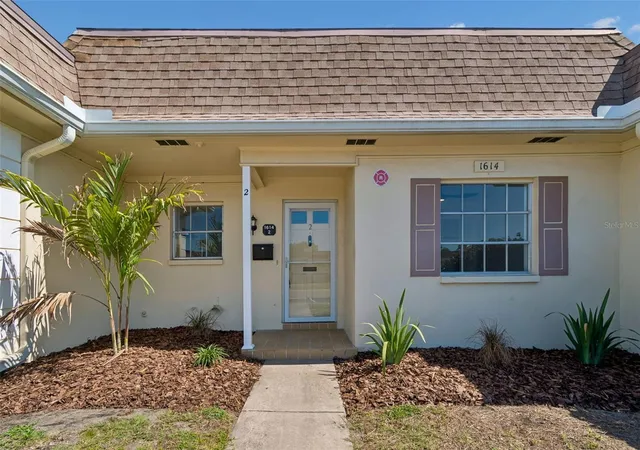
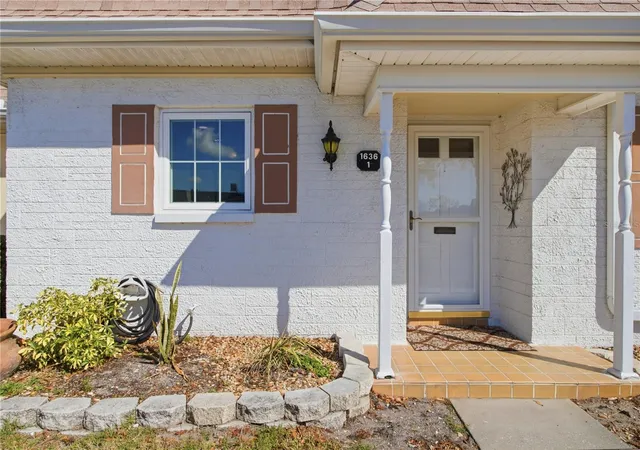
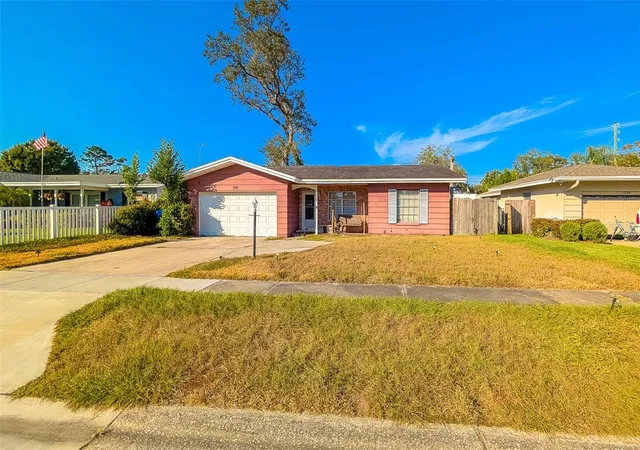
Find Homes by Property Features in Clearwater, FL
Nearby New Homes For Sale

Based on information from Stellar MLS® through Oct 09, 2026, 12:30AM as submitted to and distributed by MLS GRID. All data is obtained from various sources and may not have been verified by the broker or MLS GRID. Supplied Open House Information is subject to change without notice. All information should be independently reviewed and verified for accuracy. Properties may or may not be listed by the office/agent presenting the information. IDX information is provided exclusively for consumers’ personal non-commercial use. It may not be used for any purpose other than to identify prospective properties consumers may be interested in purchasing. The data is deemed reliable but is not guaranteed by MLS GRID. The use of the MLS GRID Data may be subject to an end-user license agreement prescribed by the Member Participant’s applicable MLS, if any, and as amended from time to time. © 2026 Stellar MLS. All Rights Reserved.
 Advertising Broker: Fred McGill | Simple Showing, Inc