- Overview
- Description
- Property Details
- Location
- Facts & Features
- Getting Around
- Nearby Homes



$399,000
Monthly Est:$1,986
 3 Beds
 2 Baths
2 full baths
 1,335sqft
1773 London Ln, Clearwater, FL 33756
$399,000
$1,986/moEst:
Get Pre-Approved
Single Family Residence
Built in 1965
$-- HOA
9,100 sqft lot
$299/sq.ft
Description
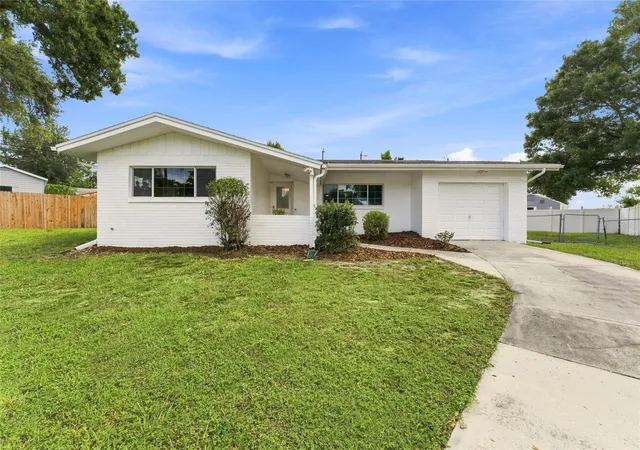
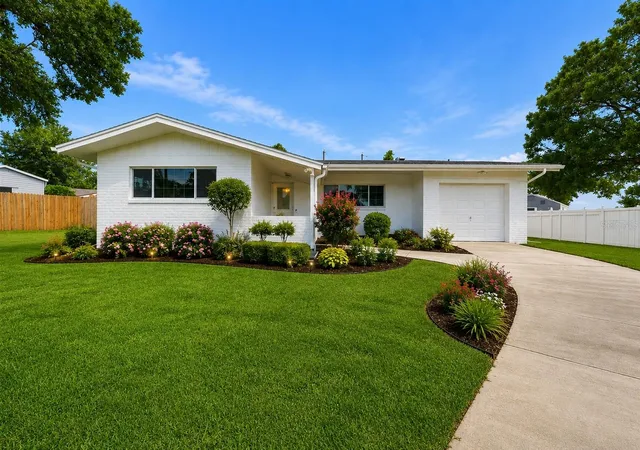
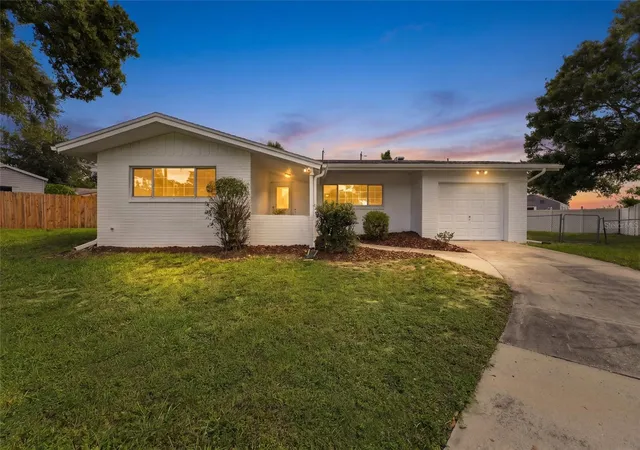
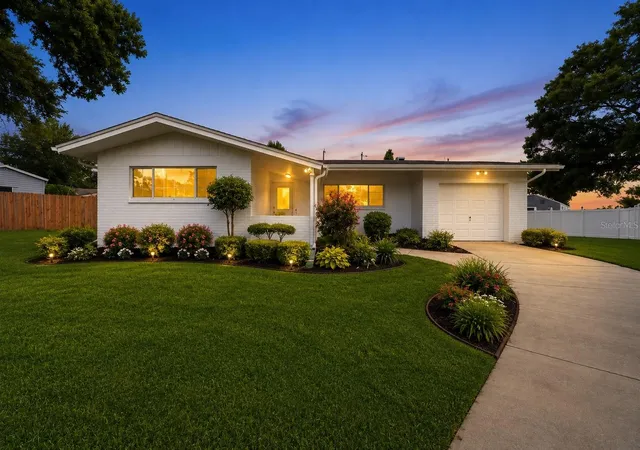
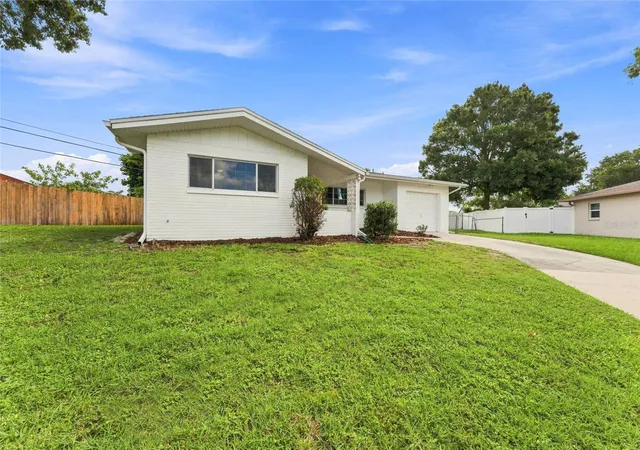
Virtually Staged. Welcome to 1773 London Lane, offering a Clearwater Fl address while located in Largo Fl, providing the potential benefit of a lower tax basis. This inviting 3-bedroom, 2-bathroom home features 1,335 square feet of living space, a one-car garage, and a desirable location at the end of a quiet cul-de-sac on a spacious pie-shaped lot. Inside, the open-concept floor plan connects the kitchen and living room, creating a comfortable space for everyday living and entertaining. The interior offers an excellent opportunity for a new owner to bring their own style and vision to life. Bring your ideas and imagination—this home provides a blank canvas to update, personalize, and create the home of your dreams. Adding to the home's appeal is a fully owned solar panel system installed in 2020, with no solar lease or monthly solar payment to assume. The seller reports an average electric bill of approximately $135 per month, with the air conditioning running at 77 degrees, offering buyers the potential for meaningful energy savings.Several major improvements have already been completed, HVAC system installed in 2014, and replacement windows and doors completed in 2010. Outside, the spacious pie-shaped lot at the end of the cul-de-sac creates a private and inviting setting with plenty of room to enjoy the Florida lifestyle. Imagine creating your own backyard retreat with a pool, lush gardens, outdoor entertaining areas, or relaxing spaces to unwind and enjoy the sunshine. There is a screened in lanai that seamlessly connects the living room and primary bedroom, giving you a space to host guests and/or savor a quite peaceful morning coffee. The convenient central location adds even more appeal, offering easy access to Clearwater Beach and Sand Key Park (approximately a 6 mile drive), downtown Clearwater and Coachman Park, as well as nearby shopping, grocery stores, restaurants, parks, and everyday conveniences. With both St. Pete-Clearwater International Airport and Tampa International Airport within the greater Clearwater area, the location also provides convenient access for travel. 1773 London Lane offers a wonderful combination of value, potential, convenience, and location for its next owner.
- Houzeo last checked: 4 minutes ago
- Listing updated: October 12, 2026 at 6:39 pm
- Listing Provided by: Vincent Zeoli (813) 690-7028 | COLDWELL BANKER REALTY (813) 286-6563
- Source: Stellar MLS-FL | MLS#: TB8538383

Property Details
Status
Active
Type
Single Family Residence
No. of Stories
-
County
City
Neighborhood
--
Year Built
1965
HOA Fees
-
Finished Area
1,335 sqft
Lot Size
9,100 sqft lot
Basement Area
- sqft
MLS Name
Stellar MLS
MLS Number
TB8538383
MLS Status
Active
Days on Market
65
Cumulative Days on Market
35

Continue Your Journey in App
Find your dream home, receive real-time updates, and many more!
Download App
Continue Your Journey in App
Find your dream home, receive real-time updates, and many more!
Location
Facts & Features
Rooms
Bedrooms & bathrooms
Bedrooms: 3
Bathrooms: 2
Kitchen
Level: First
Area: 142.40 Square Feet
Dimensions: 8.9x16
Living Room
Level: First
Area: 271.17 Square Feet
Dimensions: 13.1x20.7
Primary Bedroom
Level: First
Area: 44.64 Square Feet
Dimensions: 6.2x7.2
Bedroom 2
Level: First
Area: 144.90 Square Feet
Dimensions: 11.5x12.6
Bathroom 2
Level: First
Area: 51.12 Square Feet
Dimensions: 7.2x7.1
Bedroom 3
Level: First
Area: 144.78 Square Feet
Dimensions: 11.4x12.7
Interior
Appliances
Dishwasher, Disposal, Dryer, Electric Water Heater, Microwave, Range, Range Hood, Refrigerator, Solar Hot Water, Washer
Window Features
Double Pane Windows, Storm Window(s)
Exterior Features
Private Yard, Sidewalk
Sewer
Public Sewer
Heating
Central, Electric, Heat Pump
Cooling
Central Air
Flooring
Tile
Interior Features
Eat In Kitchen, Kitchen/family Room Combo, Primary Bedroom Main Floor, Split Bedroom, Walk In Closet(s)
Construction
Year Built
Year Built: 1965
Home type
Single Family Residence
Roof
Shingle
Architectural Style
Ranch
Construction Materials
Block, Stucco
Foundation Details
Slab
Utilities & Energy
Utilities
Electricity Connected, Sewer Connected, Water Connected
Laundry Features
In Garage
Parking Features
Driveway, Garage Door Opener
Water Source
None
Other Features
Subdivision Name
Chesterfield Heights 1st Add
Community Features
Sidewalks, Street Lights
Price History
| Date | Event | Price |
|---|---|---|
09/14/2026 Source: | Listed for Sale | $399,000 $299/sqft |
09/05/2026 Source: | Contingent (Active Under Contract) | $399,000 $299/sqft |
08/13/2026 Source: | Off Market | $399,000 $299/sqft |
08/13/2026 Source: | Coming Soon | $399,000 $299/sqft |

Nearby Homes

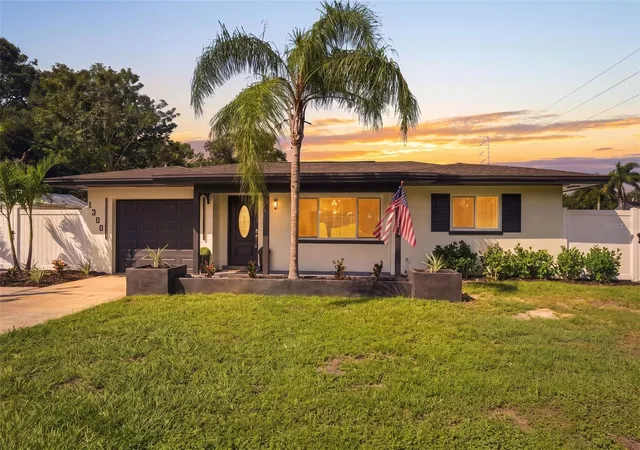
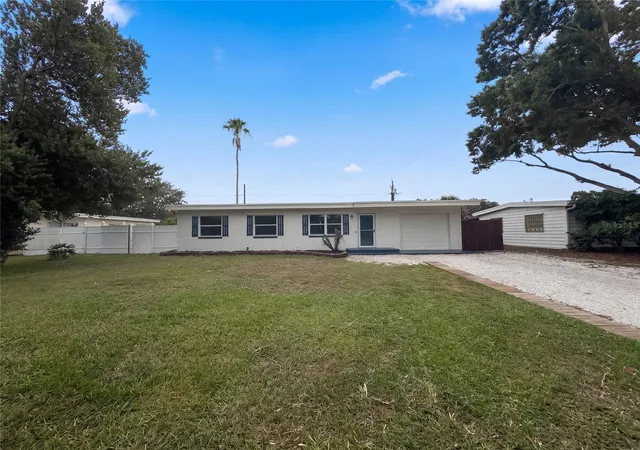
Find Homes by Property Features in Clearwater, FL
Nearby New Homes For Sale

Based on information from Stellar MLS® through Oct 18, 2026, 01:00AM as submitted to and distributed by MLS GRID. All data is obtained from various sources and may not have been verified by the broker or MLS GRID. Supplied Open House Information is subject to change without notice. All information should be independently reviewed and verified for accuracy. Properties may or may not be listed by the office/agent presenting the information. IDX information is provided exclusively for consumers’ personal non-commercial use. It may not be used for any purpose other than to identify prospective properties consumers may be interested in purchasing. The data is deemed reliable but is not guaranteed by MLS GRID. The use of the MLS GRID Data may be subject to an end-user license agreement prescribed by the Member Participant’s applicable MLS, if any, and as amended from time to time. © 2026 Stellar MLS. All Rights Reserved.
 Advertising Broker: Fred McGill | Simple Showing, Inc
