- Overview
- Description
- Property Details
- Location
- Facts & Features
- Getting Around
- Nearby Homes



$339,000
Monthly Est:$1,687
 3 Beds
 2 Baths
2 full baths
 1,182sqft
1001 Jasmine Way, Clearwater, FL 33756
$339,000
$1,687/moEst:
Get Pre-Approved
Single Family Residence
Built in 1959
$-- HOA
3,550 sqft lot
$287/sq.ft
Description
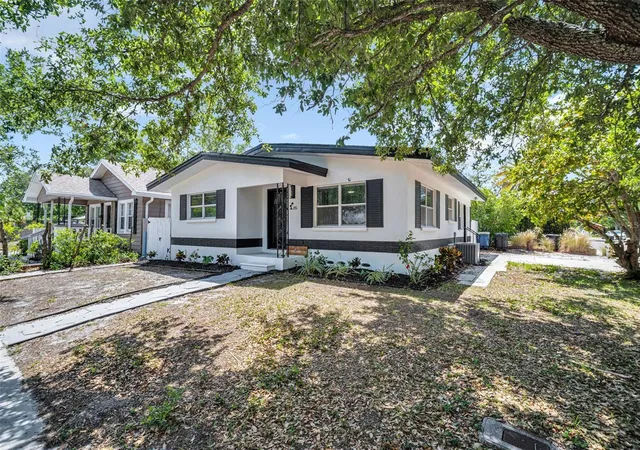
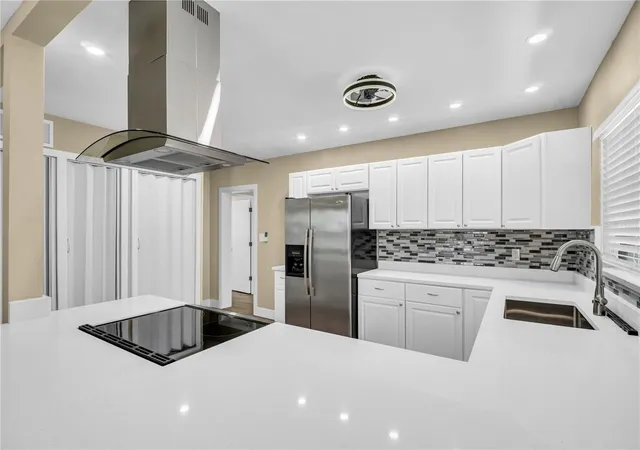
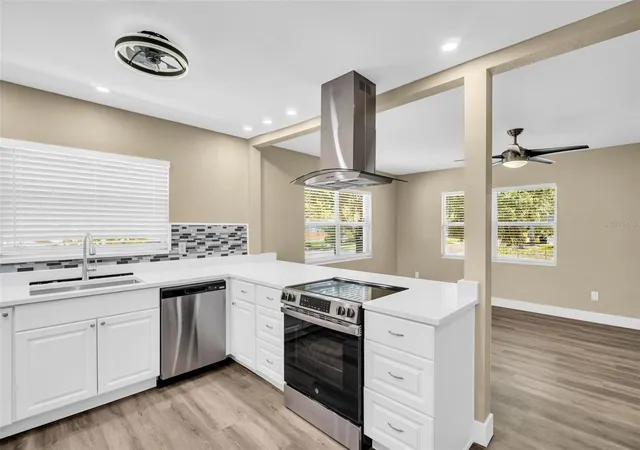
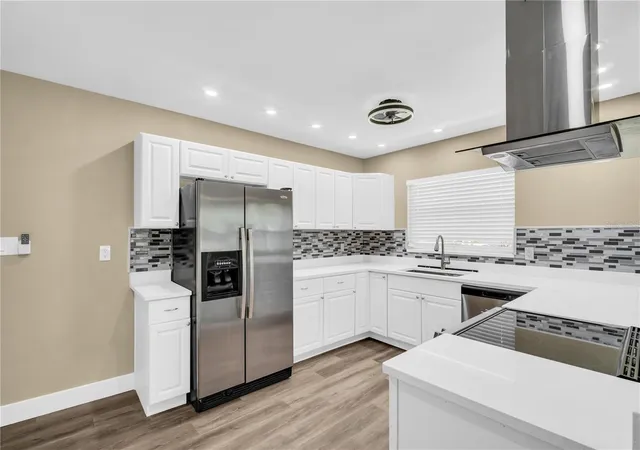
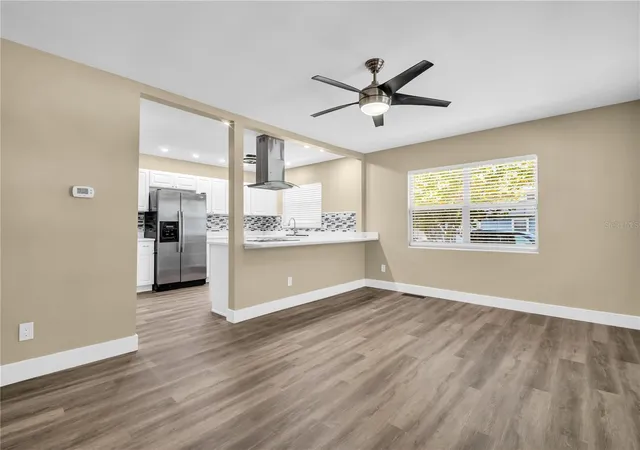
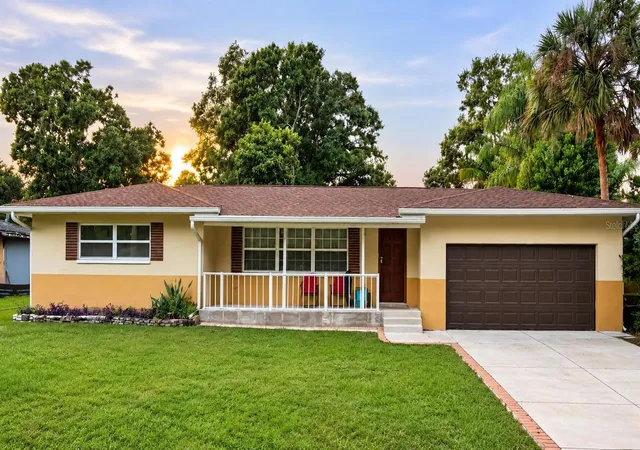
Discover the opportunity to enjoy life in Clearwater, where beautiful Gulf beaches, local parks, dining, shopping, and everyday conveniences are all within reach. This inviting home offers a practical layout, an updated kitchen, fresh interior and exterior paint, and new flooring that gives the living spaces a refreshed feel. The 2025 roof is another valuable recent improvement.
Looking for flexibility? The primary bedroom features its own exterior entrance, offering possibilities for a private workspace, guest accommodations, or a more flexible living arrangement. With no HOA, a fenced backyard, and room to personalize the outdoor space to suit your vision, this property offers the freedom to make it your own.
Spend your days enjoying the Florida sunshine, exploring nearby beaches, or heading to Coachman Park for waterfront events and entertainment. Whether you are searching for a place to call home, a Florida getaway, or an opportunity to make a property your own, 1001 Jasmine Way puts you in a convenient Clearwater location with plenty of possibilities. Come see how this home can fit your Florida lifestyle!
- Houzeo last checked: 13 minutes ago
- Listing updated: October 16, 2026 at 12:02 am
- Listing Provided by: Angela Marsh, PA (727) 425-1236 | KELLER WILLIAMS REALTY PORTFOLIO COLLECTION (727) 489-0800
- Source: Stellar MLS-FL as distributed by MLS GRID | MLS#: TB8496784

Property Details
Status
Active
Type
Single Family Residence
No. of Stories
-
County
City
Neighborhood
Year Built
1959
HOA Fees
-
Finished Area
1,182 sqft
Lot Size
3,550 sqft lot
Basement Area
- sqft
MLS Name
Stellar MLS
MLS Number
TB8496784
MLS Status
Active
Days on Market
202
Cumulative Days on Market
167

Continue Your Journey in App
Find your dream home, receive real-time updates, and many more!
Continue Your Journey in App
Find your dream home, receive real-time updates, and many more!
Location
Facts & Features
Rooms
Bedrooms & bathrooms
Bedrooms: 3
Bathrooms: 2
Bedroom 2
Level: First
Area: 120.00 Square Feet
Dimensions: 10x12
Kitchen
Level: First
Area: 170.00 Square Feet
Dimensions: 10x17
Living Room
Level: First
Area: 204.00 Square Feet
Dimensions: 12x17
Primary Bedroom
Level: First
Area: 144.00 Square Feet
Dimensions: 12x12
Family Room
Level: First
Area: 204.00 Square Feet
Dimensions: 12x17
Bedroom 3
Level: First
Area: 120.00 Square Feet
Dimensions: 10x12
Interior
Cooling
Central Air
Exterior Features
Sidewalk
Interior Features
Ceiling Fans(s), Open Floorplan, Stone Counters, Thermostat
Appliances
Cooktop, Dishwasher, Electric Water Heater, Microwave, Refrigerator
Sewer
Public Sewer
Flooring
Vinyl
Heating
Central
Construction
Year Built
Year Built: 1959
Home type
Single Family Residence
Foundation Details
Crawlspace
Roof
Shingle
Construction Materials
Stucco
Architectural Style
Elevated
Utilities & Energy
Water Source
None
Utilities
Electricity Connected, Public
Laundry Features
Inside, Laundry Closet
Parking Features
Parking Pad
Other Features
Vegetation
Mature Landscaping
Subdivision Name
Rogers Sub
Lot Features
Corner Lot, Near Public Transit
Patio And Porch Features
Patio
Price History
| Date | Event | Price |
|---|---|---|
09/04/2026 Source: | Listing Removed | $339,000 $287/sqft |
09/04/2026 Source: | Listed for Sale | $339,000 $287/sqft |
09/04/2026 Source: | Listing Removed | $339,000 -2.87% $287/sqft |
06/01/2026 Source: | Price Decreased | $349,000 -3.06% $295/sqft |
04/21/2026 Source: | Listed for Sale | $360,000 $305/sqft |

Show more
Nearby Homes

Find Homes by Property Features in Clearwater, FL
Nearby New Homes For Sale

Based on information from Stellar MLS® through Nov 10, 2026, 08:30AM as submitted to and distributed by MLS GRID. All data is obtained from various sources and may not have been verified by the broker or MLS GRID. Supplied Open House Information is subject to change without notice. All information should be independently reviewed and verified for accuracy. Properties may or may not be listed by the office/agent presenting the information. IDX information is provided exclusively for consumers’ personal non-commercial use. It may not be used for any purpose other than to identify prospective properties consumers may be interested in purchasing. The data is deemed reliable but is not guaranteed by MLS GRID. The use of the MLS GRID Data may be subject to an end-user license agreement prescribed by the Member Participant’s applicable MLS, if any, and as amended from time to time. © 2026 Stellar MLS. All Rights Reserved.
 Advertising Broker: Fred McGill | Simple Showing, Inc
