- Overview
- Description
- Property Details
- Location
- Facts & Features
- Getting Around
- Nearby Homes


Street View
$520,000
Monthly Est:$2,588
 3 Beds
 2 Baths
2 full baths
 1,356sqft
1468 S Prescott Ave, Clearwater, FL 33756
$520,000
$2,588/moEst:
Get Pre-Approved
Single Family Residence
Built in 1956
$-- HOA
8,908 sqft lot
$383/sq.ft
Description
Short Sale. Short Sale. **SHORT SALE**Welcome to this stunningly renovated 3-bedroom, 2-bath home with a 1-car garage,
offering the perfect blend of modern design, comfort, and Florida lifestyle living. This move-in ready home features a
bright, open floor plan that seamlessly connects the living room, dining area, and kitchen. Ideal for everyday living and
entertaining. The gorgeously updated kitchen is the heart of the home, showcasing quartz countertops, soft-close
shaker cabinets, and brand-new stainless-steel appliances, a true showstopper. The spacious primary suite offers a
relaxing retreat with a stylish en-suite bath, complete with a contemporary barn door and sleek glass-enclosed shower.
Both bathrooms have been fully renovated with top-tier finishes and modern fixtures. This home has been thoughtfully
upgraded throughout, including fresh knockdown texture on walls and ceilings, tasteful interior paint, updated lighting
and ceiling fans, two-panel interior doors, double-pane windows, an upgraded garage door, and new kitchen and bath
fixtures. Major improvements include a new roof (2022), new AC system (2022), and a new pool (2022), providing
peace of mind for years to come. Step outside to your private backyard oasis, where a custom-designed, heated, inground saltwater pool takes center stage, built with no expense spared and perfect for year-round enjoyment. An
oversized covered outdoor living area creates an entertainer’s paradise, ideal for gatherings, relaxation, and soaking up
the Florida sunshine. The large, fully fenced backyard with fresh landscaping offers plenty of space for outdoor fun and
leisure. Enjoy big savings with the newly installed solar system, currently averaging approximately $75 per month, with
the option for the buyer to assume the system and continue the energy-efficiency benefits. Ideally located
approximately 4 miles from world-famous Clearwater Beach, this home offers quick access to Belleair, Belleair Bluffs,
downtown Clearwater, Tampa, Tampa International Airport (TIA), St. Pete/Clearwater Airport, award-winning beaches,
top-rated restaurants, coffee shops, nightlife, and endless entertainment options. Don’t miss your opportunity to own
this exceptional Florida home, schedule your private showing today and start living the lifestyle you’ve been dreaming
of! Buyer and/or Buyer’s Agent to verify all information. All information is presumed accurate but not guaranteed. One of the sellers is a Fl. licensed Realtor.
- Houzeo last checked: 1 hour ago
- Listing updated: June 7, 2026 at 6:40 pm
- Listing Provided by: Denice Jordan (813) 997-7999 | DALTON WADE INC (888) 668-8283
- Source: Stellar MLS-FL | MLS#: TB8499808

Property Details
Status
Active
Type
Single Family Residence
No. of Stories
1
County
City
Neighborhood
Year Built
1956
HOA Fees
-
Finished Area
1,356 sqft
Lot Size
8,908 sqft lot
Basement Area
- sqft
MLS Name
Stellar MLS
MLS Number
TB8499808
MLS Status
Active
Days on Market
170
Cumulative Days on Market
91

Continue Your Journey in App
Find your dream home, receive real-time updates, and many more!
Download App
Continue Your Journey in App
Find your dream home, receive real-time updates, and many more!
Location
Facts & Features
Rooms
Bedrooms & bathrooms
Bedrooms: 3
Bathrooms: 2
Living Room
Level: First
Area: 246.28 Square Feet
Dimensions: 13.1x18.8
Kitchen
Level: First
Area: 150.65 Square Feet
Dimensions: 13.1x11.5
Primary Bedroom
Level: First
Area: 137.28 Square Feet
Dimensions: 13.2x10.4
Bedroom 2
Level: First
Area: 120.54 Square Feet
Dimensions: 9.8x12.3
Bedroom 3
Level: First
Area: 134.64 Square Feet
Dimensions: 13.2x10.2
Bathroom 1
Level: First
Area: 65.66 Square Feet
Dimensions: 9.8x6.7
Bathroom 2
Level: First
Area: 52.08 Square Feet
Dimensions: 12.4x4.2
Interior
Exterior Features
Garden, Lighting, Outdoor Grill, Rain Gutters, Sliding Doors, Storage
Sewer
Public Sewer
Appliances
Dishwasher, Disposal, Dryer, Electric Water Heater, Microwave, Range, Washer, Water Softener
Cooling
Central Air
Interior Features
Ceiling Fans(s), Crown Molding, Eat In Kitchen, Kitchen/family Room Combo, Open Floorplan, Stone Counters, Thermostat, Window Treatments
Flooring
Hardwood
Heating
Central, Electric
Construction
Year Built
Year Built: 1956
Home type
Single Family Residence
Construction Materials
Block, Stucco
Roof
Shingle
Foundation Details
Block, Crawlspace
Utilities & Energy
Laundry Features
None
Water Source
Public
Pool Features
Auto Cleaner, Child Safety Fence, Gunite, Heated, In Ground
Utilities
Cable Connected, Electricity Connected, Public, Sewer Connected, Sprinkler Recycled, Water Connected
Other Features
Subdivision Name
Salls 1st Add
Patio And Porch Features
Covered, Front Porch, Patio, Rear Porch
Community Features
Street Lights
Price History
| Date | Event | Price |
|---|---|---|
05/19/2026 Source: | Listed for Sale | $530,000 +1.92% $391/sqft |
05/19/2026 Source: | Price Decreased | $520,000 -1.89% $383/sqft |
04/24/2026 Source: | Pending | $530,000 $391/sqft |
04/20/2026 Source: | Listing Removed | $530,000 $391/sqft |
03/17/2026 Source: | Price Decreased | $530,000 -1.85% $391/sqft |

Show more
Nearby Homes
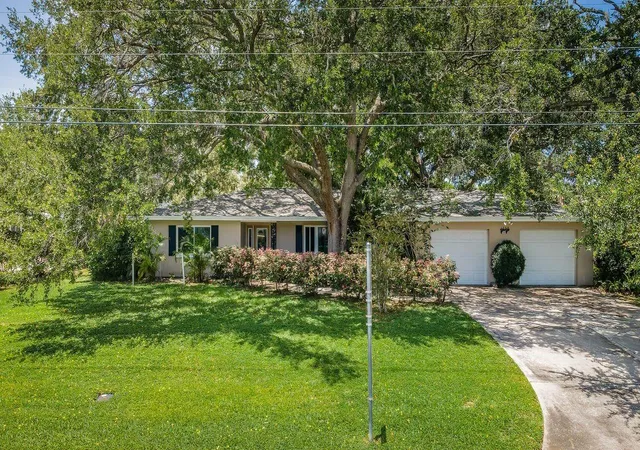
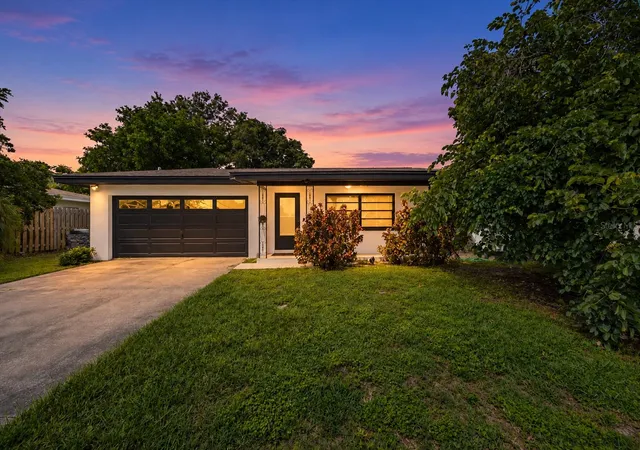
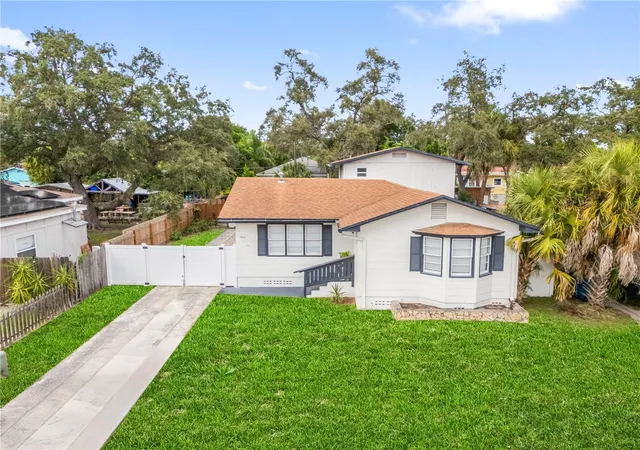


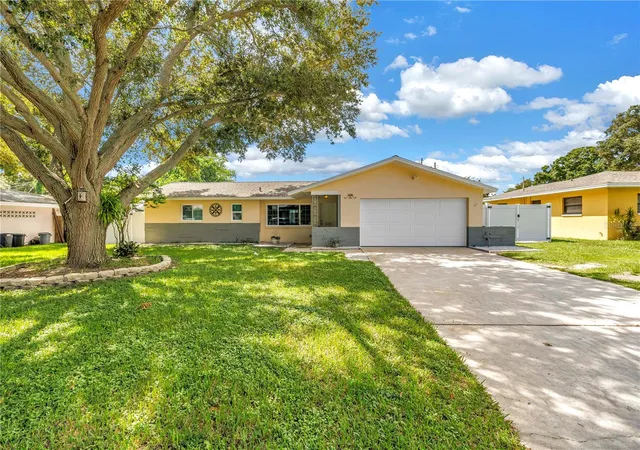

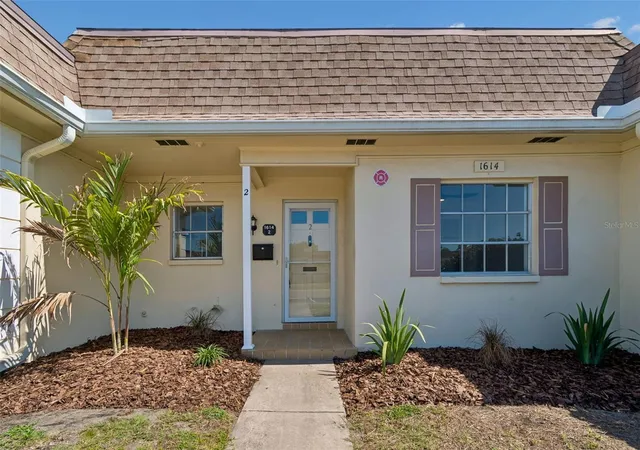
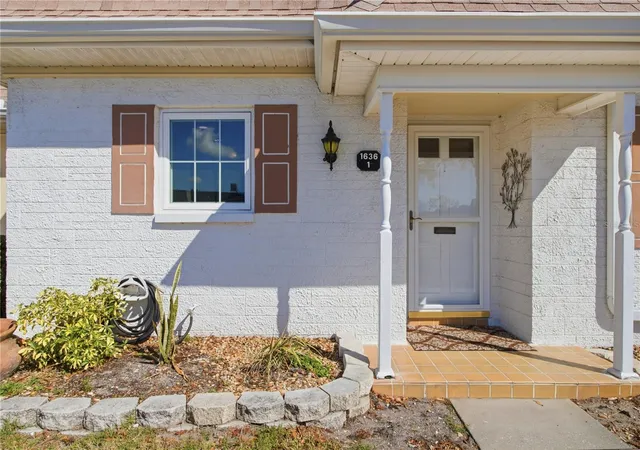
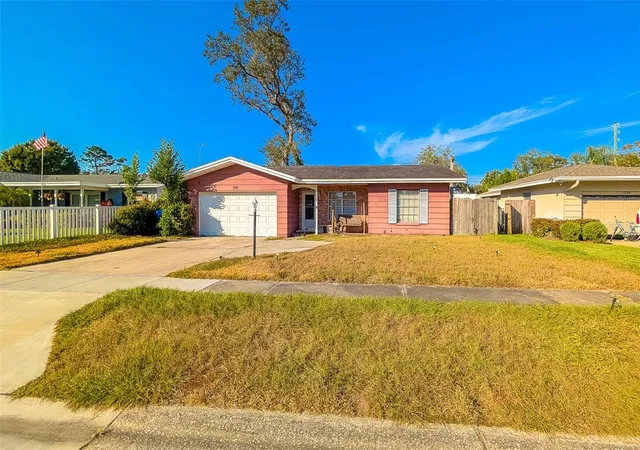
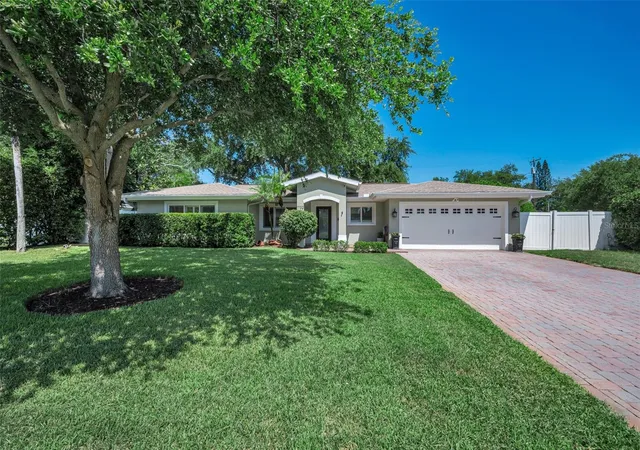
Find Homes by Property Features in Clearwater, FL
Nearby New Homes For Sale

Based on information from Stellar MLS® through Oct 09, 2026, 02:30PM as submitted to and distributed by MLS GRID. All data is obtained from various sources and may not have been verified by the broker or MLS GRID. Supplied Open House Information is subject to change without notice. All information should be independently reviewed and verified for accuracy. Properties may or may not be listed by the office/agent presenting the information. IDX information is provided exclusively for consumers’ personal non-commercial use. It may not be used for any purpose other than to identify prospective properties consumers may be interested in purchasing. The data is deemed reliable but is not guaranteed by MLS GRID. The use of the MLS GRID Data may be subject to an end-user license agreement prescribed by the Member Participant’s applicable MLS, if any, and as amended from time to time. © 2026 Stellar MLS. All Rights Reserved.
 Advertising Broker: Fred McGill | Simple Showing, Inc