- Overview
- Description
- Property Details
- Location
- HOA Management
- Facts & Features
- Getting Around
- Nearby Homes



$6,749,000
Monthly Est:$33,592
 5 Beds
 8 Baths
7 full baths + 1 half bath
 6,453sqft
429 St Andrews Dr, Clearwater, FL 33756
$6,749,000
$33,592/moEst:
Get Pre-Approved
Single Family Residence
Built in 1989
$600/mo HOA
38,211 sqft lot
$1,046/sq.ft
Description
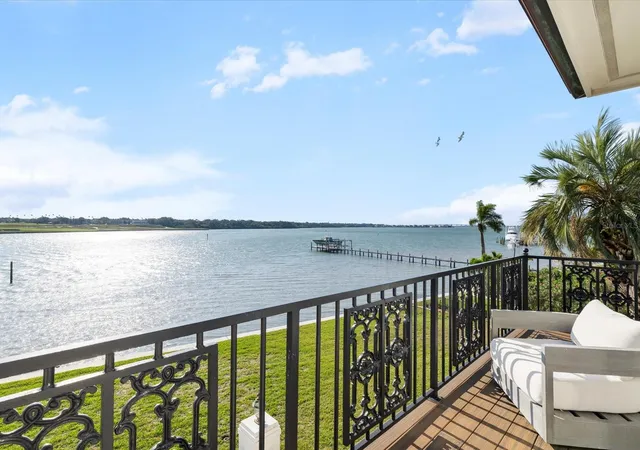
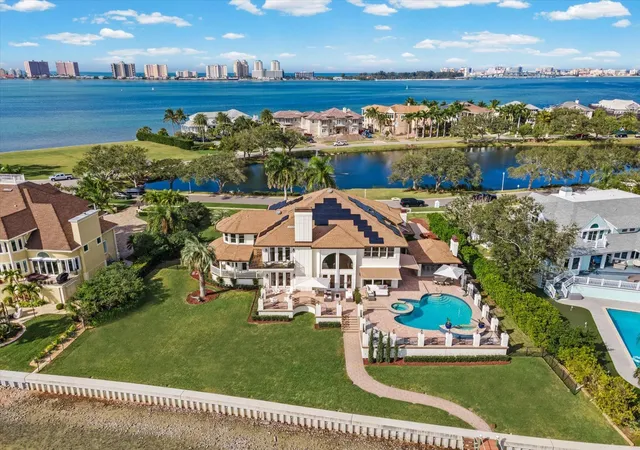
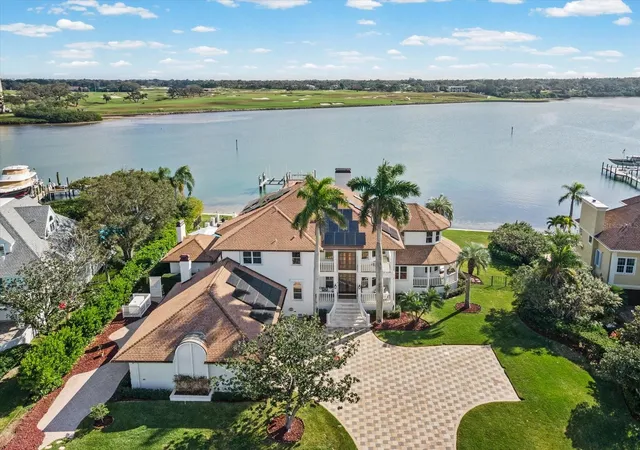
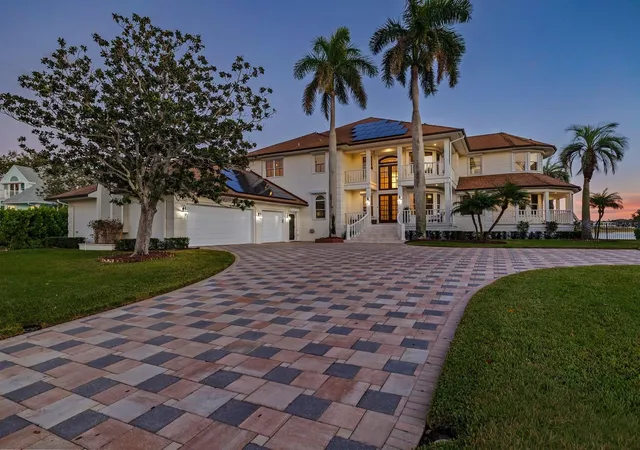
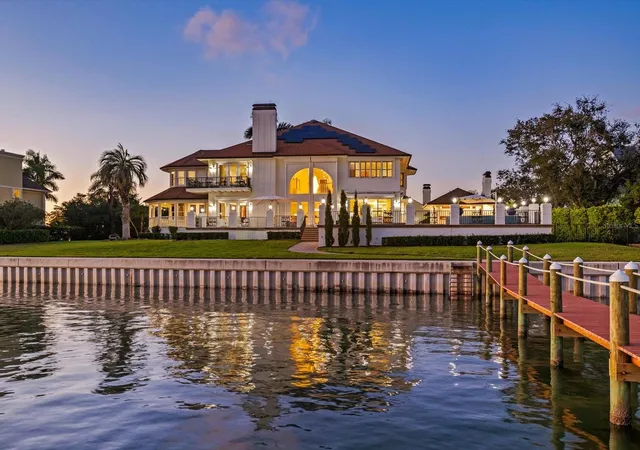
This private, world-class waterfront estate sits within the exclusive double-gated enclave of Belleview Island. Perfectly positioned on a rare double lot, the property offers breathtaking panoramic views of Clearwater Harbor and the historic Donald Ross–designed Belleair Golf and Country Club, Florida’s first golf course. A true boater’s paradise, the protected cove features a custom dock with a jet ski lift, along with 60,000 lb. and 80,000 lb. boat lifts, providing quick and direct access to Clearwater Pass and the Gulf of America. Inside, the custom-built residence showcases refined craftsmanship and elegant living spaces. A grand, custom staircase introduces the home and opens into an expansive great room designed for sophisticated entertaining, complete with a dining area, wet bar, custom built-ins, and sweeping water views. The gourmet kitchen offers a large island, custom cabinetry, granite countertops, a butler’s pantry, and a charming breakfast room overlooking both the bay and golf course. The second floor is a private retreat featuring a luxurious primary suite with its own balcony, vaulted ceilings, fireplace, and dual spa-caliber bathrooms—one with a walk-in shower and the other with a whirlpool tub—plus two walk-in closets. Three additional guest suites each include marble bathrooms and walk-in closets. Outdoor living is exceptional, with a beautifully designed pool house featuring an open wood ceiling, wine refrigerator, and grilling area, all overlooking an elegant paver pool deck. The 1,100 sq ft air-conditioned three-car garage offers high ceilings ideal for car lifts, while the landscaped grounds and custom paver driveway enhance the home’s grand presence. Engineered for long-term resilience, this elevated block construction features custom electric hurricane shutters, a whole-home Generac generator, and a new seawall (2023). The home further benefits from updated AC systems (all under warranty), a new pool and hot tub heater, tankless water heater, water softener, solar panels, LED lighting throughout, and numerous updated appliances. This exceptional residence combines pedigree, privacy, craftsmanship, and unmatched waterfront living. Secure your place in the winner's circle and experience one of Belleview Island’s finest estates.
- Houzeo last checked: 6 minutes ago
- Listing updated: August 21, 2026 at 3:22 pm
- Listing Provided by: Stephen Kepler (727) 647-6696 | ENGEL & VOLKERS BELLEAIR (727) 461-1000
- Source: Stellar MLS-FL | MLS#: TB8456045

Property Details
Status
Active
Type
Single Family Residence
No. of Stories
2
County
City
Neighborhood
--
Year Built
1989
HOA Fees
$600/mo
Finished Area
6,453 sqft
Lot Size
38,211 sqft lot
Basement Area
- sqft
MLS Name
Stellar MLS
MLS Number
TB8456045
MLS Status
Active
Days on Market
299
Cumulative Days on Market
245

Continue Your Journey in App
Find your dream home, receive real-time updates, and many more!
Download App
Continue Your Journey in App
Find your dream home, receive real-time updates, and many more!
Location
HOA Management
N/A
HOA Fees
$1,800/ Quarterly
Amenities
 Amenities and services may be covered by one or multiple associations and service providers.
 Security Gate
 Security Guard
Disclaimer: Amenities are based on third-party information and may vary; buyers must independently verify all amenities, as information is deemed reliable but not guaranteed.
Facts & Features
Rooms
Bedrooms & bathrooms
Bedrooms: 5
Bathrooms: 8
Kitchen
Level: First
Area: 374.00 Square Feet
Dimensions: 22x17
Great Room
Level: First
Area: 684.00 Square Feet
Dimensions: 38x18
Dining Room
Level: First
Area: 240.00 Square Feet
Dimensions: 20x12
Primary Bedroom
Level: Second
Area: 352.00 Square Feet
Dimensions: 22x16
Interior
Interior Features
Built In Features, Ceiling Fans(s), Crown Molding, High Ceilings, Living Room/dining Room Combo, Primary Bedroom Upstairs, Solid Wood Cabinets, Stone Counters, Walk In Closet(s), Wet Bar, Window Treatments
Cooling
Central Air
Window Features
Skylight(s), Double Pane Windows, Shutters, Window Treatments
Sewer
Public Sewer
Appliances
Bar Fridge, Built In Oven, Cooktop, Dishwasher, Disposal, Dryer, Refrigerator, Tankless Water Heater, Washer, Wine Refrigerator
Flooring
Carpet, Luxury Vinyl, Tile
Heating
Central
Exterior Features
Awning(s), Balcony, Garden, Hurricane Shutters, Outdoor Grill, Outdoor Kitchen, Outdoor Shower, Rain Gutters, Shade Shutter(s), Sidewalk, Sliding Doors, Storage
Construction
Year Built
Year Built: 1989
Home type
Single Family Residence
Roof
Shingle
Property Condition
Completed
Foundation Details
Block, Brick/mortar, Stilt/on Piling
Construction Materials
Block, Concrete, Stucco, Frame
Utilities & Energy
Laundry Features
Inside, Laundry Room
Water Source
Public
Parking Features
Garage Door Opener, Oversized, Parking Pad
Association Amenities
Gated
Fireplace Features
Family Room, Gas, Primary Bedroom
Utilities
Cable Available, Electricity Available, Natural Gas Available, Phone Available, Sewer Available, Sprinkler Meter, Water Available
Security Features
Gated Community, Security Gate, Security System
Pool Features
Gunite, In Ground, Salt Water
Basement
Crawl Space
Other Features
Subdivision Name
Belleview Island Sub
Lot Features
Flood Zone, Near Golf Course, Near Marina, Oversized Lot, Private, Sidewalk, Paved
Community Features
Gated Community Guard, Golf Carts Ok, Golf, Restaurant, Sidewalks, Special Community Restrictions, Tennis Court(s)
Vegetation
Trees/landscaped
Patio And Porch Features
Covered, Front Porch, Rear Porch, Side Porch, Wrap Around
Price History
| Date | Event | Price |
|---|---|---|
08/21/2026 Source: | Listed for Sale | $6,749,000 $1,046/sqft |
08/16/2026 Source: | Pending | $6,749,000 -3.52% $1,046/sqft |
06/02/2026 Source: | Listing Removed | $6,995,000 +3.64% $1,084/sqft |
06/02/2026 Source: | Price Decreased | $6,749,000 -3.52% $1,046/sqft |
12/12/2025 Source: | Listed for Sale | $6,995,000 +5.20% $1,084/sqft |

Show more
Nearby Homes


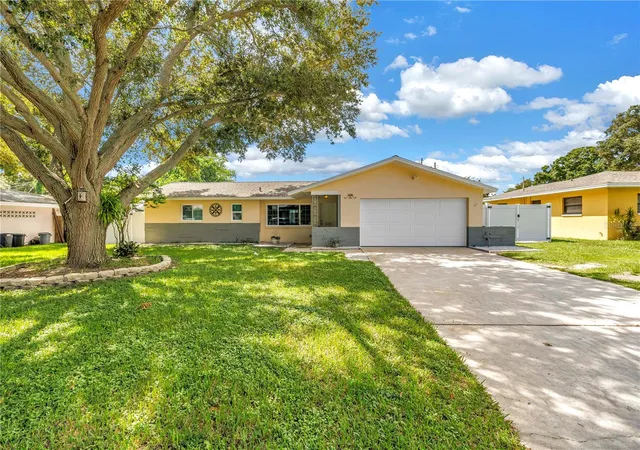

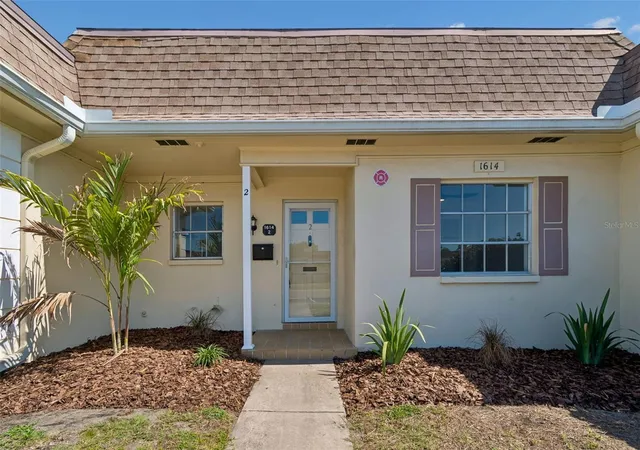
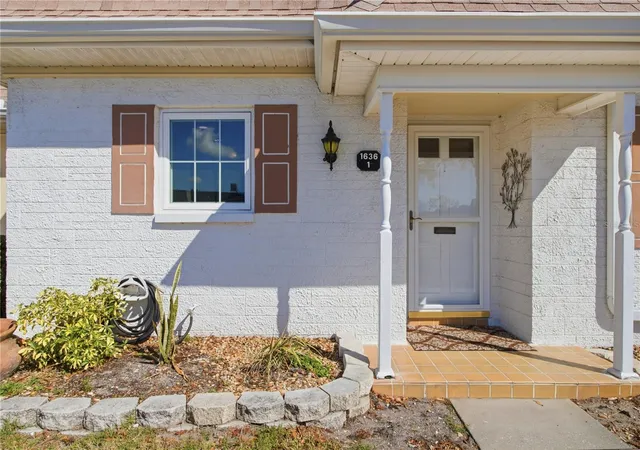
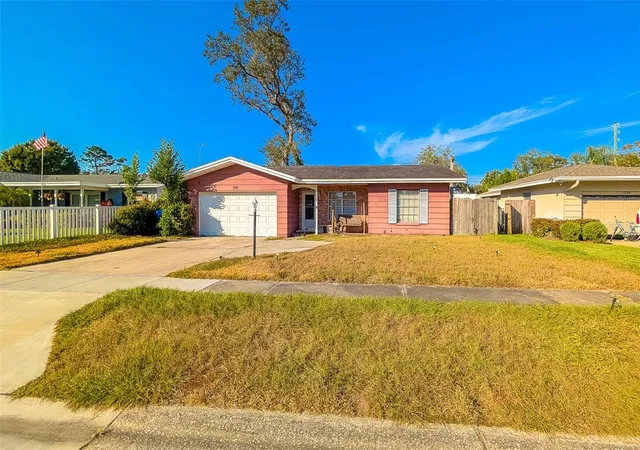
Find Homes by Property Features in Clearwater, FL
Nearby New Homes For Sale

Based on information from Stellar MLS® through Oct 08, 2026, 07:15PM as submitted to and distributed by MLS GRID. All data is obtained from various sources and may not have been verified by the broker or MLS GRID. Supplied Open House Information is subject to change without notice. All information should be independently reviewed and verified for accuracy. Properties may or may not be listed by the office/agent presenting the information. IDX information is provided exclusively for consumers’ personal non-commercial use. It may not be used for any purpose other than to identify prospective properties consumers may be interested in purchasing. The data is deemed reliable but is not guaranteed by MLS GRID. The use of the MLS GRID Data may be subject to an end-user license agreement prescribed by the Member Participant’s applicable MLS, if any, and as amended from time to time. © 2026 Stellar MLS. All Rights Reserved.
 Advertising Broker: Fred McGill | Simple Showing, Inc