- Overview
- Description
- Property Details
- Location
- HOA Management
- Facts & Features
- Getting Around
- Nearby Homes




$1,550,000
Monthly Est:$7,715
 6 Beds
 5 Baths
5 full baths
 5,239sqft
1257 Wading Waters Cir, Winter Park, FL 32792
$1,550,000
$7,715/moEst:
Get Pre-Approved
Single Family Residence
Built in 2020
$243/mo HOA
15,196 sqft lot
$296/sq.ft
Description
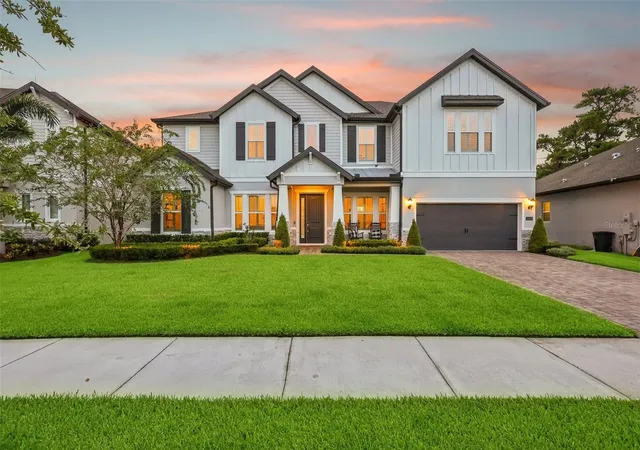
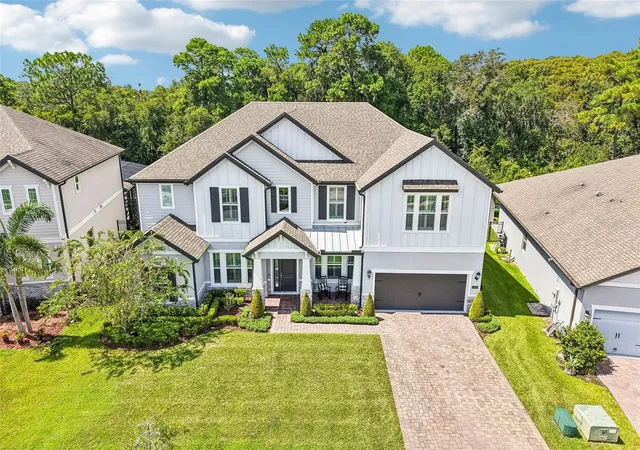
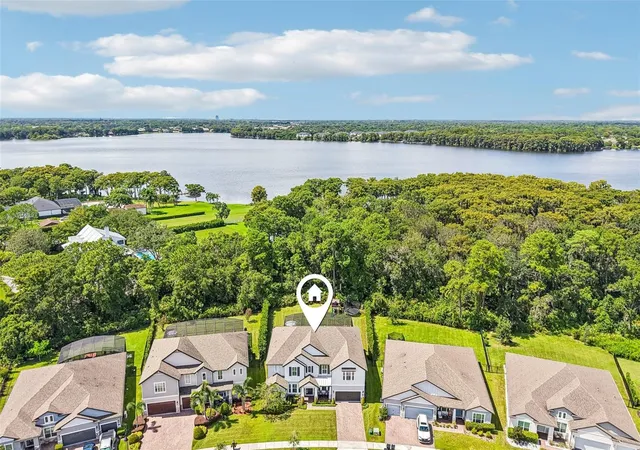
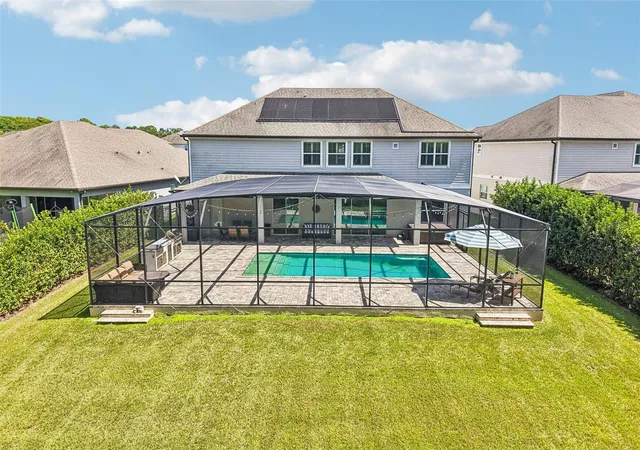
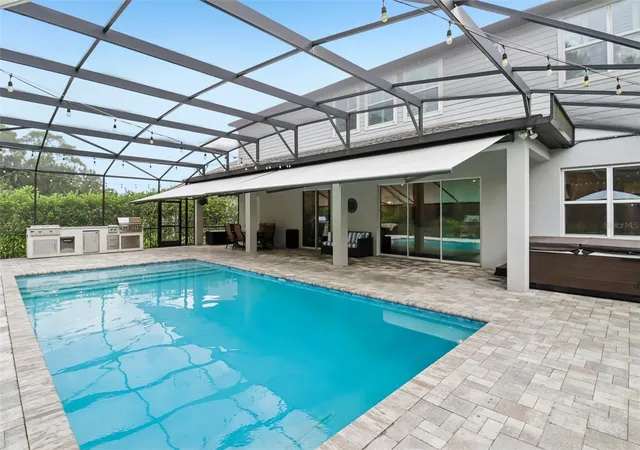
Welcome to luxury living in Hawks Crest, Winter Park’s only guard-gated community. This exceptional six-bedroom Del Rio floor plan sits on one of the neighborhood’s most coveted premium lots, featuring a larger lot line, wooded HOA land behind the property, and serene views toward Lake Howell. The thoughtfully designed floor plan offers two primary suites, one on each level, plus a dedicated office, a theater room, a loft, and a three-car tandem garage with built-in shelving and a workbench. Designer finishes include Restoration Hardware and Pottery Barn chandeliers, plantation shutters, crown molding, motorized blinds, app-controlled LED trim lighting, and custom built-ins throughout the home. The resort-style backyard features a saltwater, solar-heated pool, expansive pool deck, motorized Sunpro awnings, landscape lighting, and lanai market lights—perfect for entertaining or relaxing in complete privacy. Additional upgrades include a custom entertainment center with an electric fireplace, a Sony theater system and projector in the media room, a water softener, gutters, and extensive custom storage solutions by Inspired Closets throughout the home. The hot tub, Paradise Grill, and custom workout equipment are also available for negotiation, offering the opportunity to make this already exceptional home truly turnkey for your lifestyle. Hawks Crest residents enjoy an impressive collection of community amenities, including a resort-style pool, splash pad, clubhouse, fitness center, playground, putting green, and a private dock on Lake Howell. With highly regarded private schools nearby—including Park Maitland School, The Geneva School, Trinity Preparatory School, and The Master’s Academy—along with the exceptional shopping and dining of Park Avenue, this coveted Winter Park location truly offers the best of convenience, lifestyle, and luxury. Every box has been checked. From the premium homesite to the designer finishes, custom upgrades, resort-style pool, and thoughtful details throughout, this is a home where everything has already been done—just move in and enjoy.
- Houzeo last checked: 7 minutes ago
- Listing updated: October 2, 2026 at 1:11 pm
- Listing Provided by: Rob Breese, III (321) 436-8813 , Jennifer Christ | RE/MAX TOWN & COUNTRY REALTY (407) 695-2066
- Source: Stellar MLS-FL | MLS#: O6440381

Property Details
Status
Active
Type
Single Family Residence
No. of Stories
-
County
City
Neighborhood
--
Year Built
2020
HOA Fees
$243/mo
Finished Area
5,239 sqft
Lot Size
15,196 sqft lot
Basement Area
- sqft
MLS Name
Stellar MLS
MLS Number
O6440381
MLS Status
Active
Days on Market
28
Cumulative Days on Market
22

Continue Your Journey in App
Find your dream home, receive real-time updates, and many more!
Download App
Continue Your Journey in App
Find your dream home, receive real-time updates, and many more!
Location
HOA Management
Top Notch Community Management
HOA Fees
$243/ Monthly
Amenities
 Amenities and services may be covered by one or multiple associations and service providers.
 Gym
Gym
 Pool
Pool
 Security Gate
 Club House
 Park Playground
Disclaimer: Amenities are based on third-party information and may vary; buyers must independently verify all amenities, as information is deemed reliable but not guaranteed.
Facts & Features
Rooms
Bedrooms & bathrooms
Bedrooms: 6
Bathrooms: 5
Family Room
Level: First
Area: 306.00 Square Feet
Dimensions: 17x18
Kitchen
Level: First
Area: 280.00 Square Feet
Dimensions: 14x20
Dinette
Level: First
Area: 104.00 Square Feet
Dimensions: 8x13
Utility Room
Level: First
Area: 77.00 Square Feet
Dimensions: 11x7
Primary Bedroom
Level: First
Area: 238.00 Square Feet
Dimensions: 14x17
Dining Room
Level: First
Area: 156.00 Square Feet
Dimensions: 12x13
Living Room
Level: First
Area: 154.00 Square Feet
Dimensions: 11x14
Office
Level: First
Area: 150.00 Square Feet
Dimensions: 10x15
Primary Bedroom 2
Level: Second
Area: 266.00 Square Feet
Dimensions: 14x19
Loft
Level: Second
Area: 624.00 Square Feet
Dimensions: 24x26
Bedroom 3
Level: Second
Area: 168.00 Square Feet
Dimensions: 14x12
Media Room
Level: Second
Area: 247.00 Square Feet
Dimensions: 13x19
Bedroom 4
Level: Second
Area: 182.00 Square Feet
Dimensions: 14x13
Bedroom 5
Level: Second
Area: 195.00 Square Feet
Dimensions: 13x15
Additional Bedroom
Level: Second
Area: 195.00 Square Feet
Dimensions: 15x13
Interior
Exterior Features
Awning(s), Lighting, Outdoor Kitchen, Private Mailbox, Rain Gutters, Sidewalk
Sewer
Public Sewer
Interior Features
Built In Features, Ceiling Fans(s), Crown Molding, Eat In Kitchen, High Ceilings, Kitchen/family Room Combo, Open Floorplan, Primary Bedroom Main Floor, Primary Bedroom Upstairs, Solid Wood Cabinets, Split Bedroom, Stone Counters, Thermostat, Walk In Closet(s), Wet Bar, Window Treatments
Heating
Central
Flooring
Carpet, Luxury Vinyl, Tile
Appliances
Built In Oven, Cooktop, Dishwasher, Disposal, Dryer, Electric Water Heater, Microwave, Range, Refrigerator, Washer, Water Softener
Cooling
Central Air
Window Features
Blinds, Double Pane Windows, Drapes, Shutters
Construction
Year Built
Year Built: 2020
Home type
Single Family Residence
Foundation Details
Slab
Architectural Style
Contemporary, Craftsman, Traditional
Roof
Shingle
Construction Materials
Block
Utilities & Energy
Association Amenities
Clubhouse, Fence Restrictions, Fitness Center, Gated, Park, Playground, Pool
Water Source
Public
Utilities
Cable Available, Electricity Connected, Sewer Connected, Underground Utilities, Water Connected
Laundry Features
Inside, Laundry Room
Fireplace Features
Electric, Family Room, Insert
Parking Features
Driveway, Garage Door Opener, Tandem, Workshop In Garage
Pool Features
Heated, In Ground, Lighting, Outside Bath Access, Salt Water, Screen Enclosure, Solar Heat
Security Features
Security System, Smoke Detector(s)
Other Features
Lot Features
Conservation Area, Sidewalk, Private
Subdivision Name
Waters Edge At Hawks Crest
Vegetation
Trees/landscaped
Community Features
Clubhouse, Deed Restrictions, Dog Park, Fitness Center, Gated Community Guard, Park, Playground, Pool, Sidewalks
Patio And Porch Features
Covered, Deck, Front Porch, Patio, Porch, Rear Porch, Screened
Price History
| Date | Event | Price |
|---|---|---|
10/02/2026 Source: | Price Decreased | $1,550,000 -3.12% $296/sqft |
09/10/2026 Source: | Listed for Sale | $1,600,000 $305/sqft |

Getting Around 1257 Wading Waters Cir
Bike Score®

Somewhat Bikeable
25/100
Walk Score®

Car-Dependent
0/100
Data provided by Redfin
Nearby Homes




Find Homes by Property Features in Winter Park, FL
Nearby New Homes For Sale

Based on information from Stellar MLS® through Oct 09, 2026, 12:30AM as submitted to and distributed by MLS GRID. All data is obtained from various sources and may not have been verified by the broker or MLS GRID. Supplied Open House Information is subject to change without notice. All information should be independently reviewed and verified for accuracy. Properties may or may not be listed by the office/agent presenting the information. IDX information is provided exclusively for consumers’ personal non-commercial use. It may not be used for any purpose other than to identify prospective properties consumers may be interested in purchasing. The data is deemed reliable but is not guaranteed by MLS GRID. The use of the MLS GRID Data may be subject to an end-user license agreement prescribed by the Member Participant’s applicable MLS, if any, and as amended from time to time. © 2026 Stellar MLS. All Rights Reserved.
 Advertising Broker: Fred McGill | Simple Showing, Inc