- Overview
- Description
- Property Details
- Location
- Facts & Features
- Getting Around
- Nearby Homes
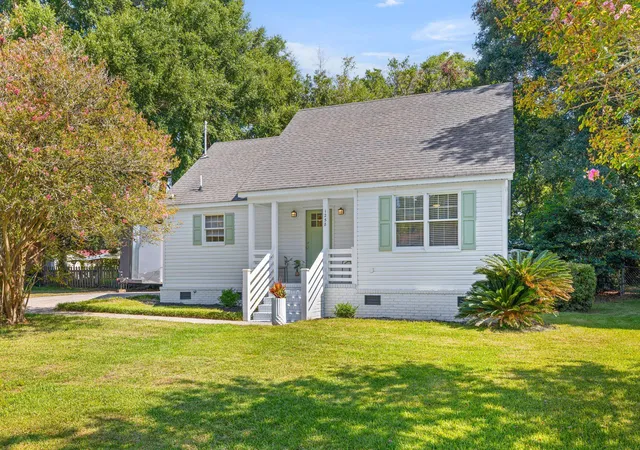
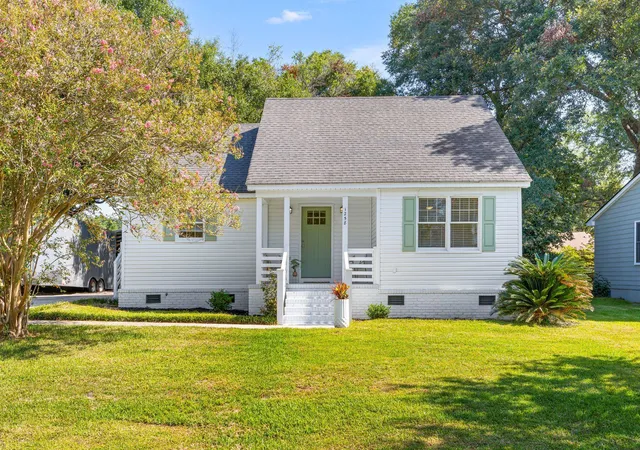
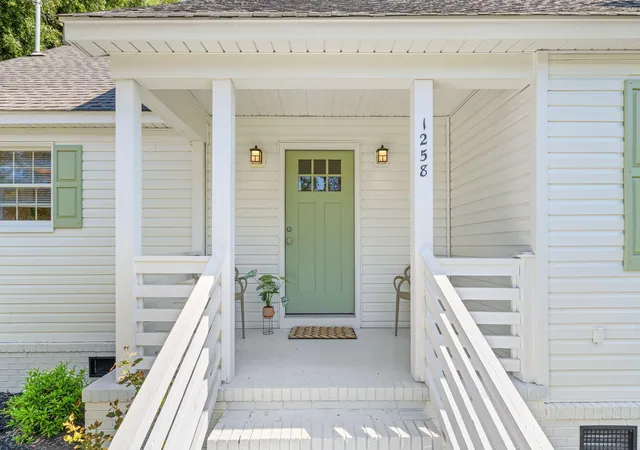
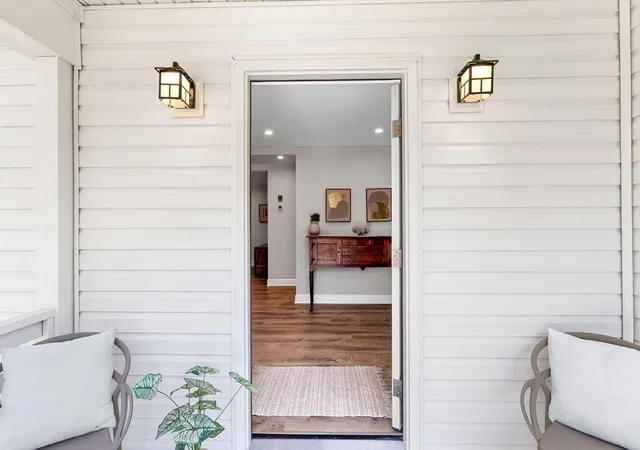
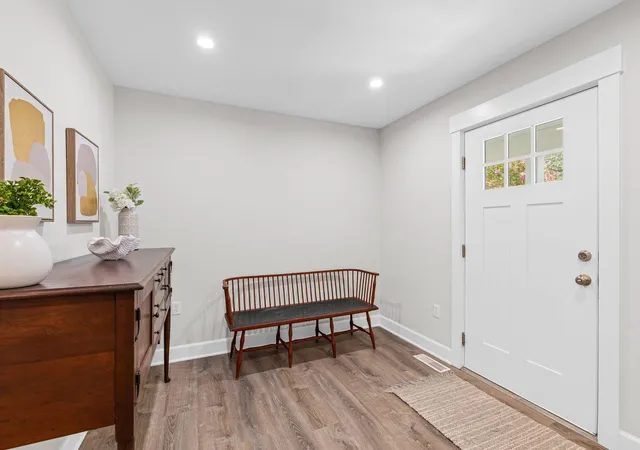

Street View
$584,900
Monthly Est:$2,911
 3 Beds
 2 Baths
2 full baths
 1,545sqft
1258 Driftwood Dr, Charleston, SC 29412
$584,900
$2,911/moEst:
Get Pre-Approved
Single Family Residence
Built in 1985
$-- HOA
0.24 acre lot
$379/sq.ft
Description
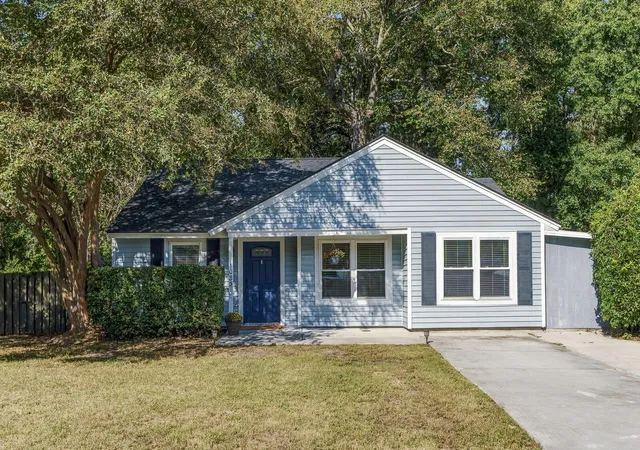
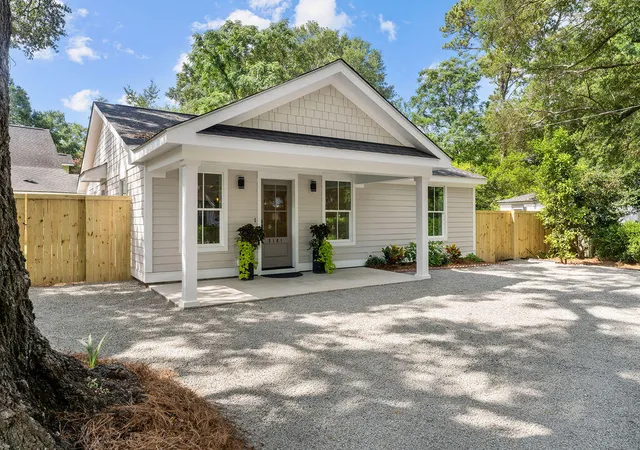
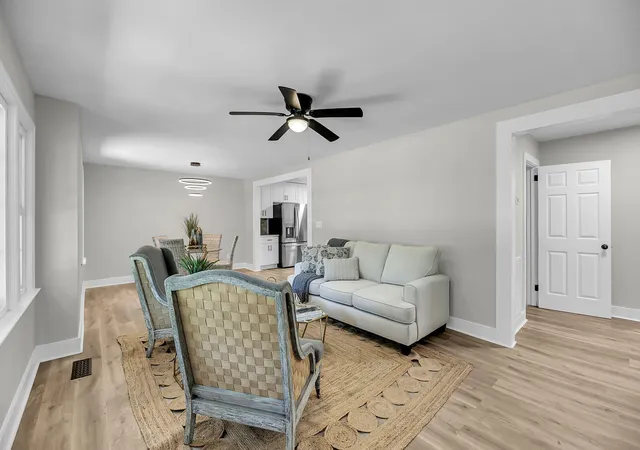
Welcome to 1258 Driftwood Drive, a beautifully renovated coastal cottage tucked away in the desirable Farmington neighborhood of James Island. With an open, airy feel, thoughtful updates, flexible living spaces, and an unbeatable location just minutes from both Downtown Charleston and Folly Beach, this turnkey home makes Lowcountry living feel effortless.Step inside to a bright, inviting interior where the renovated kitchen flows seamlessly into the open living and dining areas. The kitchen features quartz countertops, soft-close cabinetry, and plenty of storage, while both full bathrooms have been stylishly renovated with fresh, modern finishes.The main level offers two bright bedrooms and a beautifully updated hall bath, with the front bedroom currently serving as the primary.Upstairs, a spacious private retreat awaits with a large living area, two closets, and a fully renovated bathroom. Located within the main footprint of the home, with the added convenience of a separate exterior entrance this flexible space offers endless possibilities as a second primary suite, guest retreat, home office, or potential rental opportunity.
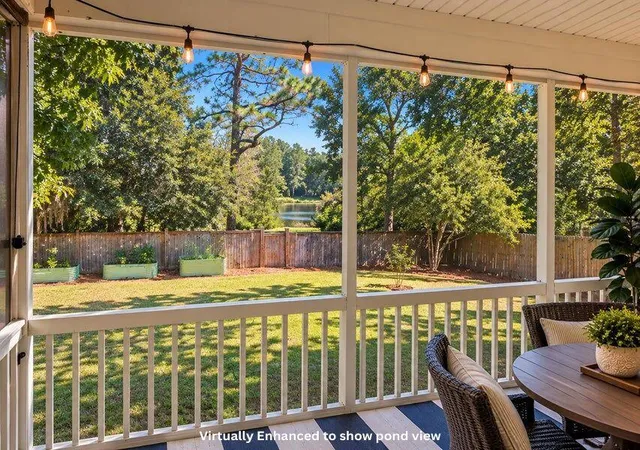
Step outside and the coastal lifestyle really comes to life. The private backyard is made for entertaining, relaxing, and enjoying those long Lowcountry evenings. An outdoor shower is ready for rinsing off sandy feet after a day at Folly, while the covered carport and storage shed provide plenty of room for bikes, beach gear, tools, and all the toys that come with living near the water. The large, private lot also offers ample space to park a boat or other recreational toys, with convenient access from Camp Road.
And the location? It doesn't get much better. Enjoy easy access to four nearby boat ramps, James Island County Park, local restaurants and shops, Downtown Charleston, and the sandy shores of Folly Beach--all just minutes from home. With no HOA, a high lot, quality renovations, flexible living space, and a prime James Island location, this home offers the perfect blend of charm, convenience, and coastal lifestyle.
Whether you're looking for a full-time residence, a weekend retreat, or an investment opportunity, 1258 Driftwood Drive is the one. Come for the location, stay for the lifestyle!
- Houzeo last checked: 2 minutes ago
- Listing updated: October 22, 2026 at 9:48 pm
- Listing Provided by: Kristen Dixon , Sarah Savoye (410) 562-5767 | Carolina One Real Estate
- Source: CHS Regional MLS | MLS#: 26023824

Property Details
Status
Active Under Contract
Type
Single Family Residence
No. of Stories
2
County
City
Neighborhood
--
Year Built
1985
HOA Fees
-
Finished Area
1,545 sqft
Lot Size
0.24 acre lot
Basement Area
- sqft
MLS Name
CHS Regional MLS
MLS Number
26023824
MLS Status
Active Contingent
Days on Market
70

Continue Your Journey in App
Find your dream home, receive real-time updates, and many more!
Continue Your Journey in App
Find your dream home, receive real-time updates, and many more!
Location
Facts & Features
Rooms
Bedrooms & bathrooms
Bedrooms: 3
Bathrooms: 2
Interior
Interior Features
Ceiling Smooth, Eat In Kitchen, Family
Cooling
Central Air, Other
Heating
Natural Gas
Sewer
Public Sewer
Flooring
Ceramic Tile, Luxury Vinyl
Construction
Year Built
Year Built: 1985
Home type
Single Family Residence
Architectural Style
Cottage
Foundation Details
Crawl Space
Roof
Architectural
Construction Materials
Vinyl Siding
Utilities & Energy
Fireplace Features
Bath, Bedroom, Gas Connection, Kitchen, Three, Three +
Parking Features
1 Car Carport, Carport
Laundry Features
Washer Hookup
Water Source
Public
Utilities
Charleston Water Service, Dominion Energy
Other Features
Lot Features
High, 0 .5 Acre
Subdivision Name
Farmington
Community Features
Trash
Patio And Porch Features
Porch Full Front
Price History
| Date | Event | Price |
|---|---|---|
10/22/2026 Source: | Contingent (Active Under Contract) | $584,900 +79.97% $379/sqft |
01/27/2022 Source: | Sold | $325,000 $210/sqft |

Nearby Homes
Find Homes by Property Features in Charleston, SC
Nearby New Homes For Sale

This representation is based in whole or in part on information supplied by the Charleston Trident Association of REALTORS® or its Multiple Listing Service through Oct 30, 2026, 06:15AM. Information is provided exclusively for personal, non-commercial use, and may not be used for any purpose other than to identify prospective properties consumers may be interested in purchasing.This website may not include listings or property addresses of sellers who have directed their listing brokers to withhold their listing or their property address from display on the Internet. All information deemed reliable but not guaranteed. Charleston Trident Multiple Listing Service, Inc. makes no representation or warranty regarding the accuracy of the data. ©2026 Charleston Trident MLS CTMLS. All rights reserved.
 Advertising Broker: Nicholas Huscroft | Chosen Realty
