- Overview
- Description
- Property Details
- Location
- Facts & Features
- Getting Around
- Nearby Homes
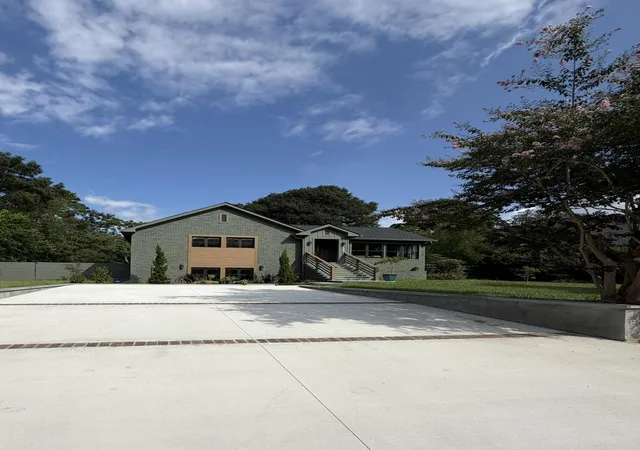

Street View
$1,449,000
Monthly Est:$7,212
 4 Beds
 4 Baths
4 full baths
 2,928sqft
729 Fort Sumter Dr, Charleston, SC 29412
$1,449,000
$7,212/moEst:
Get Pre-Approved
Single Family Residence
Built in 1962
$-- HOA
0.48 acre lot
$495/sq.ft
Description
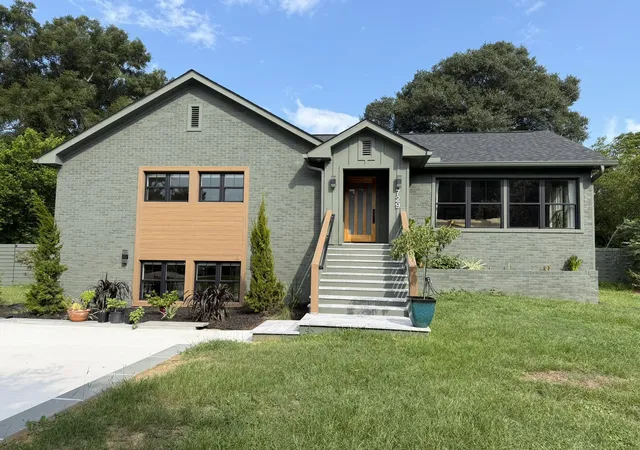
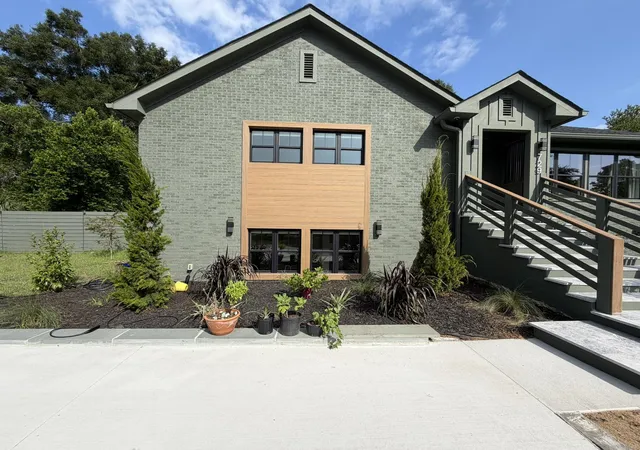
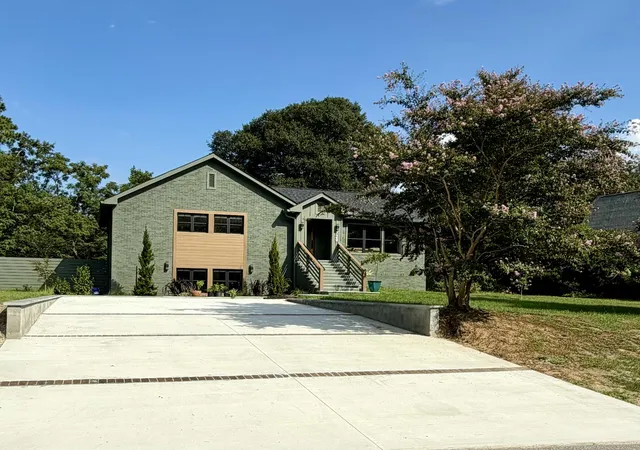
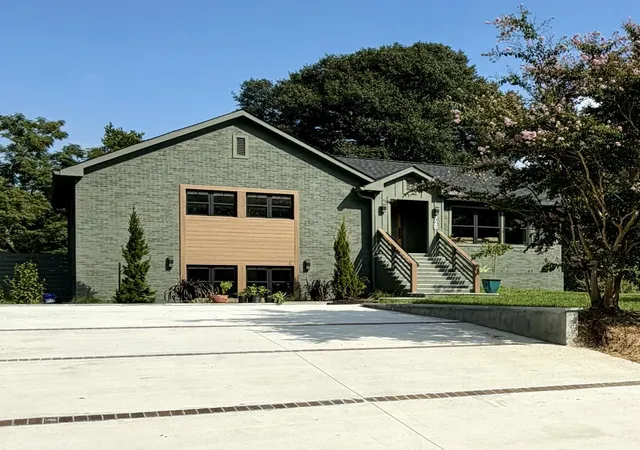
Step inside what is essentially a brand-new custom home, rebuilt from the ground up with exceptional craftsmanship and modern luxury in mind. This stunning property has undergone a complete transformation--nearly every component is new, including framing, electrical, plumbing supply and drain lines, natural gas systems, fixtures, and more. It's the rare opportunity to own a home that blends the charm of an established neighborhood with the peace of mind of new construction.The home is powered by all-new natural gas systems, including gas heat, a gas range connection in the kitchen, and a dedicated hookup for outdoor grilling on the expansive rear deck. The entire HVAC system, from ductwork to both units, is brand new and protected by a 10-year manufacturer warranty.Major upgrades continue throughout: a new roof, spray-foam insulation, all-new drywall, fresh interior and exterior paint, all-new windows, and beautiful white oak flooring that flows seamlessly through the home. With approximately 1,200 square feet added, the residence now offers 2,928 heated square feet, featuring 4 bedrooms and 4 full bathrooms--each space thoughtfully designed for comfort and style.
The heart of the home is the completely redesigned kitchen, equipped with premium Café Collection appliances and elevated finishes that make everyday living feel luxurious.
Step outside to the impressive covered rear deck, crafted with low-maintenance composite materials for long-lasting enjoyment. With underground electrical service eliminating overhead lines, the backyard feels open, clean, and perfectly suited for a future swimming pool if desired.
Every detail of this home was selected with quality and longevity in mind, creating a truly turnkey experience. For added storm readiness, pre-cut hurricane protection panels are stored neatly beneath the deck for quick access.
This property offers the rare combination of modern systems, high-end finishes, thoughtful design, and total reconstruction--a home rebuilt with intention, precision, and care. It's not just renovated; it's reimagined.
- Houzeo last checked: 6 hours ago
- Listing updated: October 1, 2026 at 8:33 pm
- Listing Provided by: Bunker Burr (919) 998-8839 | Carolina One Real Estate
- Source: CHS Regional MLS | MLS#: 26025544

Property Details
Status
Active
Type
Single Family Residence
No. of Stories
2
County
City
Neighborhood
--
Year Built
1962
HOA Fees
-
Finished Area
2,928 sqft
Lot Size
0.48 acre lot
Basement Area
- sqft
MLS Name
CHS Regional MLS
MLS Number
26025544
MLS Status
Active
Days on Market
26

Continue Your Journey in App
Find your dream home, receive real-time updates, and many more!
Download App
Continue Your Journey in App
Find your dream home, receive real-time updates, and many more!
Location
Facts & Features
Rooms
Bedrooms & bathrooms
Bedrooms: 4
Bathrooms: 4
Interior
Cooling
Central Air
Sewer
Public Sewer
Interior Features
High Ceilings, Kitchen Island, Ceiling Smooth, Walk In Closet(s), Bonus, Family, Living/dining Combo, Media, Pantry
Flooring
Wood
Window Features
Thermal Windows/doors, Energy Star Qualified Windows
Heating
Natural Gas
Construction
Year Built
Year Built: 1962
Home type
Single Family Residence
Roof
Architectural
Construction Materials
Brick
Foundation Details
Slab
Utilities & Energy
Parking Features
Off Street, Converted Garage
Water Source
Public
Other Features
Patio And Porch Features
Deck
Lot Features
Level, 0 .5 Acre
Community Features
Trash
Subdivision Name
Lawton Bluff
Price History
| Date | Event | Price |
|---|---|---|
10/01/2026 Source: | Listed for Sale | $1,449,000 $495/sqft |

Nearby Homes





Find Homes by Property Features in Charleston, SC
Nearby New Homes For Sale

This representation is based in whole or in part on information supplied by the Charleston Trident Association of REALTORS® or its Multiple Listing Service through Oct 05, 2026, 03:00PM. Information is provided exclusively for personal, non-commercial use, and may not be used for any purpose other than to identify prospective properties consumers may be interested in purchasing.This website may not include listings or property addresses of sellers who have directed their listing brokers to withhold their listing or their property address from display on the Internet. All information deemed reliable but not guaranteed. Charleston Trident Multiple Listing Service, Inc. makes no representation or warranty regarding the accuracy of the data. ©2026 Charleston Trident MLS CTMLS. All rights reserved.
 Advertising Broker: Nicholas Huscroft | Chosen Realty