- Overview
- Description
- Property Details
- Location
- Facts & Features
- Getting Around
- Nearby Homes

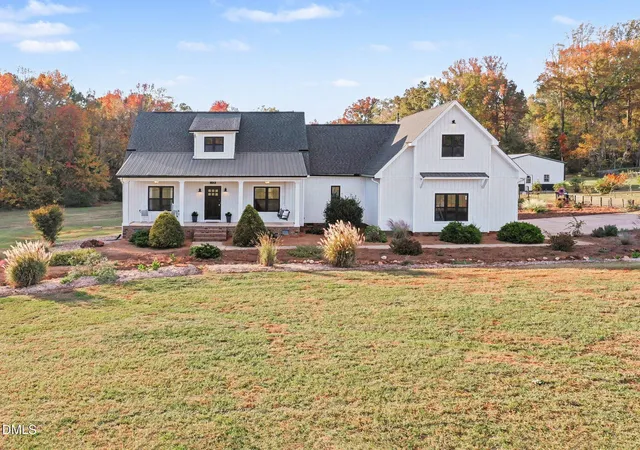

Street View
$1,250,000
Monthly Est:$6,222
 3 Beds
 4 Baths
3 full baths + 1 half bath
 3,072sqft
1258 Jay Shambley Rd, Pittsboro, NC 27312
$1,250,000
$6,222/moEst:
Get Pre-Approved
Single Family Residence
Built in 2018
$-- HOA
13.06 acres lot
$407/sq.ft
Description
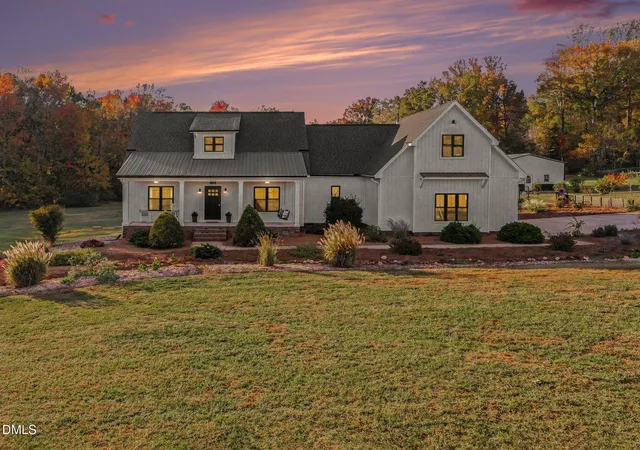
Modern farmhouse elegance meets the freedom of wide-open spaces! From the moment this stunning white farmhouse comes into view, you'll know you've found something special. Thoughtfully designed with timeless architectural details, sophisticated finishes, and undeniable warmth, this home delivers beauty, comfort, and room to live life on your own terms.
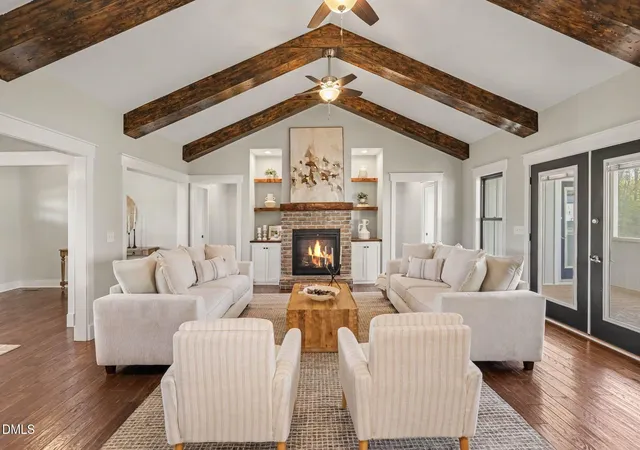
Step onto the expansive covered front porch, complete with rocking chairs and a porch swing, and slow down to enjoy the view. Inside, rich Bruce hardwood floors, crisp white trim, and beautiful natural light create an inviting atmosphere. The spectacular living room steals the show with soaring vaulted ceilings, dramatic exposed wood beams, and rustic sliding barn doors that perfectly balance farmhouse character with modern sophistication.
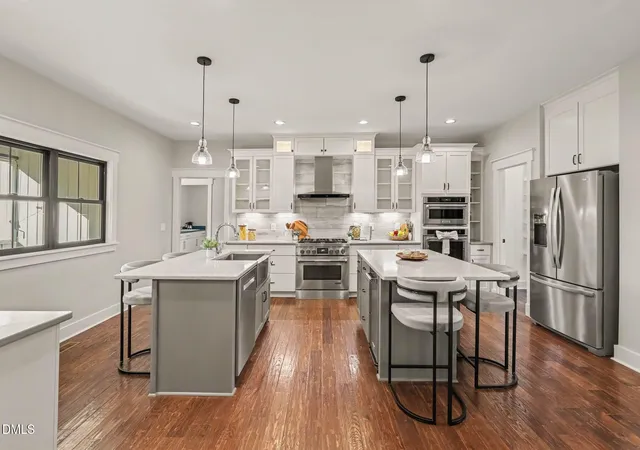
At the heart of the home, a showstopping kitchen makes everyday living feel extraordinary. Featuring TWO generous islands, gorgeous quartz countertops, custom cabinetry, stainless steel appliances, a farmhouse sink, and stylish pendant lighting, this space was made for everything from quiet morning coffee to unforgettable gatherings. Spacious, connected living and dining areas provide the perfect backdrop for entertaining without sacrificing the comfortable, welcoming feeling that makes a house a home.
The primary bathroom offers a spa-like escape with a freestanding soaking tub, beautifully tiled walk-in shower, and carefully selected finishes. Additional flexible living space provides opportunities for a home office, creative studio, media room, or whatever suits your lifestyle.
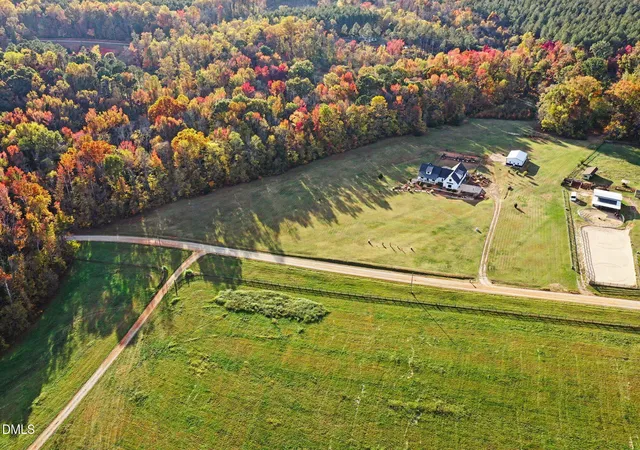
Just when you think you've seen it all, step outside! A screened porch invites you to relax and unwind, while the outdoor fire pit creates the perfect gathering spot beneath the stars. Beautifully maintained grounds, established landscaping, fenced garden areas, and raised planting beds offer endless opportunities to embrace the outdoors. A spacious detached workshop offers exceptional versatility, featuring three roll-up garage doors, including two 10' x 10' and 12' x 12' doors. Whether you're pursuing hobbies, storing equipment, or tackling projects, this substantial space provides the flexibility to make it your own.
With an attached two-car garage, impressive outdoor amenities, and an expansive setting surrounded by natural beauty, this property offers a rare combination of refined interiors and country-inspired freedom.
This isn't just a beautiful farmhouse. It's the space to create the life you've been dreaming about. Welcome home.
- Houzeo last checked: 13 minutes ago
- Listing updated: November 5, 2026 at 9:58 pm
- Listing Provided by: Brandi Taylor (919) 606-4552 , Paul Gambella | Better Homes & Gardens Real Es (919) 439-2168
- Source: Doorify MLS-NC | MLS#: 10201822

Property Details
Status
Active
Type
Single Family Residence
No. of Stories
1
County
City
Neighborhood
--
Year Built
2018
HOA Fees
-
Finished Area
3,072 sqft
Lot Size
13.06 acres lot
Basement Area
- sqft
MLS Name
Doorify MLS
MLS Number
10201822
MLS Status
Active

Continue Your Journey in App
Find your dream home, receive real-time updates, and many more!
Continue Your Journey in App
Find your dream home, receive real-time updates, and many more!
Location
Facts & Features
Rooms
Bedrooms & bathrooms
Bedrooms: 3
Bathrooms: 4
Interior
Flooring
Ceramic Tile, Hardwood, Luxury Vinyl, Tile
Heating
Forced Air, Heat Pump, Propane
Exterior Features
Fire Pit, Rain Barrel/cistern(s)
Sewer
Septic Tank
Appliances
Bar Fridge, Dishwasher, Electric Oven, Exhaust Fan, Gas Range, Microwave, Propane Water Heater, Refrigerator, Stainless Steel Appliance(s), Trash Compactor, Wall Oven
Interior Features
Bathtub/shower Combination, Ceiling Fan(s), Double Vanity, Entrance Foyer, Kitchen Island, Pantry, Primary Downstairs, Quartz Counters, Separate Shower, Shower Only, Smooth Ceilings, Soaking Tub, Sound System, Vaulted Ceiling(s), Walk In Closet(s), Walk In Shower, Water Closet, Wet Bar
Cooling
Central Air, Electric
Construction
Year Built
Year Built: 2018
Home type
Single Family Residence
Architectural Style
Farmhouse, Ranch
Roof
Architectural Shingle, Metal
Construction Materials
Vinyl Siding
Utilities & Energy
Fireplace Features
Gas Log, Living Room, Propane
Water Source
Well
Laundry Features
Electric Dryer Hookup, Laundry Room, Main Level, Sink, Washer Hookup
Other Features
Subdivision Name
Mc Cracken Ridge
Patio And Porch Features
Front Porch, Patio, Porch, Rear Porch, Screened
Price History
| Date | Event | Price |
|---|---|---|
11/05/2026 Source: | Listed for Sale | $1,250,000 $407/sqft |

Nearby Homes
Find Homes by Property Features in Pittsboro, NC
Nearby New Homes For Sale


Based on information from the Doorify MLS (Triangle MLS, Inc.) through Nov 06, 2026, 03:15AM. All information provided is deemed reliable but is not guaranteed and should be independently verified. Some IDX listings have been excluded from this IDX display. Brokers make an effort to deliver accurate information, but buyers should independently verify any information on which they will rely in a transaction. The listing broker shall not be responsible for any typographical errors, misinformation, or misprints, and they shall be held totally harmless from any damages arising from reliance upon this data. This data is provided exclusively for consumers’ personal, non-commercial use. Listings marked with an icon are provided courtesy of the Doorify MLS, Inc. of North Carolina, Internet Data Exchange Database. Closed (sold) listings may have been listed and/or sold by a real estate firm other than the firm(s) featured on this website. Closed data is not available until the sale of the property is recorded in the MLS. Home sale data is not an appraisal, CMA, competitive or comparative market analysis, or home valuation of any property. © 2026 Doorify MLS, Inc. of North Carolina. All rights reserved. Non-MLS properties are not included. Properties sold were listed/sold by various MLS participating offices. © 2026 Doorify MLS, Inc. of North Carolina. All Rights Reserved.
 Advertising Broker: Nicholas Huscroft | Chosen Realty
