- Overview
- Description
- Property Details
- Location
- HOA Management
- Facts & Features
- Getting Around
- Nearby Homes
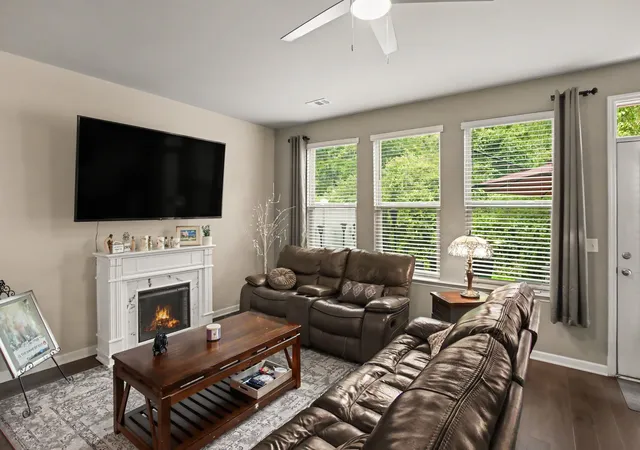

Street View
$309,900
Monthly Est:$1,542
 3 Beds
 3 Baths
2 full baths + 1 half bath
 1,692sqft
126 Bluestem Ct, Lebanon, TN 37090
$309,900
$1,542/moEst:
Get Pre-Approved
Townhouse
Built in 2019
$217/mo HOA
-- sqft lot
$183/sq.ft
Description
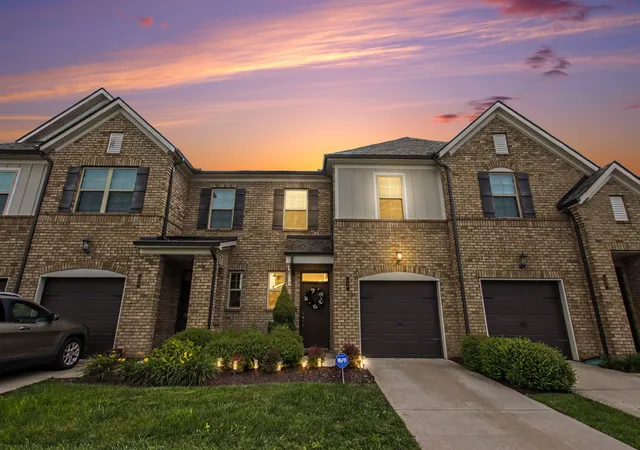
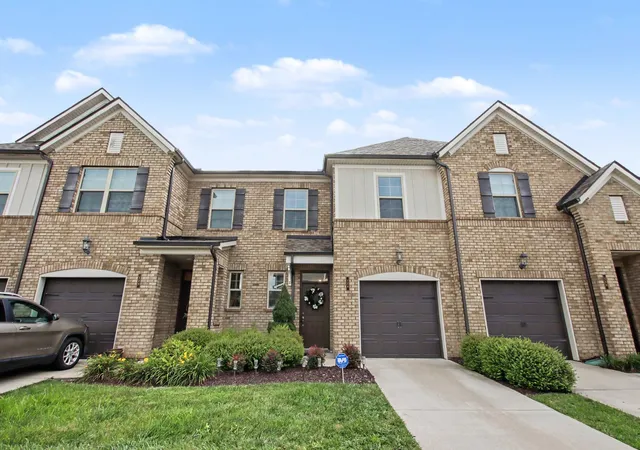
Discover the perfect balance of convenience and contemporary style in this stunning, like-brand-new 3-bedroom, 2.5-bathroom condo. Located in an incredibly accessible spot in Lebanon, this home offers a stress-free lifestyle where everything you need is right at your fingertips.
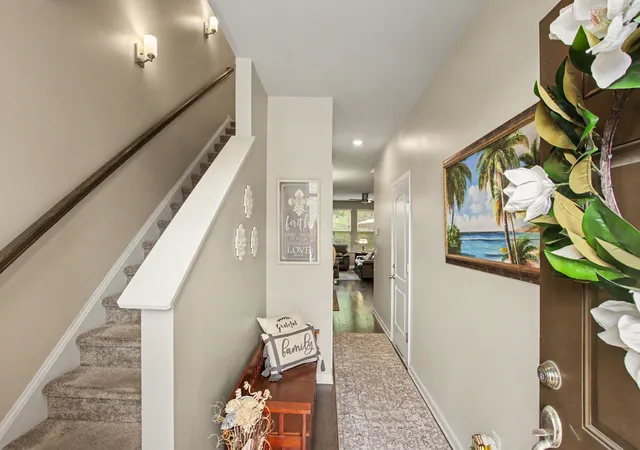
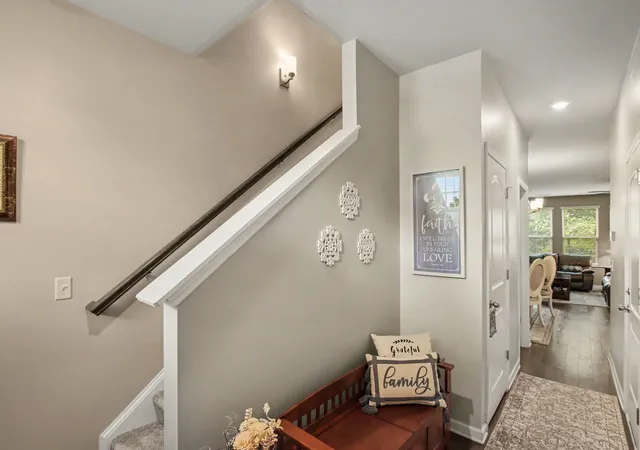
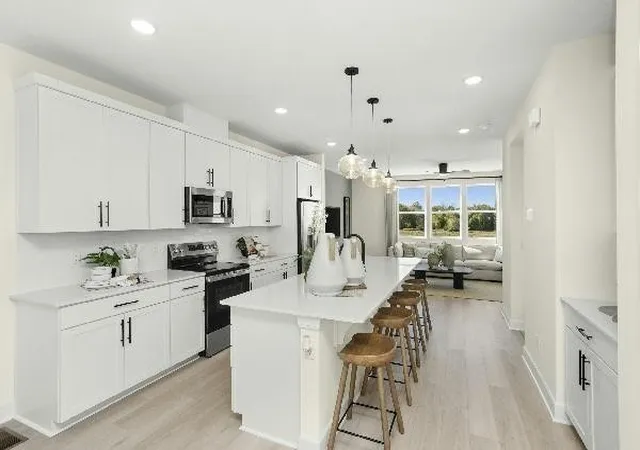
Step inside to a home that feels fresh and inviting from the moment you walk through the door. Featuring brand-new neutral paint and flooring throughout, the space is a blank canvas ready for your personal touch. The open-concept floor plan is filled with natural light, creating a bright and airy atmosphere that makes entertaining effortless.
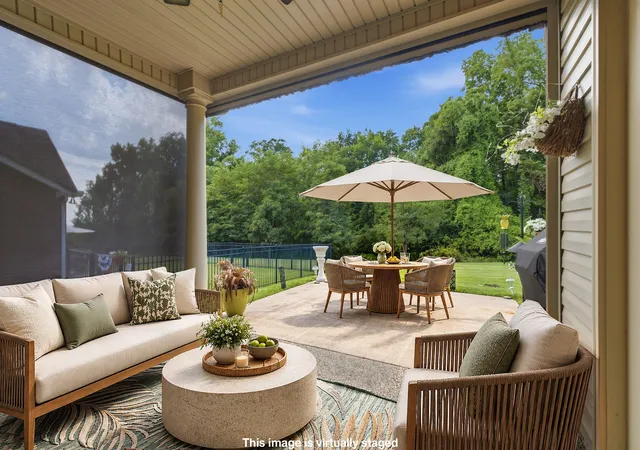
The chef-inspired kitchen is a standout, boasting sleek granite countertops and high-quality stainless steel appliances. When it’s time to relax, step out onto your private patio—the perfect spot for your morning coffee or unwinding after a long day. Plus, with the HOA taking care of the sparkling community pool, you get to enjoy resort-style amenities without the hassle of maintenance!
Lebanon is a thriving community with endless ways to spend your free time. Whether you’re looking for culture, nature, or a night out, you’re perfectly positioned:
Easy Access: Enjoy a stress-free commute with quick access to major roads and highways, keeping you connected to everything Middle Tennessee has to offer.
Outdoor Adventures: Spend your weekends exploring the beautiful trails at Cedars of Lebanon State Park or enjoying a picnic at Don Fox Community Park.
Entertainment: Experience the nostalgia of the Stardust Drive-In Theatre or take in the excitement of world-class events at the nearby Nashville Superspeedway.
Downtown Charm: Immerse yourself in the local vibe of Historic Lebanon Square, featuring charming boutiques, cozy cafes, and delicious local eateries.
This condo isn’t just a place to live—it’s a lifestyle upgrade. This property won’t last long, so don't miss your chance to call it home!
- Houzeo last checked: 12 minutes ago
- Listing updated: September 25, 2026 at 11:22 pm
- Listing Provided by: Joel Parrott (248) 761-7164 DRE #362412 | Expert Realty Solutions (800) 979-3591
- Source: Nashville (RealTracs Mid) MLS-TN as distributed by MLS GRID | MLS#: 3264031

This condo is in:
 Swimming Pool
 Grounds Maintenance
Property Details
Status
Active
Type
Townhouse
No. of Stories
2
County
City
Neighborhood
--
Year Built
2019
HOA Fees
$217/mo
Finished Area
1,692 sqft
Lot Size
-- sqft lot
Basement Area
- sqft
MLS Name
Nashville (RealTracs Mid) MLS
MLS Number
3264031
MLS Status
Active
Days on Market
114

Continue Your Journey in App
Find your dream home, receive real-time updates, and many more!
Continue Your Journey in App
Find your dream home, receive real-time updates, and many more!
Location
HOA Management
N/A
HOA Fees
$217/ Monthly
Amenities
 Amenities and services may be covered by one or multiple associations and service providers.
 Pool
 Maintenance
 Walk path
Recreation Facilities
Disclaimer: Amenities are based on third-party information and may vary; buyers must independently verify all amenities, as information is deemed reliable but not guaranteed.
Facts & Features
Rooms
Bedrooms & bathrooms
Bedrooms: 3
Bathrooms: 3
Interior
Sewer
Public Sewer
Interior Features
Ceiling Fan(s), Entrance Foyer, Extra Closets, Open Floorplan, Pantry, Walk In Closet(s)
Flooring
Carpet
Heating
Central, Electric
Appliances
Electric Oven, Electric Range, Dishwasher, Disposal, Dryer, Microwave, Refrigerator, Washer
Cooling
Ceiling Fan(s), Central Air, Electric
Construction
Year Built
Year Built: 2019
Home type
Townhouse
Construction Materials
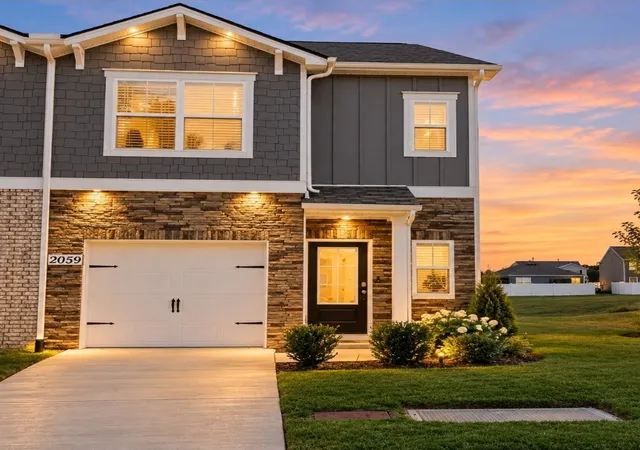
Brick
Architectural Style
Traditional
Roof
Shingle
Utilities & Energy
Utilities
Electricity Available, Water Available
Basement
None
Parking Features
Garage Door Opener, Garage Faces Front, Driveway
Water Source
Public
Association Amenities
Pool, Sidewalks
Other Features
Lot Features
Cleared, Level
Patio And Porch Features
Patio
Subdivision Name
Holland Ridge Ph 1
Price History
| Date | Event | Price |
|---|---|---|
07/26/2026 Source: | Price Increased | $319,900 +3.23% $189/sqft |
07/08/2026 Source: | Listed for Sale | $309,900 -1.27% $183/sqft |
07/08/2026 Source: | Price Decreased | $313,900 -2.79% $186/sqft |
07/08/2026 Source: | Price Increased | $322,900 +4.19% $191/sqft |
07/08/2026 Source: | Price Increased | $309,900 +25.47% $183/sqft |

Show more

Nearby Homes
Find Homes by Property Features in Lebanon, TN
Nearby New Homes For Sale
Nearby Pre-Owned Homes For Sale

Based on information from Realtracs® through Nov 01, 2026, 01:30AM. Data courtesy of Realtracs® MLS as distributed by MLS GRID. Some IDX listings have been excluded from this website. All data is obtained from various sources and may not have been verified by the broker or MLS GRID. Supplied Open House Information is subject to change without notice. All information should be independently reviewed and verified for accuracy. Properties may or may not be listed by the office/agent presenting the information. IDX information is provided exclusively for consumers’ personal, noncommercial use. It may not be used for any purpose other than to identify prospective properties consumers may be interested in purchasing. The data is deemed reliable but is not guaranteed by MLS GRID. The use of the MLS GRID Data may be subject to an end-user license agreement prescribed by Realtracs® MLS. © 2026 RealTracs Solutions. All Rights Reserved. Angela Fowler Real Estate, LLC | 423.320.4620 | afowler@catt.com Mailing Address: 452 Kailors Cove Cir, Ringgold, GA 30736
 Advertising Broker: Angela Fowler | Angela Fowler Real Estate, LLC.
