Realty Solution
Powered by 
- 2
- Overview
- Description
- Property Details
- Location
- HOA Management
- Facts & Features
- Getting Around
- Nearby Homes

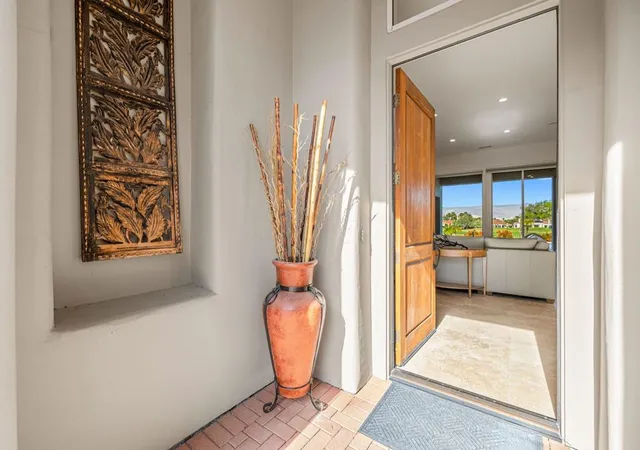

Street View
Listed by: Lori Bowers (760) 831-1595 DRE #01293735 | The Lori Bowers Group (760) 831-1595
$1,799,000
Monthly Est:$8,954
 3 Beds
 3 Baths
1 full bath
 2,142sqft
126 Loch Lomond Rd, Rancho Mirage, CA 92270
$1,799,000
$8,954/moEst:
Get Pre-Approved
Single Family Residence
Built in 1998
$850/mo HOA
13,068 sqft lot
$840/sq.ft
Description
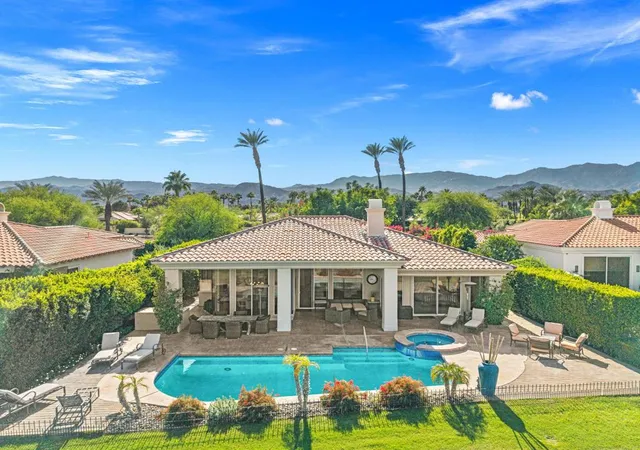
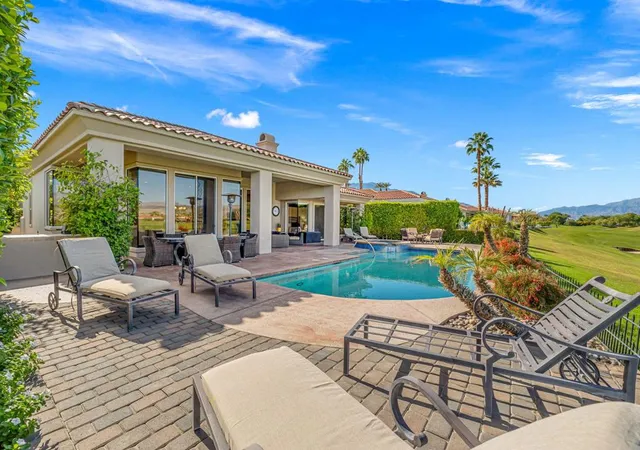
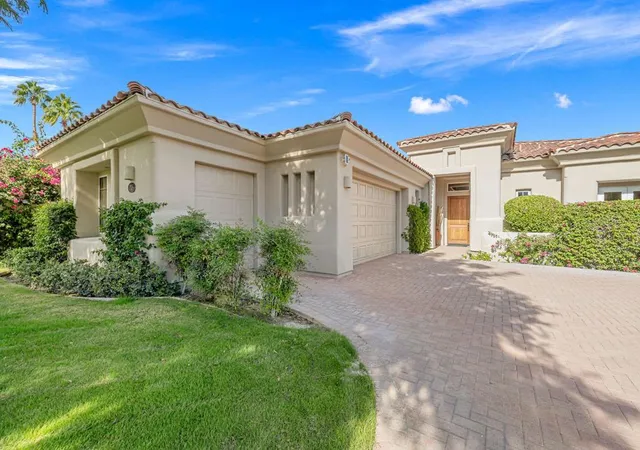
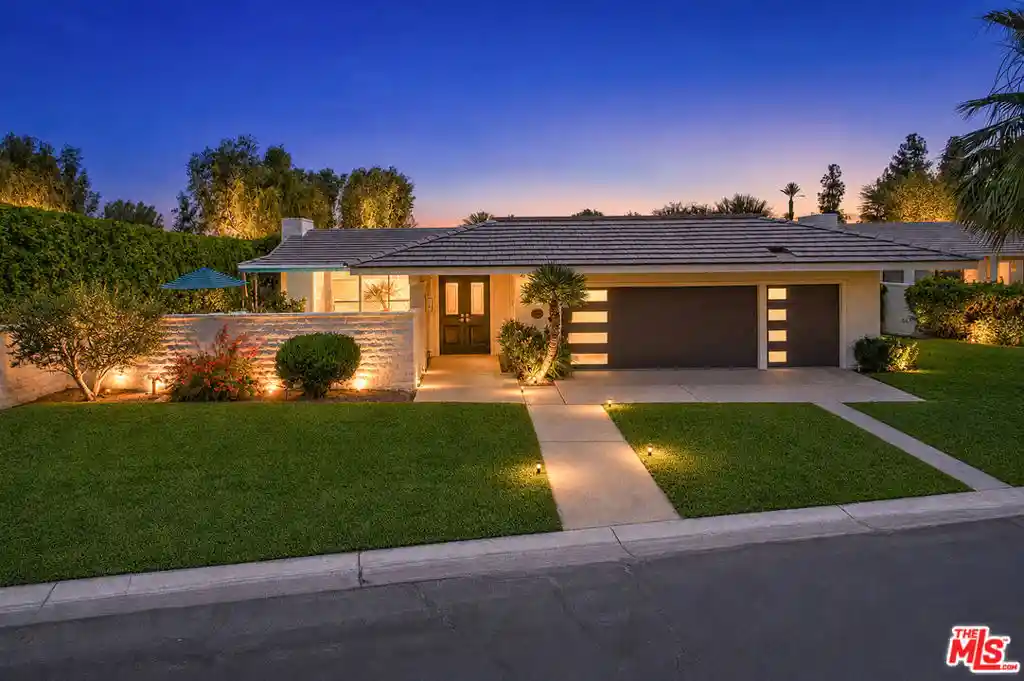
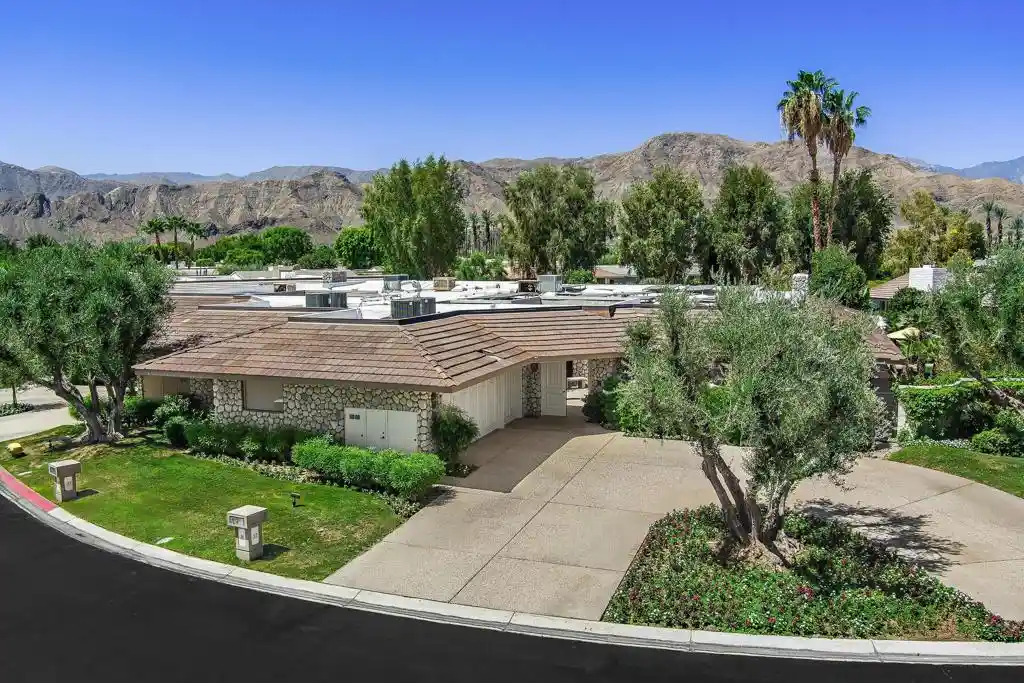
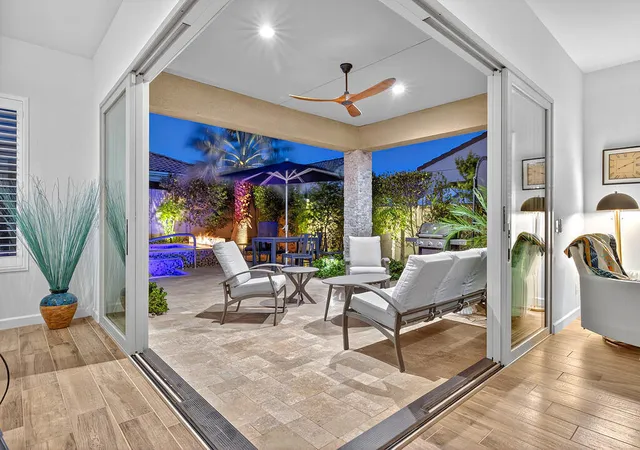
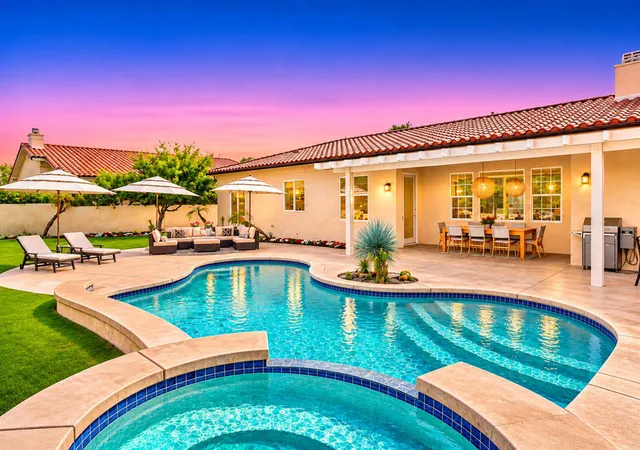
Luxury desert living at its finest! Welcome to this beautifully reimagined 3-bedroom, 3 bath home in the prestigious Mission Hills Country Club in Rancho Mirage. Situated on an expansive 13,068 square foot lot, this exceptional property offers breathtaking panoramic golf course and mountain views, a large private pool and spa, and in impressive 3 car garage with recently installed air conditioner in the garage. Completely remodeled with exquisite attention to detail, this home blends sophisticated contemporary finishes with timeless elegance. A real bonus is the decorator-perfect high-end furniture included at no extra cost to you. Step inside to discover soaring ceilings, abundant natural light, and beautifully designed living space perfect for everyday comfort and elegant entertaining. The inviting great room features a beautiful fireplace and custom-built ins, creating a warm yet sophisticated atmosphere. The stunning chef's kitchen is truly the heart of the home, featuring gorgeous quartz-style countertops, a center island, custom cabinetry, huge walk-in pantry, new huge subzero refrigerator freezer, and a professional style range with a statement vent hood. Walls of glass frame the spectacular views and create a seamless connection between the indoor and outdoor living. Step outside to your own private resort. The expansive backyard is an entertainer's dream, featuring a large sparkling pool, relaxing spa, spacious patio areas, built in gas BBQ island, and incredible panoramic views of the lush golf course and majestic surrounding mountains. Whether enjoying your morning coffee or wine in the evening, soaking up the desert sunshine, or entertaining under the stars, this outdoor oasis offers the ultimate Rancho Mirage lifestyle. Adding to the exceptional value, a social membership to the Mission Hills Country Club is included in the HOA dues, providing an opportunity to enjoy the country club lifestyle. Perfectly combining luxury, location, and lifestyle, this extraordinary home is ideal as a full-time residence or an elegant desert retreat.
- Houzeo last checked: 10 minutes ago
- Listing updated: November 8, 2026 at 9:34 pm
- Source: California Regional MLS-CA | MLS#: 219155722DA

Property Details
Status
Active
Type
Single Family Residence
No. of Stories
1
County
City
Neighborhood
--
Year Built
1998
HOA Fees
$850/mo
Finished Area
2,142 sqft
Lot Size
13,068 sqft lot
Basement Area
- sqft
MLS Name
California Regional MLS
MLS Number
219155722DA
MLS Status
Active
Days on Market
1

Continue Your Journey in App
Find your dream home, receive real-time updates, and many more!
Continue Your Journey in App
Find your dream home, receive real-time updates, and many more!
Location
HOA Management
N/A
HOA Fees
$850/ Monthly
Amenities
 Amenities and services may be covered by one or multiple associations and service providers.
 Other
Disclaimer: Amenities are based on third-party information and may vary; buyers must independently verify all amenities, as information is deemed reliable but not guaranteed.
Facts & Features
Rooms
Bedrooms & bathrooms
Bedrooms: 3
Bathrooms: 3
Interior
Heating
Central, Forced Air
Interior Features
Separate Formal Dining Room, Furnished, Utility Room, Walk In Pantry
Appliances
Gas Water Heater, Range Hood
Flooring
Carpet, Stone
Cooling
Central Air
Construction
Year Built
Year Built: 1998
Home type
Single Family Residence
Foundation Details
Slab
Construction Materials
Stucco
Roof
Tile
Utilities & Energy
Parking Features
Direct Access, Garage, Garage Door Opener
Pool Features
In Ground
Association Amenities
Other
Security Features
Gated Community
Utilities
Cable Available
Other Features
Subdivision Name
Mission Hills/legacy Oakhurst
Disclosures
Covenants Restrictions Disclosure, Hoa Disclosure
Patio And Porch Features
Covered
Community Features
Gated
Lot Features
Planned Unit Development, Sprinkler System
Price History
| Date | Event | Price |
|---|---|---|
11/07/2026 Source: | Listed for Sale | $1,799,000 +51.81% $840/sqft |
05/18/2025 Source: | Sold | $1,185,000 -0.84% $553/sqft |
03/23/2025 Source: | Listed for Sale | $1,195,000 $558/sqft |

Nearby Homes


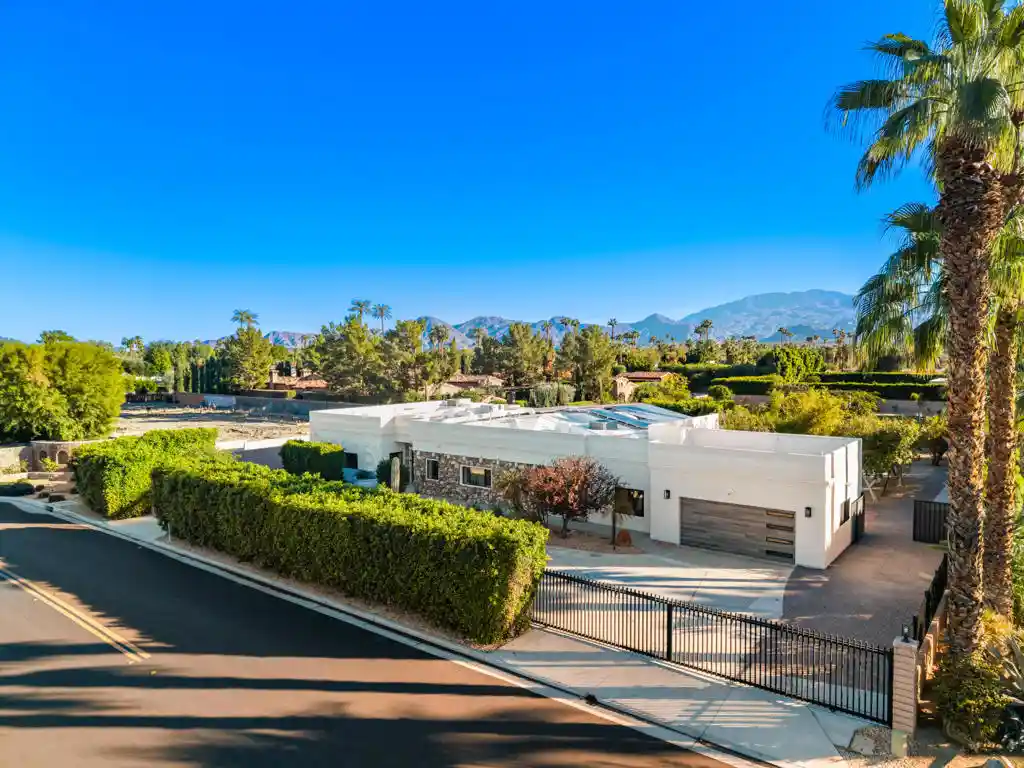
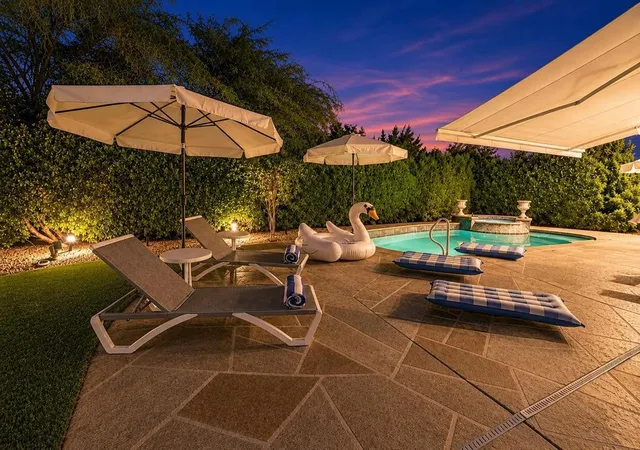
Find Homes by Property Features in Rancho Mirage, CA
Nearby New Homes For Sale


Based on information from California Regional Multiple Listing Service, Inc. as of Nov 09, 2026, 09:15AM and /or other sources. All data, including all measurements and calculations of area, is obtained from various sources and has not been, and will not be, verified by broker or MLS. All information should be independently reviewed and verified for accuracy. Properties may or may not be listed by the office/agent presenting the information. Information being provided is for consumers’ personal, non-commercial use and may not be used for any purpose other than to identify prospective properties consumers may be interested in purchasing. This website may not include listings or property addresses of sellers who have directed their listing brokers to withhold their listing or their property address from display on the Internet. © 2026 California Regional Multiple Listing Service. All Rights Reserved.
 Advertising Broker: William Johnson DRE #01463271 | William Johnson Brokerage
