- Overview
- Description
- Property Details
- Location
- HOA Management
- Facts & Features
- Getting Around
- Nearby Homes

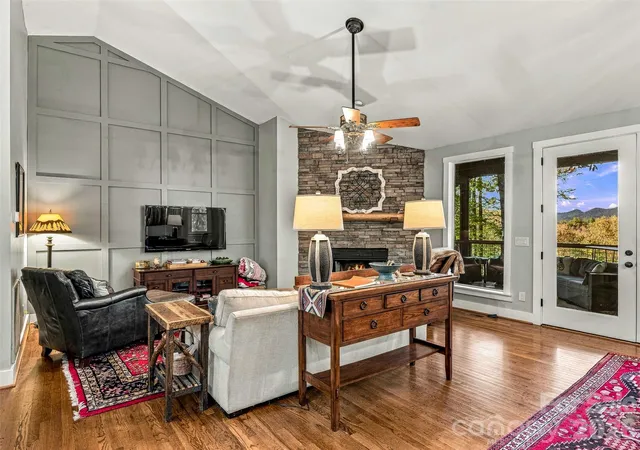


$575,000
Monthly Est:$2,862
 3 Beds
 2 Baths
2 full baths
 1,599sqft
126 Mossycup Ct, Tuckasegee, NC 28783
$575,000
$2,862/moEst:
Get Pre-Approved
Single Family Residence
Built in 2006
$1,267/mo HOA
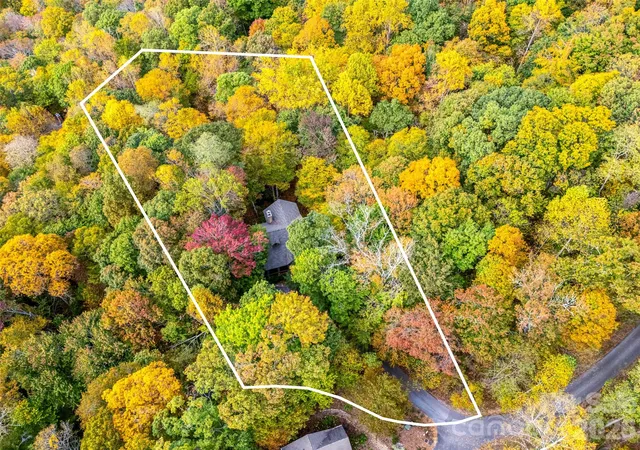
1.54 acres lot
$360/sq.ft
Description
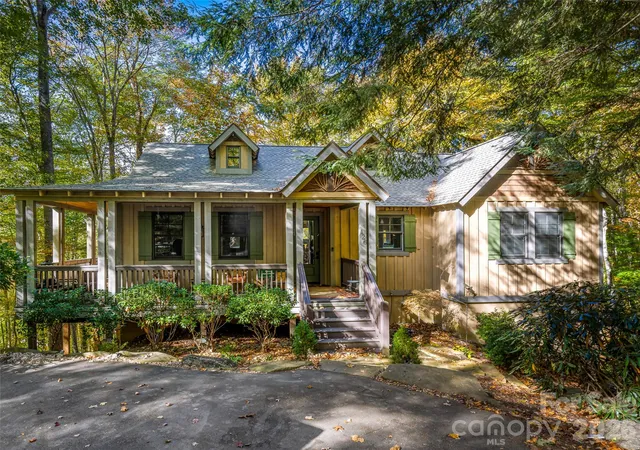
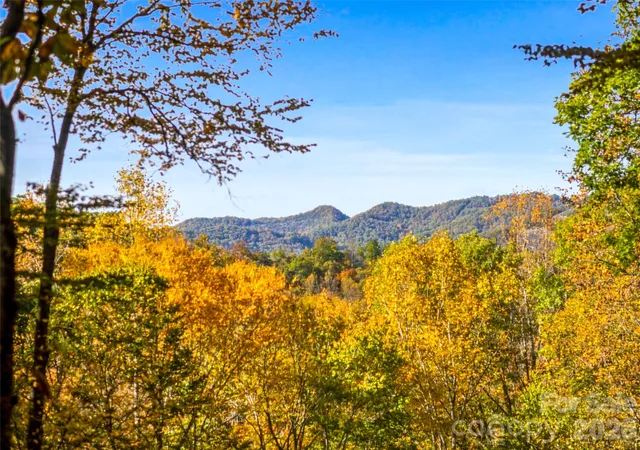
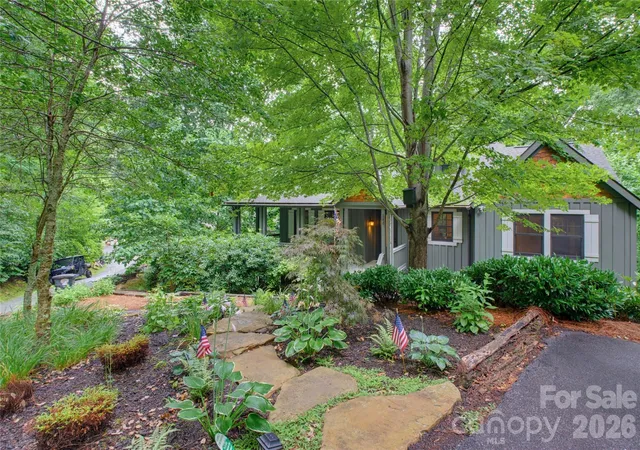
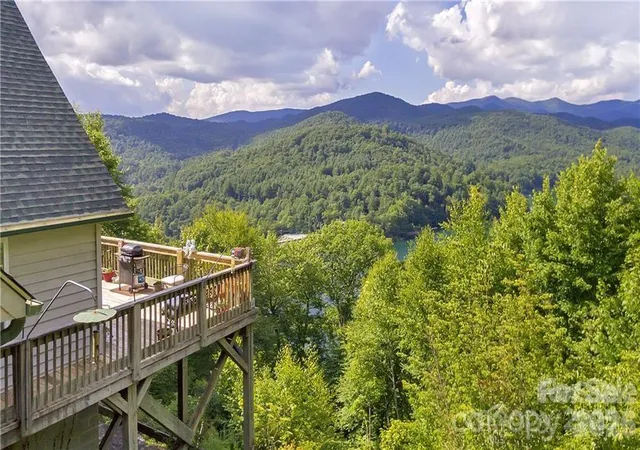
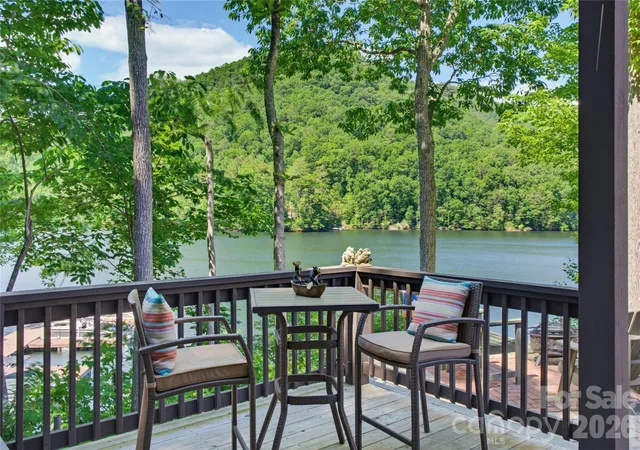
Discover relaxed mountain luxury at 126 Mossy Cup Court, a beautifully maintained three-bedroom, two-bath home located within the gates of Bear Lake Reserve. Thoughtfully designed with a split-bedroom floor plan, the home offers privacy for owners and guests while maintaining an easy, comfortable flow for everyday living and entertaining. The rear screened-in porch is a true highlight, providing a peaceful place to take in the mountain view, enjoy cool summer evenings, and settle into the natural beauty that defines life at Bear Lake Reserve.
Recent improvements enhance both comfort and long-term value, including a new roof in 2023 and a new HVAC system in 2024. The parking area has been expanded to better accommodate owners and guests, while a newly added walkway around the home provides convenient access to the exceptionally large crawl space, offering substantial storage and/or expansion potential. Beyond the home, Bear Lake Reserve delivers a lifestyle that is difficult to replicate. Residents enjoy access to the community’s lakefront club, Bear Creek Lake, golf, dining, fitness, swimming, tennis, pickleball, hiking trails, and an impressive collection of outdoor amenities surrounded by the Blue Ridge Mountains. Whether you are looking for a full-time mountain residence, a second-home retreat, or a place to gather with family and friends, 126 Mossy Cup Court offers an appealing combination of mountain views, thoughtful updates, comfortable living, and access to one of Western North Carolina’s premier private mountain communities. Schedule you showing today!
- Houzeo last checked: 4 minutes ago
- Listing updated: October 31, 2026 at 9:02 am
- Listing Provided by: Joey Laughridge (828) 674-3775 , Billy Harris | Howard Hanna Beverly-Hanks Brevard South (828) 553-9666
- Source: Canopy MLS as distributed by MLS GRID | MLS#: 4438774

Property Details
Status
Active
Type
Single Family Residence
No. of Stories
-
County
City
Neighborhood
--
Year Built
2006
HOA Fees
$1267/mo
Finished Area
1,599 sqft
Lot Size
1.54 acres lot
Basement Area
- sqft
MLS Name
Canopy MLS as distributed by MLS GRID
MLS Number
4438774
MLS Status
Active
Days on Market
6
Cumulative Days on Market
327

Continue Your Journey in App
Find your dream home, receive real-time updates, and many more!
Continue Your Journey in App
Find your dream home, receive real-time updates, and many more!
Location
HOA Management
BLROA
HOA Fees
$1,267.4/ Monthly
Disclaimer: Amenities are based on third-party information and may vary; buyers must independently verify all amenities, as information is deemed reliable but not guaranteed.
Facts & Features
Rooms
Bedrooms & bathrooms
Bedrooms: 3
Bathrooms: 2
Interior
Flooring
Carpet, Tile, Wood
Heating
Central, Forced Air, Heat Pump
Sewer
Shared Septic
Appliances
Dishwasher, Electric Water Heater, Gas Cooktop, Gas Oven, Microwave, Refrigerator
Interior Features
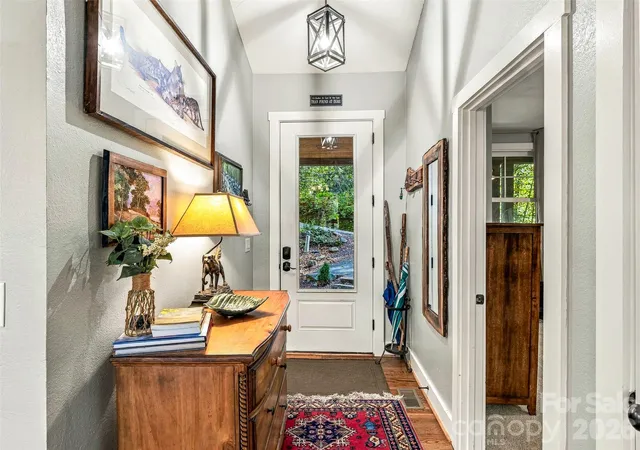
Entrance Foyer, Pantry, Split Bedroom, Walk In Closet(s)
Cooling
Central Air, Heat Pump
Construction
Year Built
Year Built: 2006
Home type
Single Family Residence
Roof
Architectural Shingle
Foundation Details
Crawl Space
Construction Materials
Wood
Utilities & Energy
Fireplace Features
Gas Log, Living Room, Outside, Wood Burning
Water Source
Community Well
Laundry Features
Laundry Closet, Main Level
Parking Features
Driveway
Other Features
Subdivision Name
Bear Lake Reserve
Lot Features
Sloped, Views
Community Features
Clubhouse, Fitness Center, Gated, Golf, Lake Access, Outdoor Pool, Pickleball, Pond, Tennis Court(s), Walking Trails
Price History
| Date | Event | Price |
|---|---|---|
10/30/2026 Source: | Listed for Sale | $575,000 -1.63% $360/sqft |
10/16/2026 Source: | Listing Removed | $584,500 $366/sqft |
05/15/2026 Source: | Price Decreased | $584,500 -2.42% $366/sqft |
11/24/2025 Source: | Listed for Sale | $599,000 -4.91% $375/sqft |
11/24/2025 Source: | Price Increased | $629,900 +27.25% $394/sqft |

Show more
Nearby Homes



Find Homes by Property Features in Tuckasegee, NC
Nearby New Homes For Sale

Based on information from Canopy MLS through Nov 06, 2026, 02:30AM as submitted to and distributed by MLS GRID. All data is obtained from various sources and may not have been verified by the broker or MLS GRID. Supplied Open House Information is subject to change without notice. All information should be independently reviewed and verified for accuracy. Properties may or may not be listed by the office/agent presenting the information. IDX information is provided exclusively for consumers’ personal, noncommercial use. It may not be used for any purpose other than to identify prospective properties which the consumers may be interested in purchasing. The data is deemed reliable but is not guaranteed by MLS GRID. The use of the MLS GRID Data may be subject to an end-user license agreement prescribed by the Member Participant’s applicable MLS, if any, and as amended from time to time. ©2026 Canopy MLS. All Rights Reserved.
 Advertising Broker: Nicholas Huscroft | Chosen Realty
