- Overview
- Description
- Property Details
- Location
- Facts & Features
- Getting Around
- Nearby Homes



$299,500
Monthly Est:$1,491
 3 Beds
 2 Baths
2 full baths
 1,548sqft
126 Private Road 473, Teague, TX 75860
$299,500
$1,491/moEst:
Get Pre-Approved
Single Family Residence
Built in 1988
$-- HOA
4.9 acres lot
$193/sq.ft
Description
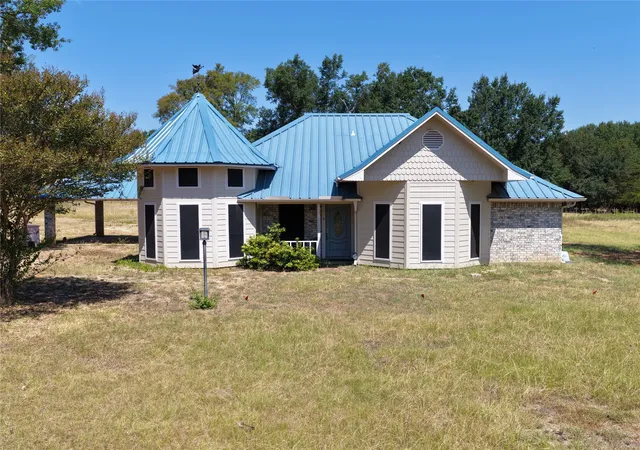
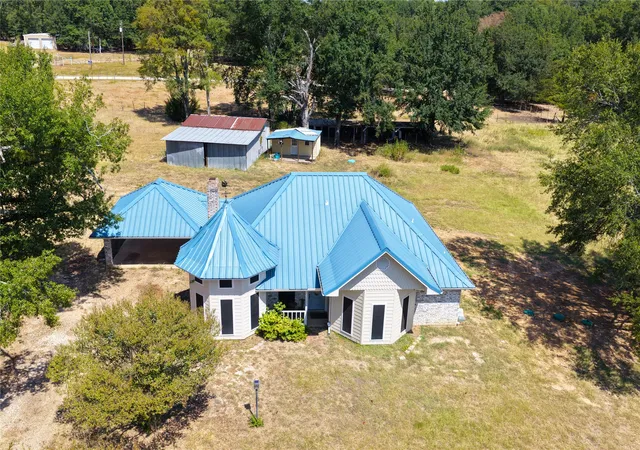
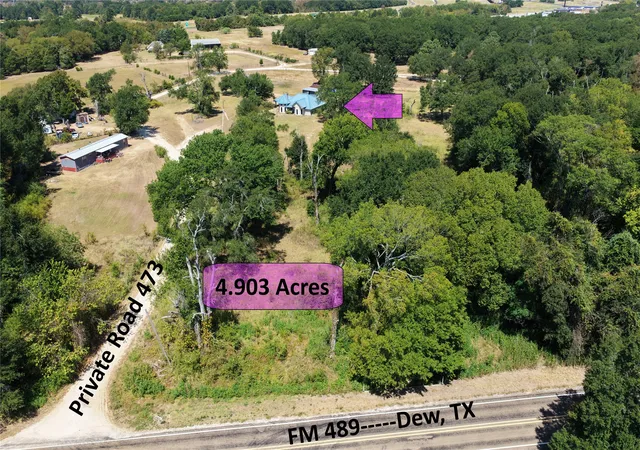
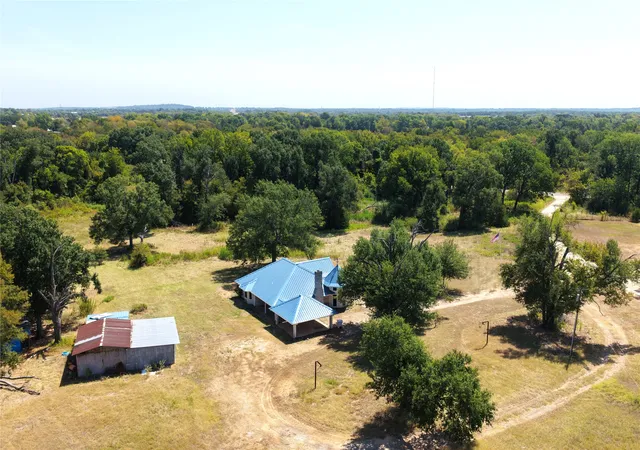
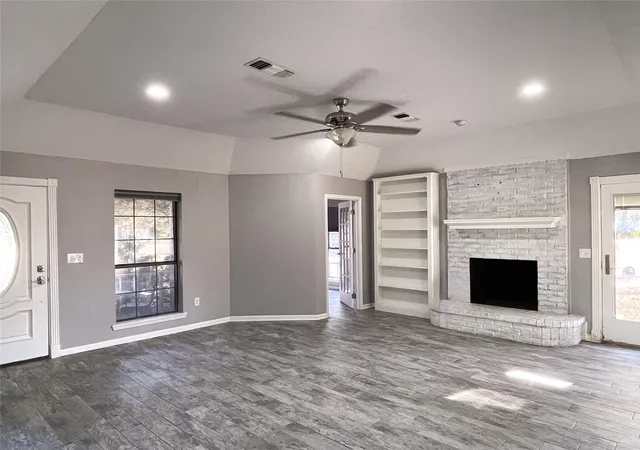
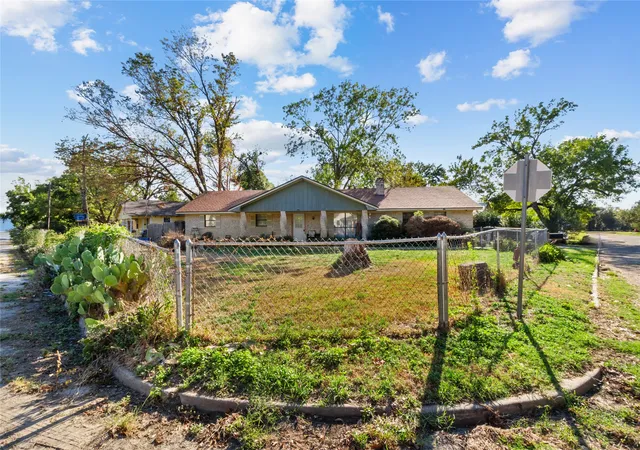
You'll have room to stretch your legs on this 4.903 acres in Dew, Texas! Updated 3 bedroom, 2 bathroom home offers peaceful rural living just a couple of minutes from the highly acclaimed Dew School! Boasting easy access to I-45 & ideally situated about midway between Dallas and Houston in Freestone County, this property is a commuter's haven. An inviting living room is anchored by a cozy wood-burning fireplace & beautifully accented by recessed lighting & a sophisticated tray ceiling. Directly adjacent, a home office features towering high ceilings and stacked windows, flooding the space with natural light & making working from home an absolute joy while keeping you connected to the great outdoors. The kitchen is equipped with granite countertops, classic subway tile backsplash, a smooth-top range with an overhead microwave, & a dishwasher. The kitchen opens effortlessly to a spacious dining area, where patio doors provide access directly to the backyard for seamless indoor-outdoor entertaining. Thoughtfully designed for privacy and functionality, all bedrooms & laundry room are located off a central hallway. Primary suite shines with a nice bay window, walk-in closet, & ensuite bath, tub & shower combo with tile surround. At the same end of the hall, you will find a second updated bathroom boasting a tiled shower, serving bedrooms two & three. The laundry room is strategically positioned nearby for ultimate convenience, completing a floor plan that maximizes both comfort & accessibility. Low-maintenance tile flooring flows throughout the entire home, making cleanup a breeze! You'll have peace of mind knowing that you have a new septic system. Outside, workshop on a slab foundation, storage bldg, and a chicken coop already in place will help you accelerate your transition to country living!
- Houzeo last checked: 3 minutes ago
- Listing updated: August 31, 2026 at 7:14 pm
- Listing Provided by: Rachel Anderson (903) 388-4312 | Rachel Anderson Real Estate (903) 388-4312
- Source: NTREIS MLS-TX | MLS#: 21371577

Property Details
Status
Active
Type
Single Family Residence
No. of Stories
1
County
City
Neighborhood
--
Year Built
1988
HOA Fees
-
Finished Area
1,548 sqft
Lot Size
4.9 acres lot
Basement Area
- sqft
MLS Name
NTREIS MLS
MLS Number
21371577
MLS Status
Active
Cumulative Days on Market
3

Continue Your Journey in App
Find your dream home, receive real-time updates, and many more!
Continue Your Journey in App
Find your dream home, receive real-time updates, and many more!
Location
Facts & Features
Rooms
Bedrooms & bathrooms
Bedrooms: 3
Bathrooms: 2
Bedroom
Level: First
Area: 121.00 Square Feet
Dimensions: 11 x 11
Bedroom
Level: First
Area: 154.00 Square Feet
Dimensions: 14 x 11
PrimaryBedroom
Level: First
Area: 208.00 Square Feet
Dimensions: 16 x 13
Kitchen
Level: First
Area: 210.00 Square Feet
Dimensions: 21 x 10
Office
Level: First
Area: 121.00 Square Feet
Dimensions: 11 x 11
LivingRoom
Level: First
Area: 342.00 Square Feet
Dimensions: 19 x 18
Interior
Interior Features
Granite Counters, Vaulted Ceilings
Sewer
Aerobic Septic
Cooling
Central Air, Ceiling Fans, Electric
Flooring
Ceramic Tile
Appliances
Dishwasher, Electric Range, Electric Water Heater, Microwave
Heating
Central, Electric
Construction
Year Built
Year Built: 1988
Home type
Single Family Residence
Roof
Metal
Architectural Style
Traditional, Detached
Foundation Details
Slab
Construction Materials
Brick
Utilities & Energy
Laundry Features
Washer Hookup, Electric Dryer Hookup, Laundry In Utility Room
Water Source
Rural
Parking Features
Attached Carport
Utilities
Electricity Connected, Overhead Utilities, Septic Available
Pool Features
None
Fireplace Features
Living Room, Wood Burning
Other Features
Patio And Porch Features
Covered
Lot Features
Acreage
Subdivision Name
Durham Avant Surv Abs #3
Price History
| Date | Event | Price |
|---|---|---|
08/28/2026 Source: | Listed for Sale | $299,500 +24.84% $193/sqft |
07/18/2026 Source: | Sold | $239,900 $155/sqft |
06/01/2026 Source: | Pending | $239,900 $155/sqft |
05/17/2026 Source: | Contingent (Active Under Contract) | $239,900 $155/sqft |
05/13/2026 Source: | Listed for Sale | $239,900 $155/sqft |

Nearby Homes

Find Homes by Property Features in Teague, TX

Based on information from the North Texas Real Estate Information Systems, Inc., through Oct 30, 2026, 03:30PM. Information is provided exclusively for consumers’ personal, non-commercial use. It may not be used for any purpose other than to identify prospective properties consumers may be interested in purchasing. Data is deemed reliable but is not guaranteed accurate. This website may not include listings or property addresses of sellers who have directed their listing brokers to withhold their listing or their property address from display on the Internet. ©2026 North Texas Real Estate Information Systems, Inc. All Rights Reserved.
 Advertising Broker: Michelle Brecker | Pathway To Home Realty
