- Overview
- Description
- Property Details
- Location
- Facts & Features
- Getting Around
- Nearby Homes



$165,000
Monthly Est:$821
 3 Beds
 2 Baths
2 full baths
 1,735sqft
702 Pecan St, Teague, TX 75860
$165,000
$821/moEst:
Get Pre-Approved
Single Family Residence
Built in 1961
$-- HOA
0.24 acre lot
$95/sq.ft
Description
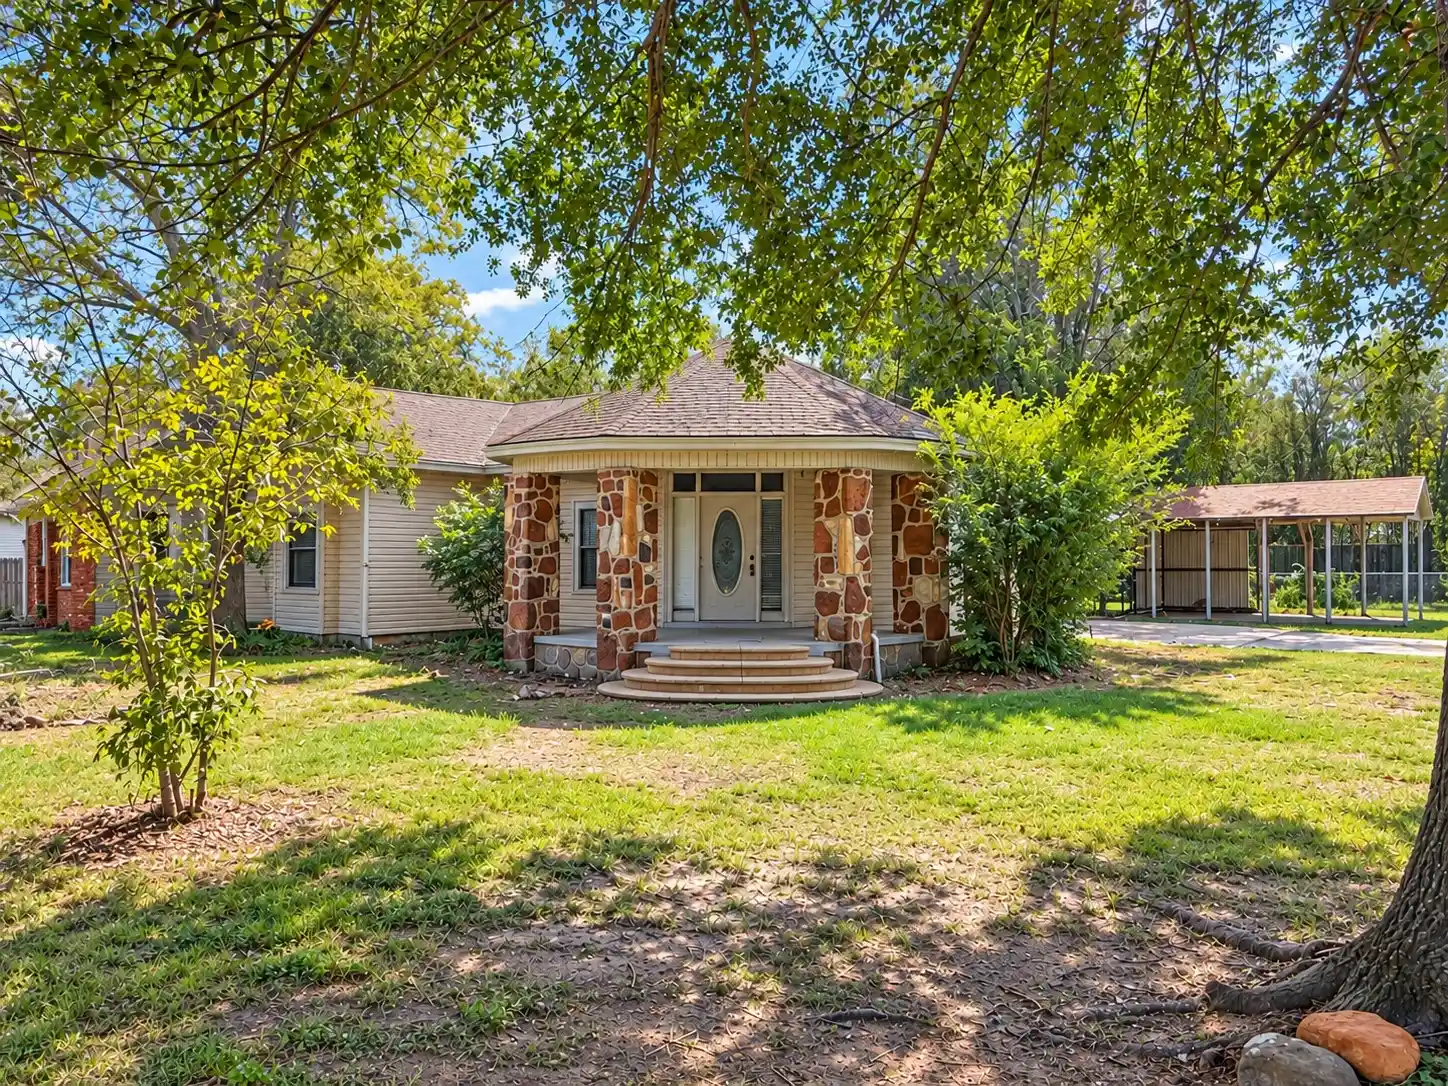
Welcome to a home full of character, charm, and thoughtful updates in Teague, Texas! From the moment you pull up, you'll notice the beautiful curved front porch accented with unique petrified wood and rock columns, mature shade trees, and a spacious corner lot that gives this property its inviting curb appeal. Imagine the possibilities and all of the opportunities to landscape the way you want. Step inside and you'll find a home that offers so much more than meets the eye! Two generously sized living areas, each featuring its own gas-log fireplace, provide the perfect spaces for cozy evenings, family gatherings, or entertaining guests. Beautiful new flooring brings a fresh, updated feel while preserving the home's original personality and warmth. The kitchen is both charming and functional, featuring custom storage features, pull-out drawers, a built-in spice rack, breakfast bar, and a garden window that welcomes natural light. With three bedrooms, there's flexibility for whatever life brings, whether you need a dedicated home office, guest bedroom, or a comfortable place to unwind. One bedroom features a beautiful bay window, while another offers double closets and plenty of room for a sitting area. The full bathroom includes dual sinks and a tub-shower combination, with an additional half bath conveniently located near the laundry room. Need even more space? The floored attic offers additional storage and potential for future possibilities. Outside, mature pecan trees provide shade, while the oversized carport, RV parking with hookups, and conveniently placed outdoor water hydrants add functionality that's hard to overlook. With its combination of distinctive architectural details, comfortable living spaces, and modern updates, this Teague property offers a wonderful opportunity to enjoy small-town Texas living in a home that truly has a personality of its own. Come take a look and see what makes this one special!
- Houzeo last checked: 0 minutes ago
- Listing updated: October 19, 2026 at 3:20 pm
- Listing Provided by: Michelle Smith | Keller Williams Lonestar DFW (817) 795-2500
- Source: NTREIS MLS-TX | MLS#: 21410662

Property Details
Status
Active
Type
Single Family Residence
No. of Stories
1
County
City
Neighborhood
--
Year Built
1961
HOA Fees
-
Finished Area
1,735 sqft
Lot Size
0.24 acre lot
Basement Area
- sqft
MLS Name
NTREIS MLS
MLS Number
21410662
MLS Status
Active
Cumulative Days on Market
3

Continue Your Journey in App
Find your dream home, receive real-time updates, and many more!
Continue Your Journey in App
Find your dream home, receive real-time updates, and many more!
Location
Facts & Features
Rooms
Bedrooms & bathrooms
Bedrooms: 3
Bathrooms: 2
LivingRoom
Level: First
Area: 294.00 Square Feet
Dimensions: 21 x 14
Kitchen
Level: First
Area: 165.00 Square Feet
Dimensions: 15 x 11
Bedroom
Level: First
Area: 195.00 Square Feet
Dimensions: 15 x 13
UtilityRoom
Level: First
Area: 60.00 Square Feet
Dimensions: 10 x 6
Den
Level: First
Area: 338.00 Square Feet
Dimensions: 26 x 13
Bedroom
Level: First
Area: 176.00 Square Feet
Dimensions: 16 x 11
PrimaryBedroom
Level: First
Area: 190.00 Square Feet
Dimensions: 19 x 10
Interior
Appliances
Dishwasher, Electric Range, Electric Water Heater, Disposal
Interior Features
Decorative Designer Lighting Fixtures, Eat In Kitchen, Other
Sewer
Public Sewer
Construction
Year Built
Year Built: 1961
Home type
Single Family Residence
Foundation Details
Block
Roof
Composition
Architectural Style
Detached
Utilities & Energy
Laundry Features
Laundry In Utility Room
Pool Features
None
Fireplace Features
Gas Log
Parking Features
Carport, Driveway
Utilities
Sewer Available
Other Features
Subdivision Name
Teague
Price History
| Date | Event | Price |
|---|---|---|
10/16/2026 Source: | Listed for Sale | $165,000 $95/sqft |

Nearby Homes

Find Homes by Property Features in Teague, TX

Based on information from the North Texas Real Estate Information Systems, Inc., through Oct 30, 2026, 03:45PM. Information is provided exclusively for consumers’ personal, non-commercial use. It may not be used for any purpose other than to identify prospective properties consumers may be interested in purchasing. Data is deemed reliable but is not guaranteed accurate. This website may not include listings or property addresses of sellers who have directed their listing brokers to withhold their listing or their property address from display on the Internet. ©2026 North Texas Real Estate Information Systems, Inc. All Rights Reserved.
 Advertising Broker: Michelle Brecker | Pathway To Home Realty
