- Overview
- Description
- Property Details
- Location
- Facts & Features
- Getting Around
- Nearby Homes
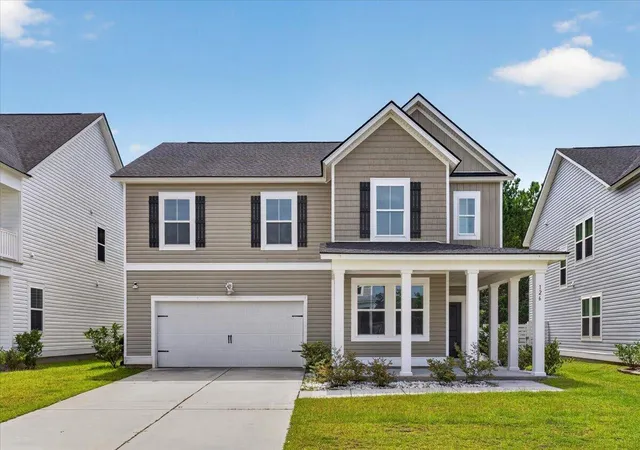
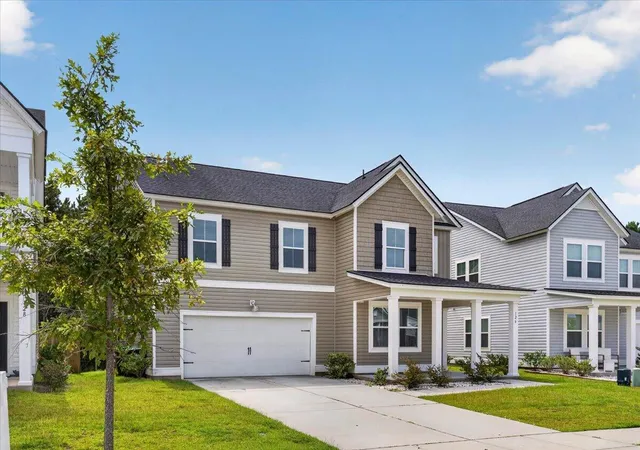
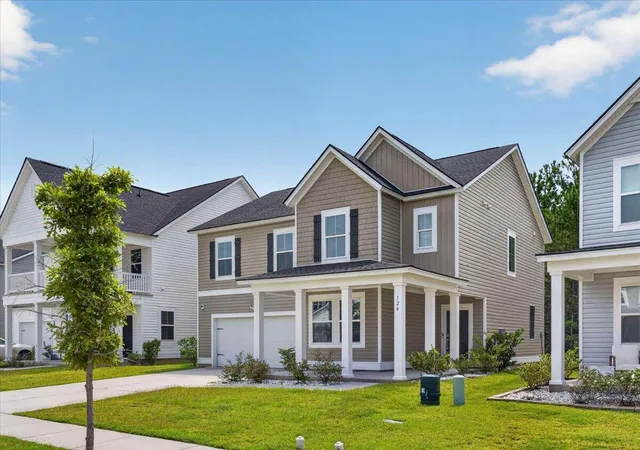
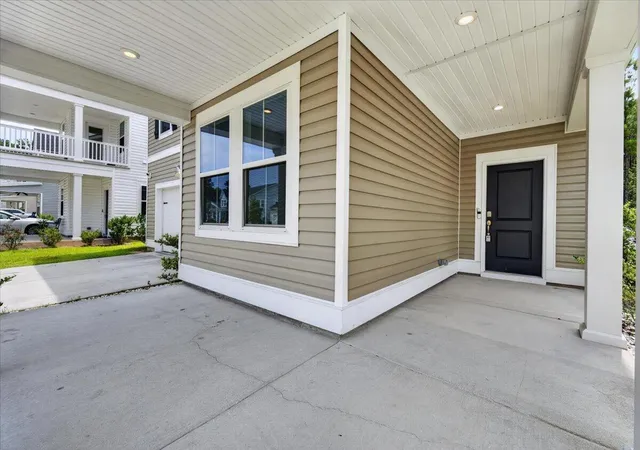
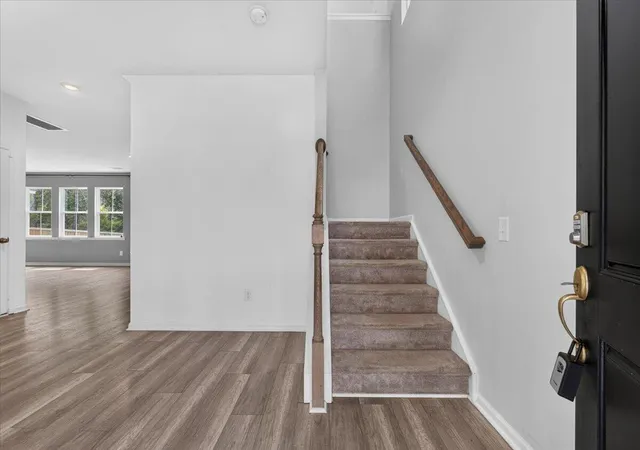

Street View
$390,000
Monthly Est:$1,941
 4 Beds
 3 Baths
2 full baths + 1 half bath
 2,500sqft
126 Red Blf St, Summerville, SC 29483
$390,000
$1,941/moEst:
Get Pre-Approved
Single Family Residence
Built in 2022
$-- HOA
0.16 acre lot
$156/sq.ft
Description
Welcome to this beautifully maintained 4 bed 2.5 bath home with large loft space! This home offering craftsman-style curb appeal with a covered front porch, classic shutters, and an attached two-car garage. Inside, durable LVP wood flooring flows throughout the main living areas.The heart of the home is a spacious, fully upgraded kitchen featuring crisp white cabinetry, gleaming quartz countertops, and a subway tile backsplash that extends beautifully throughout. A suite of stainless steel appliances includes a gas range, built-in microwave, and dishwasher, while a large center island offers additional prep space and casual seating. The kitchen opens seamlessly to a bright living area filled with natural light from a wall of windows and a sliding glass door that leads out to the screenedporch, perfect for indoor-outdoor entertaining.
Upstairs, a versatile loft space provides an ideal spot for a second living area, playroom, or home office, in addition to four generously sized bedrooms. The primary suite is a true retreat, boasting an oversized walk-in shower, a separate soaking tub, and a dual-sink vanity with ample counter space. Three additional bedrooms offer plenty of room for family, guests, or a home office setup.
Step outside to enjoy the screened-in porch overlooking a fenced backyard that backs up to a private, wooded tree line, offering a peaceful setting for morning coffee or evening relaxation. Additional features include a covered front porch and a two-car garage. Don't miss the opportunity to make this move-in ready home yours!
- Houzeo last checked: 12 hours ago
- Listing updated: October 30, 2026 at 6:24 pm
- Listing Provided by: Vertrell Williams | Jeff Cook Real Estate LPT Realty
- Source: CHS Regional MLS | MLS#: 26024203

Property Details
Status
Active
Type
Single Family Residence
No. of Stories
2
County
City
Neighborhood
--
Year Built
2022
HOA Fees
-
Finished Area
2,500 sqft
Lot Size
0.16 acre lot
Basement Area
- sqft
MLS Name
CHS Regional MLS
MLS Number
26024203
MLS Status
Active
Days on Market
69

Continue Your Journey in App
Find your dream home, receive real-time updates, and many more!
Continue Your Journey in App
Find your dream home, receive real-time updates, and many more!
Location
Facts & Features
Rooms
Bedrooms & bathrooms
Bedrooms: 4
Bathrooms: 3
Interior
Flooring
Ceramic Tile, Laminate, Carpet
Cooling
Central Air
Interior Features
Garden Tub/shower, Kitchen Island, Ceiling Smooth, Walk In Closet(s), Bonus, Eat In Kitchen, Family, Great, Loft, Office, Pantry, Separate Dining, Study
Sewer
Public Sewer
Heating
Forced Air, Natural Gas
Construction
Year Built
Year Built: 2022
Home type
Single Family Residence
Foundation Details
Raised Slab
Roof
Architectural
Architectural Style
Traditional
Construction Materials
Vinyl Siding
Utilities & Energy
Water Source
Public
Utilities
Dominion Energy
Laundry Features
Washer Hookup, Laundry Room
Parking Features
2 Car Garage
Other Features
Lot Features
Wetlands, Wooded, 0 .5 Acre
Subdivision Name
Limehouse
Patio And Porch Features
Screened, Front Porch
Community Features
Pool, Other, Park, Trash, Walk/jog Trails
Price History
| Date | Event | Price |
|---|---|---|
10/30/2026 Source: | Listed for Sale | $390,000 +8.13% $156/sqft |
04/26/2022 Source: | Sold | $360,673 $144/sqft |

Nearby Homes








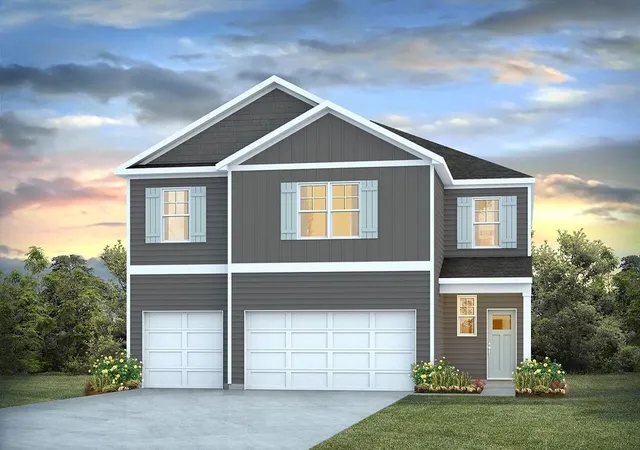

Find Homes by Property Features in Summerville, SC
Nearby New Homes For Sale

This representation is based in whole or in part on information supplied by the Charleston Trident Association of REALTORS® or its Multiple Listing Service through Nov 02, 2026, 02:15PM. Information is provided exclusively for personal, non-commercial use, and may not be used for any purpose other than to identify prospective properties consumers may be interested in purchasing.This website may not include listings or property addresses of sellers who have directed their listing brokers to withhold their listing or their property address from display on the Internet. All information deemed reliable but not guaranteed. Charleston Trident Multiple Listing Service, Inc. makes no representation or warranty regarding the accuracy of the data. ©2026 Charleston Trident MLS CTMLS. All rights reserved.
 Advertising Broker: Nicholas Huscroft | Chosen Realty
