- Overview
- Description
- Property Details
- Location
- Facts & Features
- Getting Around
- Nearby Homes




$2,295,000
Monthly Est:$11,423
 4 Beds
 4 Baths
3 full baths + 1 half bath
 3,850sqft
126 Ricardo Way NE, Saint Petersburg, FL 33704
$2,295,000
$11,423/moEst:
Get Pre-Approved
Single Family Residence
Built in 2024
$-- HOA
7,444 sqft lot
$596/sq.ft
Description
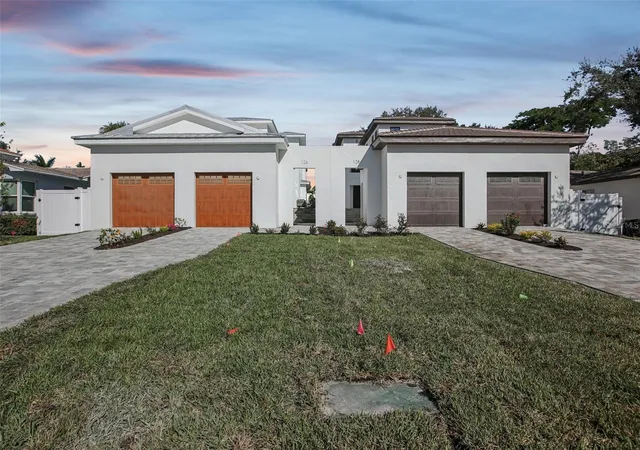
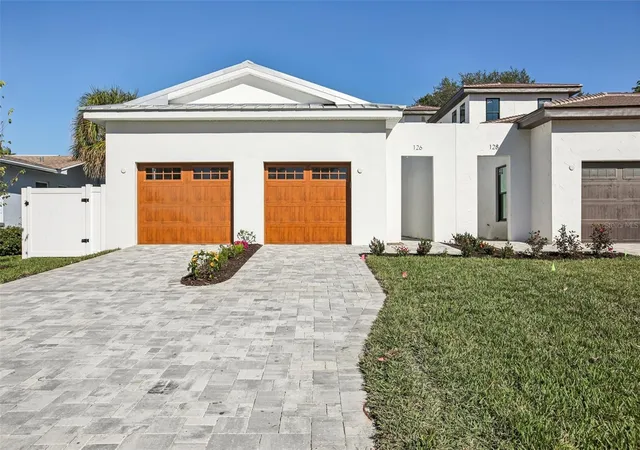
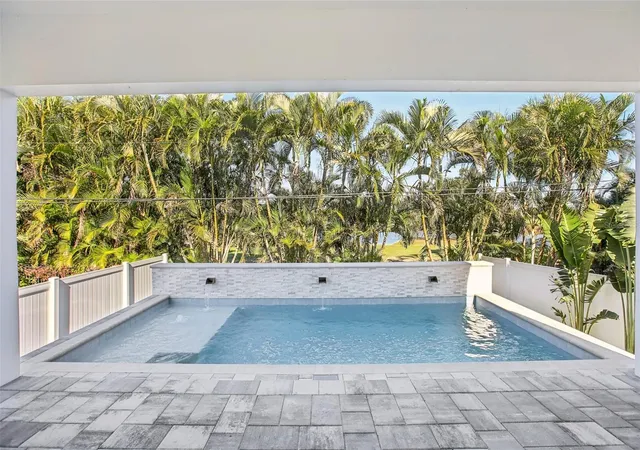
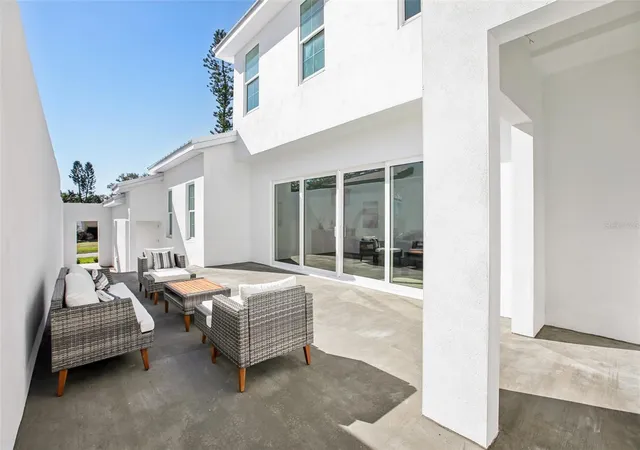
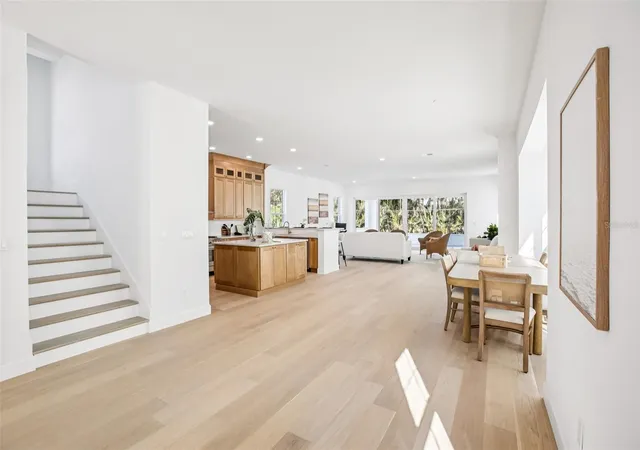
Major Price Improvement! Welcome to 126 Ricardo Way NE, a brand-new, move-in-ready luxury residence on the coveted Snell Isle in St. Petersburg. High and dry with no flood concerns, this exceptional new construction home delivers peace of mind along with refined design and superior craftsmanship. The “Coastal Course Collection” model is one of only two custom homes overlooking the picturesque fairways of the Vinoy Golf Club and is thoughtfully designed for those who desire the privacy of single-family living with the convenience of walking or biking to vibrant downtown St. Petersburg. Offering approximately 3,850 square feet of air-conditioned living space and over 5,300 square feet of total area, the open-concept floor plan includes four bedrooms, three-and-a-half baths, and a flexible first-floor bonus space with an en-suite bath, custom wet bar, and wine cellar—ideal for guests, a media room, or private office. The great room features a fireplace and flows seamlessly to a covered lanai with a fully equipped outdoor kitchen overlooking the pool, spa, tropical landscaping, and the 18th-hole fairway, creating effortless indoor-outdoor Florida living. Floor-to-ceiling accordion-style windows invite natural light and coastal breezes. The chef’s kitchen showcases a handcrafted custom backsplash, custom wood cabinetry, quartz countertops, high-end stainless-steel appliances, and an oversized island built for entertaining. Upstairs, the luxurious primary suite offers a fireplace, two walk-in closets, and custom glass doors opening to a private balcony with sweeping golf course views, complemented by a spa-inspired bath with a soaking tub, expansive walk-in shower, dual vanities, and designer finishes. A second-floor gathering space, two additional bedrooms, and a beautifully appointed Jack-and-Jill bath complete the upper level. Architectural highlights include soaring ceilings, hurricane-impact windows and doors, hand-scraped white oak hardwood flooring throughout, tray ceilings, custom railings, designer lighting, a gas tankless water heater, privacy walls, and a two-car garage, all designed for a sophisticated “lock-and-go” lifestyle. Also coming soon at 128 Ricardo Way NE is the “Mediterranean Course Collection” model, offering another exceptional new construction opportunity along the prestigious Vinoy Golf Course. Now offering a $35,000 Builder Incentive Credit! Buyer may use the incentive toward a rate buy-down, furniture/furnishings, or builder credit.
- Houzeo last checked: 0 minutes ago
- Listing updated: August 19, 2026 at 6:51 pm
- Listing Provided by: Clay Glover, Jr (727) 641-5754 | RE/MAX ACTION FIRST OF FLORIDA (727) 466-0800
- Source: Stellar MLS-FL as distributed by MLS GRID | MLS#: TB8528097

Property Details
Status
Active
Type
Single Family Residence
No. of Stories
-
County
City
Neighborhood
--
Year Built
2024
HOA Fees
-
Finished Area
3,850 sqft
Lot Size
7,444 sqft lot
Basement Area
- sqft
MLS Name
Stellar MLS
MLS Number
TB8528097
MLS Status
Active
Days on Market
98
Cumulative Days on Market
19

Continue Your Journey in App
Find your dream home, receive real-time updates, and many more!
Continue Your Journey in App
Find your dream home, receive real-time updates, and many more!
Location
Facts & Features
Rooms
Bedrooms & bathrooms
Bedrooms: 4
Bathrooms: 4
Kitchen
Level: First
Area: 224.00 Square Feet
Dimensions: 14x16
Living Room
Level: First
Area: 441.00 Square Feet
Dimensions: 21x21
Dining Room
Level: First
Area: 224.00 Square Feet
Dimensions: 14x16
Florida Room
Level: First
Area: 406.00 Square Feet
Dimensions: 14x29
Primary Bedroom
Level: Second
Area: 336.00 Square Feet
Dimensions: 16x21
Bedroom 3
Level: Second
Area: 169.00 Square Feet
Dimensions: 13x13
Bedroom 4
Level: First
Area: 216.00 Square Feet
Dimensions: 12x18
Balcony/Porch/Lanai
Level: First
Area: 231.00 Square Feet
Dimensions: 11x21
Interior
Heating
Central
Appliances
Built In Oven, Microwave, Refrigerator, Tankless Water Heater
Interior Features
Built In Features, High Ceilings, Open Floorplan, Primary Bedroom Upstairs, Solid Wood Cabinets, Stone Counters
Exterior Features
Balcony
Cooling
Central Air
Flooring
Luxury Vinyl
Sewer
Public Sewer
Construction
Year Built
Year Built: 2024
Home type
Single Family Residence
Architectural Style
Coastal
Foundation Details
Slab
Property Condition
Completed
Roof
Metal
Construction Materials
Block, Stucco
Utilities & Energy
Laundry Features
Inside
Utilities
Electricity Connected, Sewer Connected, Water Connected
Parking Features
Driveway
Water Source
Public
Fireplace Features
Insert
Association Amenities
Golf Course
Other Features
Subdivision Name
Snell Isle Shores
Patio And Porch Features
Covered, Porch
Lot Features
Cleared, City Limits, In County, Landscaped, Level, On Golf Course, Private
Vegetation
Trees/landscaped
Community Features
Golf
Price History
| Date | Event | Price |
|---|---|---|
07/31/2026 Source: | Listed for Sale | $2,495,000 +8.71% $648/sqft |
07/31/2026 Source: | Price Decreased | $2,295,000 -11.56% $596/sqft |
05/12/2026 Source: | Listing Removed | $2,595,000 $674/sqft |
02/04/2026 Source: | Listed for Sale | $2,595,000 $674/sqft |

Nearby Homes
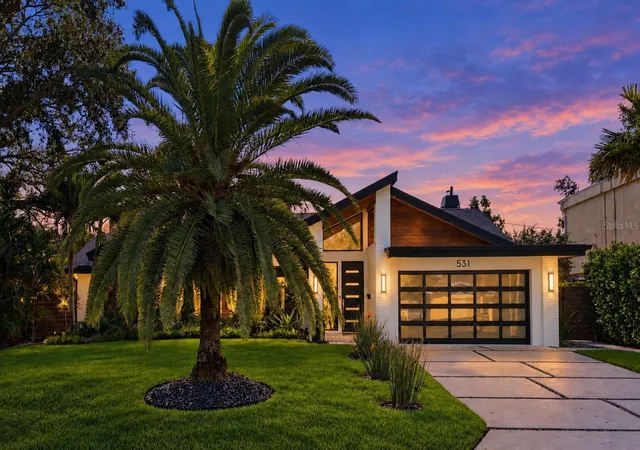
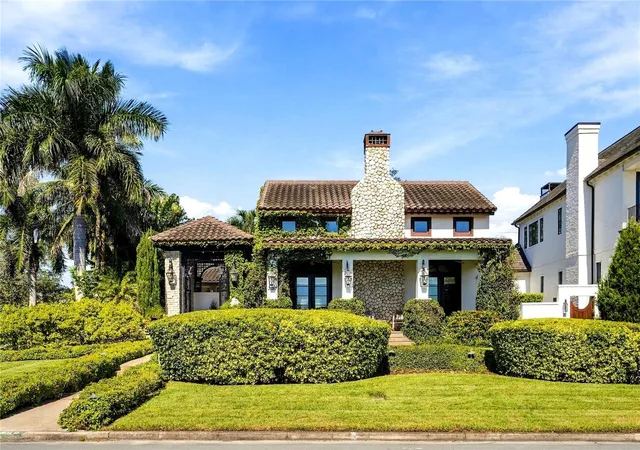
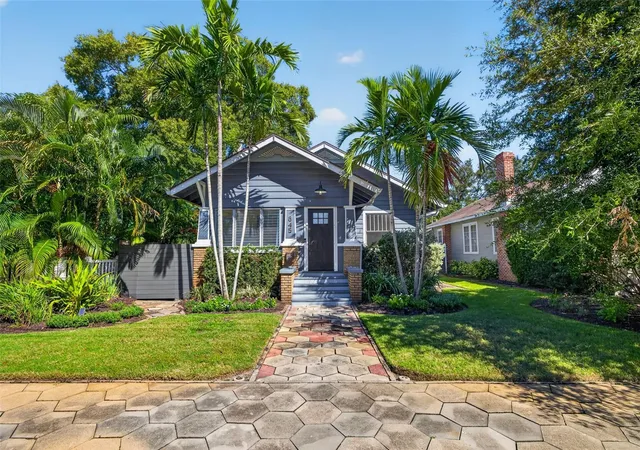
Find Homes by Property Features in Saint Petersburg, FL
Nearby New Homes For Sale

Based on information from Stellar MLS® through Oct 31, 2026, 02:45PM as submitted to and distributed by MLS GRID. All data is obtained from various sources and may not have been verified by the broker or MLS GRID. Supplied Open House Information is subject to change without notice. All information should be independently reviewed and verified for accuracy. Properties may or may not be listed by the office/agent presenting the information. IDX information is provided exclusively for consumers’ personal non-commercial use. It may not be used for any purpose other than to identify prospective properties consumers may be interested in purchasing. The data is deemed reliable but is not guaranteed by MLS GRID. The use of the MLS GRID Data may be subject to an end-user license agreement prescribed by the Member Participant’s applicable MLS, if any, and as amended from time to time. © 2026 Stellar MLS. All Rights Reserved.
 Advertising Broker: Fred McGill | Simple Showing, Inc
