- Overview
- Description
- Property Details
- Location
- Facts & Features
- Getting Around
- Nearby Homes

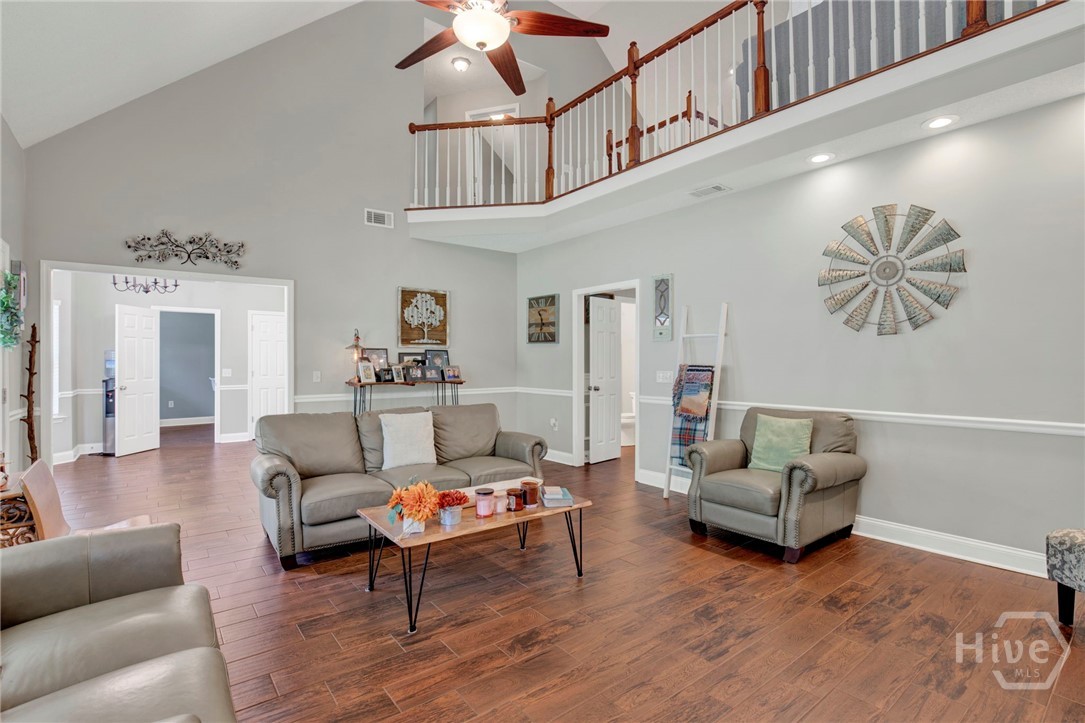


$479,900
Monthly Est:$2,389
 4 Beds
 3 Baths
2 full baths + 1 half bath
 2,499sqft
126 Royal Oak Dr, Guyton, GA 31312
$479,900
$2,389/moEst:
Get Pre-Approved
Single Family Residence
Built in 2001
$-- HOA
0.46 acre lot
$192/sq.ft
Description
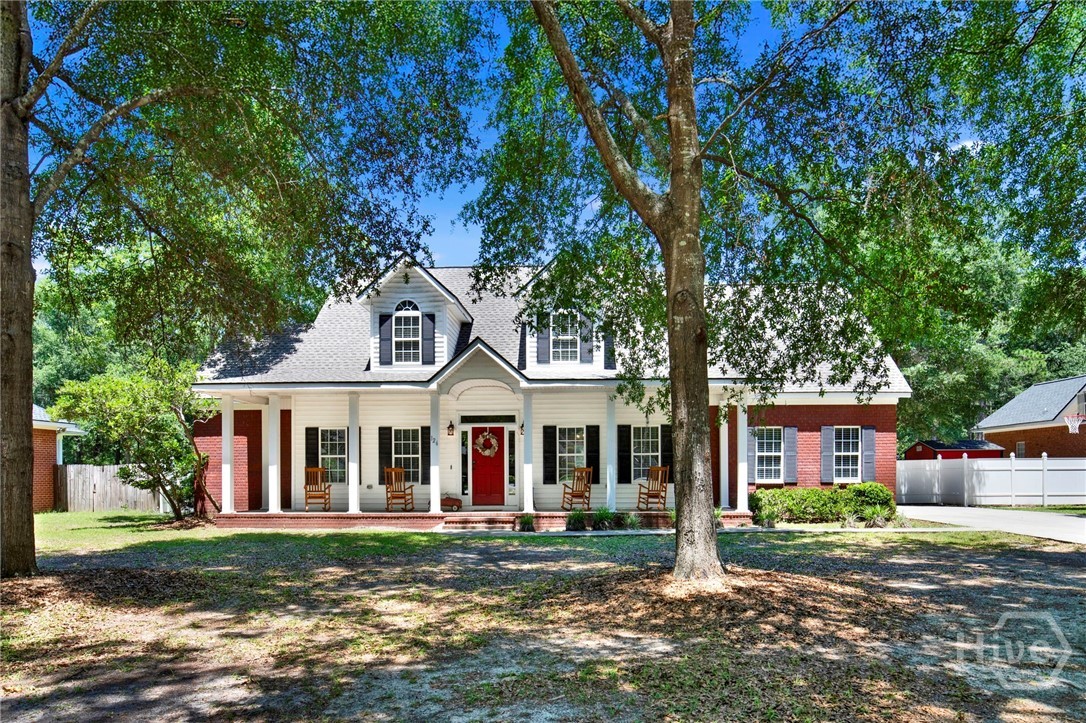
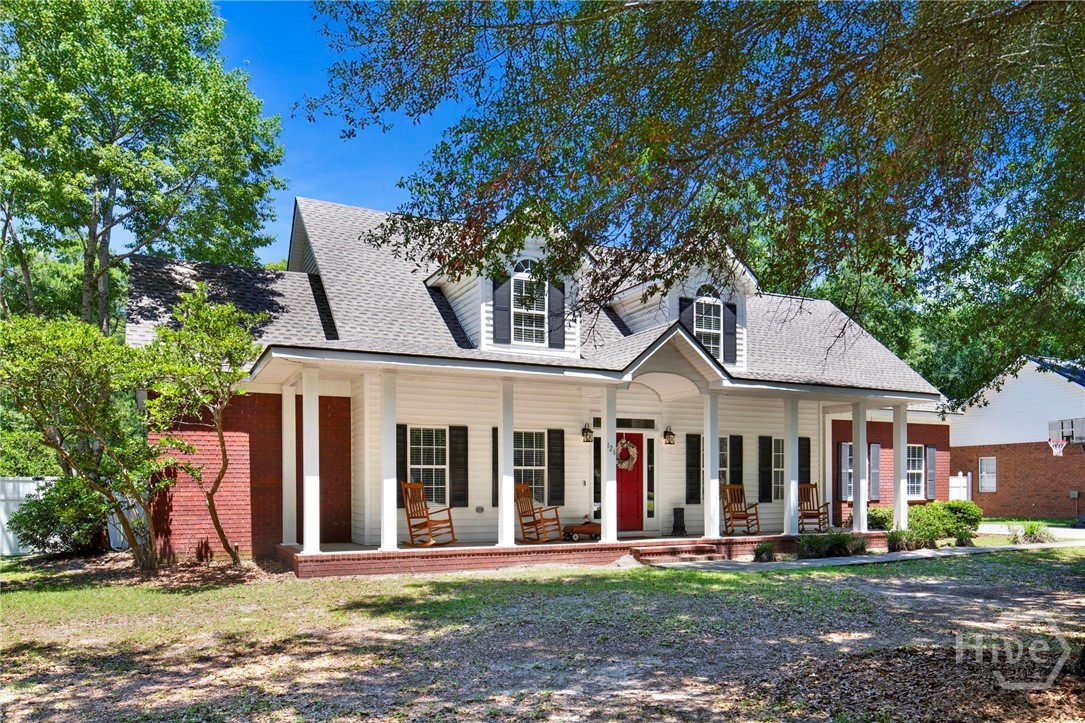
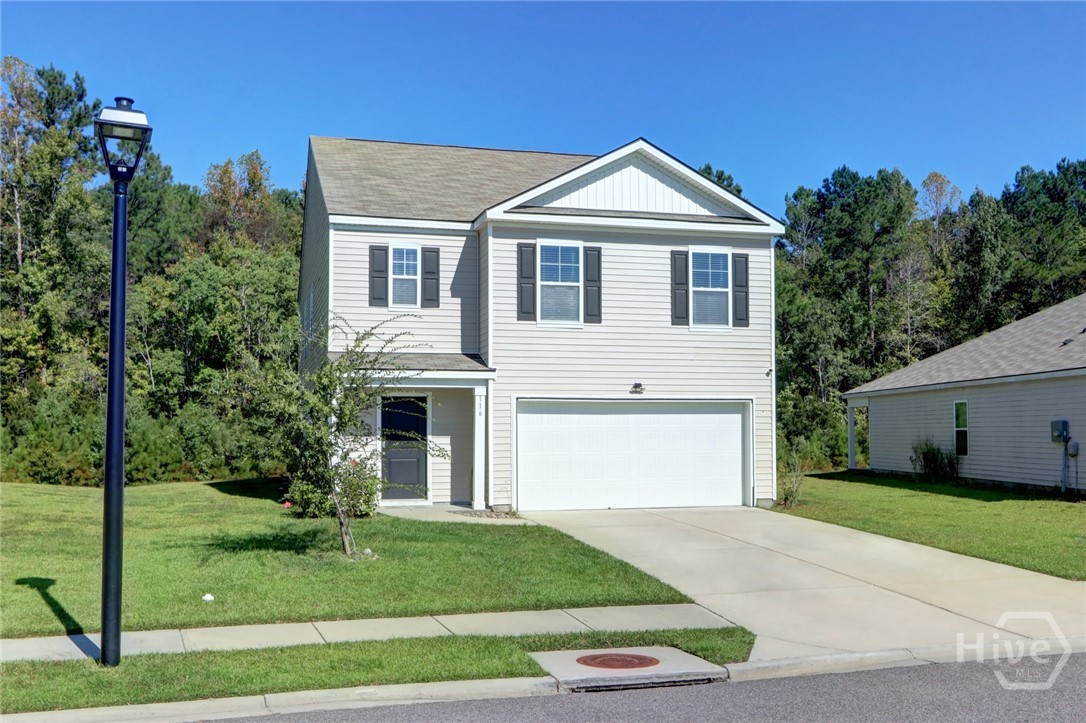
Welcome to this beautiful brick home located in the coveted Royal Oaks Plantation community! Nestled on nearly half an acre and surrounded by majestic moss-draped oaks, this property offers the perfect blend of Lowcountry charm, modern updates, and everyday convenience.
Step inside to discover elegant finishes and high-end appointments throughout. The outstanding kitchen features custom white cabinetry, matte-finish stone countertops, premium appliances, and a Williams Sonoma island with seating, storage, and abundant prep space. Thoughtfully designed for both functionality and style, this home is an exceptional example of refined living.
The primary suite is conveniently located on the main floor and offers a true spa-like retreat with a furniture-grade dual vanity, freestanding soaking tub, and custom tile shower. Upstairs, you'll find an expansive loft/flex space with charming window seating and built-in storage, two secondary bedrooms that share a beautifully updated bath with custom tile surround, and a bonus room with closet and attic access that could easily serve as a fourth bedroom, home office, playroom, or hobby space.
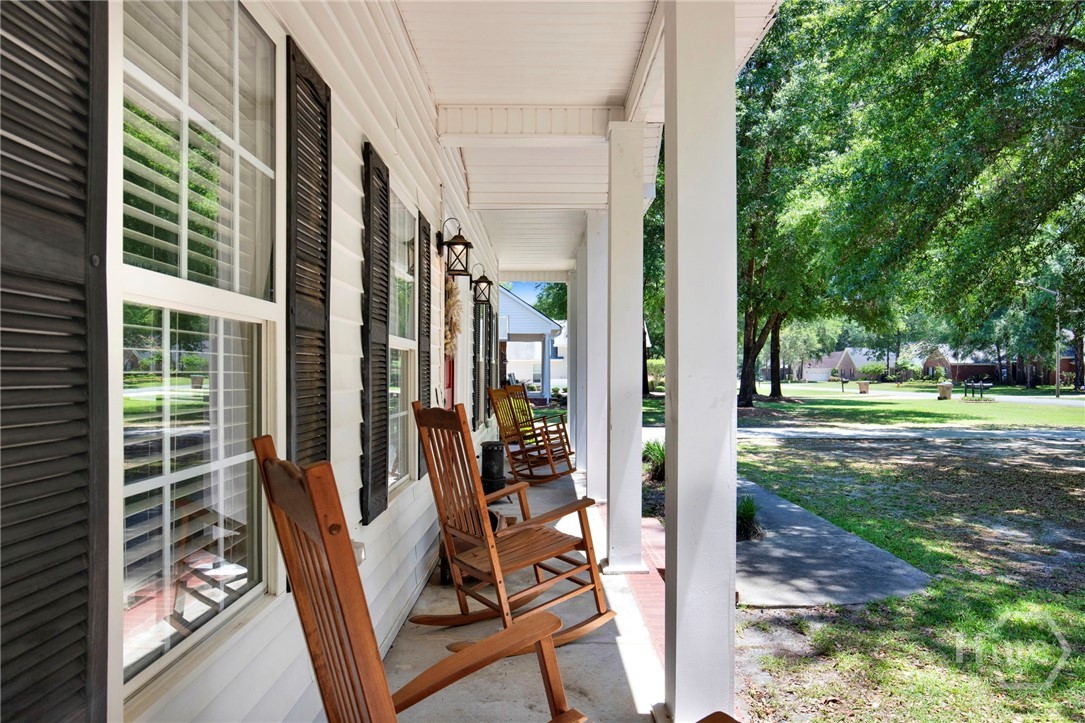
Outdoor living is equally impressive with a welcoming front porch, covered rear deck, privacy-fenced backyard, and peaceful woodland views. The spacious lot provides plenty of room for gardening, entertaining, or future projects. Additional features include a two-car garage with extra storage space and a brand-new roof for added peace of mind.
Royal Oaks Plantation is one of Effingham County's most beloved communities, known for its mature oak trees, spacious homesites, and picturesque setting. Enjoy the convenience of being just minutes from Savannah/Hilton Head International Airport, the Hyundai Metaplant, Gulfstream Aerospace, Pooler, and a short drive to Historic Savannah. The home is located in the South Effingham school district and offers access to the walking path leading directly to Marlow Elementary School.
- Houzeo last checked: 3 minutes ago
- Listing updated: September 30, 2026 at 3:41 pm
- Listing Provided by: Steffany P. Farmer (912) 484-5552 DRE #168178, Bryan K. Davis (770) 468-2664 DRE #357486 | Better Homes and Gardens Real (912) 303-8405
- Source: Hive MLS-NC | MLS#: SA357575

Property Details
Status
Active
Type
Single Family Residence
No. of Stories
2
County
City
Neighborhood
--
Year Built
2001
HOA Fees
-
Finished Area
2,499 sqft
Lot Size
0.46 acre lot
Basement Area
- sqft
MLS Name
Hive MLS
MLS Number
SA357575
MLS Status
Active
Days on Market
140

Continue Your Journey in App
Find your dream home, receive real-time updates, and many more!
Continue Your Journey in App
Find your dream home, receive real-time updates, and many more!
Location
Facts & Features
Rooms
Bedrooms & bathrooms
Bedrooms: 4
Bathrooms: 3
Dining Room
Level: Main
Area: 167.12 Square Feet
Dimensions: 13.8 x 12.11
Bathroom 2
Level: Upper
Area: 56.00 Square Feet
Dimensions: 5.0 x 11.2
Breakfast Room/Nook
Level: Main
Area: 139.24 Square Feet
Dimensions: 11.8 x 11.8
Bathroom 3
Level: Upper
Area: 227.97 Square Feet
Dimensions: 15.3 x 14.9
Bathroom 4
Level: Upper
Area: 145.60 Square Feet
Dimensions: 13.0 x 11.2
Laundry
Level: Main
Area: 71.81 Square Feet
Dimensions: 10.1 x 7.11
Living Room
Level: Main
Area: 356.90 Square Feet
Dimensions: 21.5 x 16.6
Primary Bathroom
Level: Main
Area: 180.25 Square Feet
Dimensions: 10.3 x 17.5
Bedroom 2
Level: Upper
Area: 235.60 Square Feet
Dimensions: 12.4 x 19.0
Primary Bedroom
Level: Main
Area: 246.16 Square Feet
Dimensions: 13.6 x 18.1
Family Room
Level: Upper
Area: 249.60 Square Feet
Dimensions: 13.0 x 19.2
Interior
Interior Features
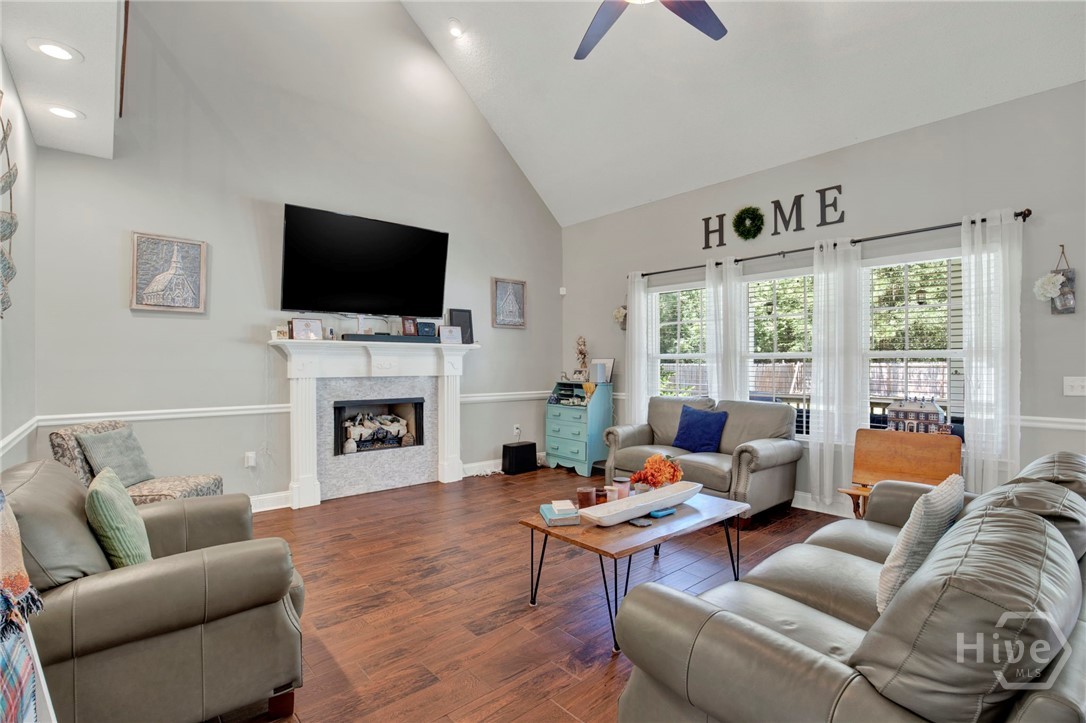
Attic, Breakfast Area, Ceiling Fan(s), Double Vanity, Garden Tub/roman Tub, Kitchen Island, Main Level Primary, Primary Suite, Pantry, Separate Shower, Vaulted Ceiling(s)
Cooling
Central Air, Electric, Heat Pump
Appliances
Dishwasher, Electric Water Heater, Microwave, Oven, Plumbed For Ice Maker, Range
Heating
Central, Electric, Heat Pump
Construction
Year Built
Year Built: 2001
Home type
Single Family Residence
Foundation Details
Slab
Roof
Asphalt
Construction Materials
Brick
Utilities & Energy
Fireplace Features
Gas, Living Room
Parking Features
Attached, Garage, Garage Door Opener, Rear/side/off Street
Laundry Features
Washer Hookup, Dryer Hookup
Water Source
Shared Well
Utilities
Underground Utilities
Other Features
Subdivision Name
Royal Oaks
Patio And Porch Features
Porch, Front Porch
Price History
| Date | Event | Price |
|---|---|---|
06/13/2026 Source: | Listed for Sale | $500,000 +4.19% $200/sqft |
06/13/2026 Source: | Price Decreased | $479,900 -4.02% $192/sqft |
06/11/2026 Source: | Coming Soon | $500,000 $200/sqft |

Getting Around 126 Royal Oak Dr
Bike Score®

Somewhat Bikeable
33/100
Walk Score®

Car-Dependent
1/100
Data provided by Redfin
Nearby Homes


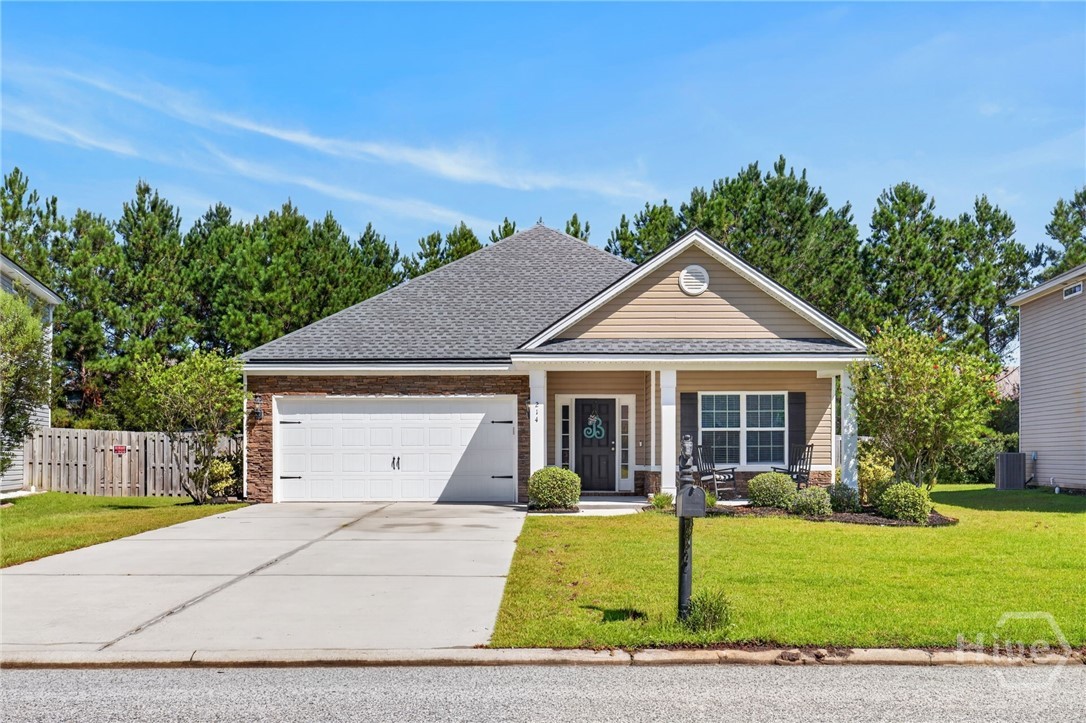

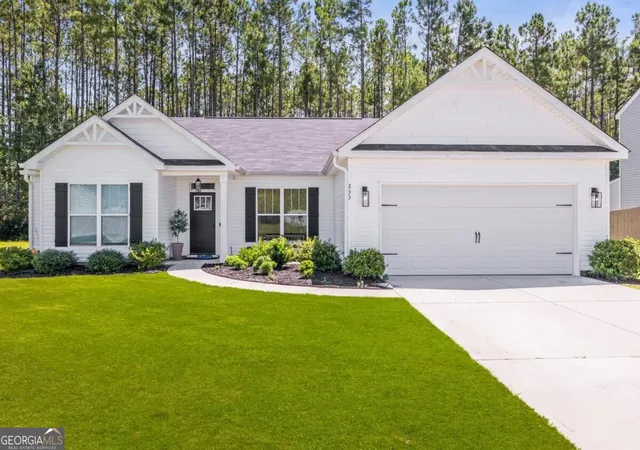
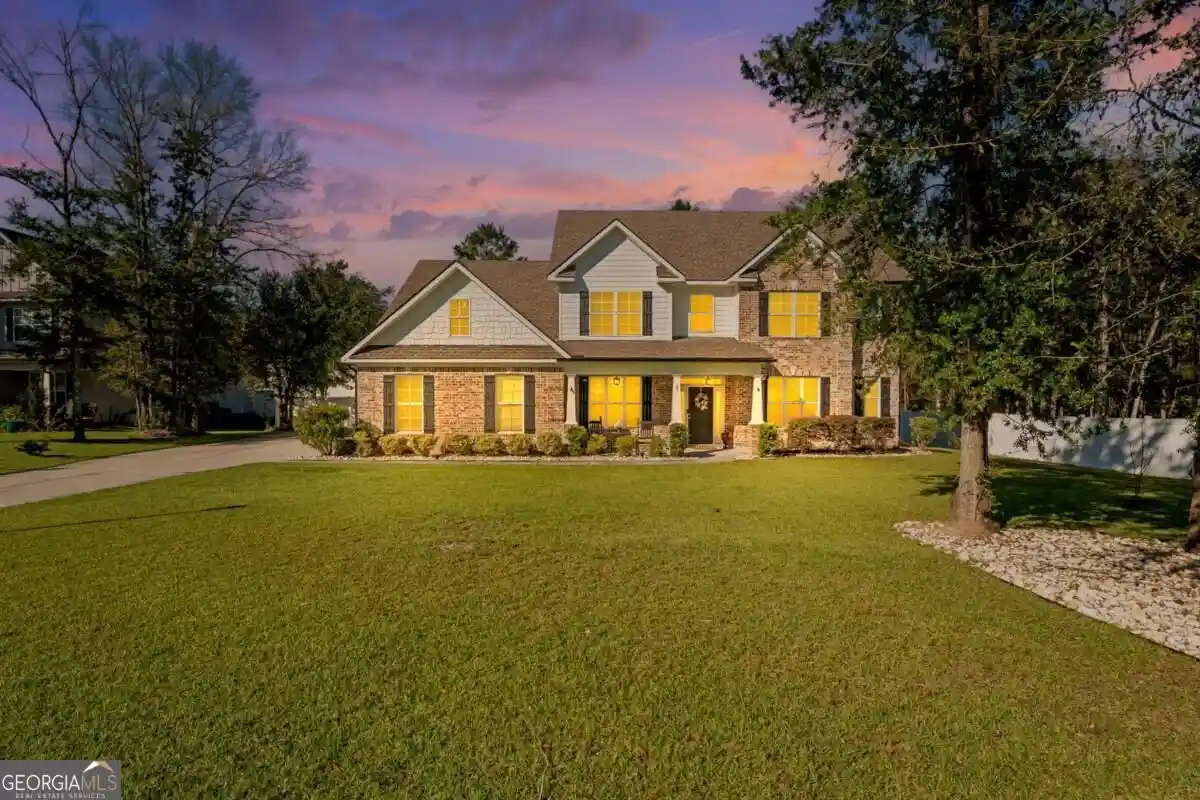
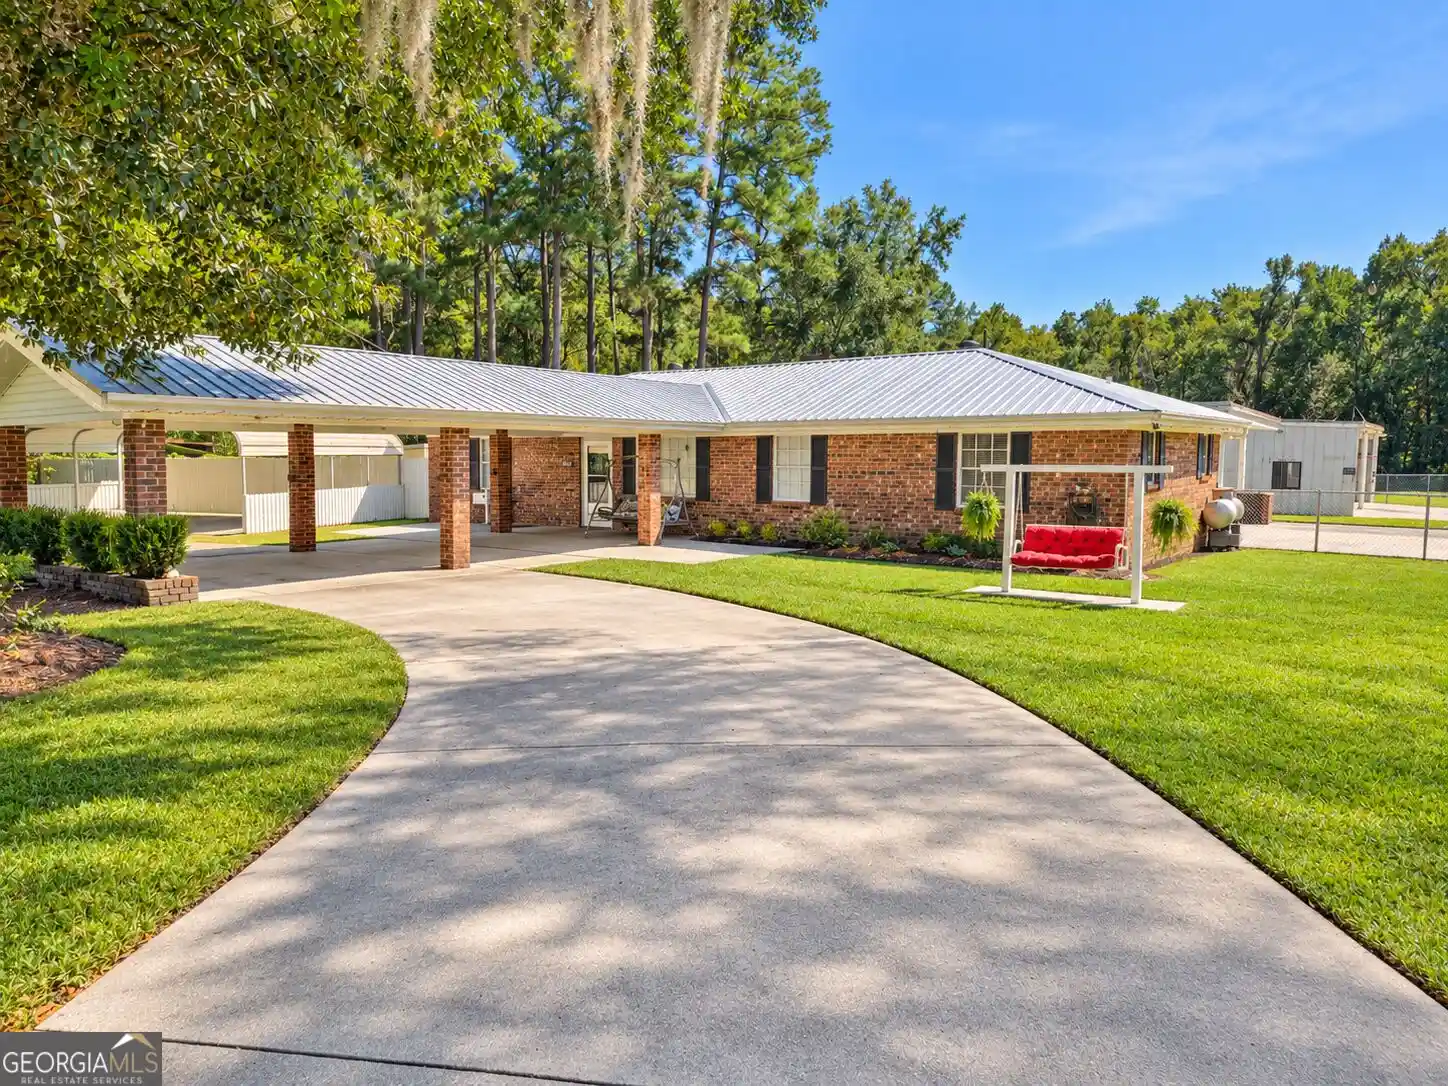
Find Homes by Property Features in Guyton, GA
Nearby New Homes For Sale
Nearby Pre-Owned Homes For Sale

Based on information from the Hive MLS, through Oct 30, 2026, 02:15AM. This website may not include listings or property addresses of sellers who have directed their listing brokers to withhold their listing or their property address from display on the Internet. The data relating to real estate on this web site comes in part from the Internet Data Exchange program of Hive MLS, and is updated as of Oct 30, 2026, 02:15AM. All information is deemed reliable but not guaranteed and should be independently verified. All properties are subject to prior sale, change, or withdrawal. Neither listing broker(s) nor Chosen Realty LLC nor Houzeo shall be responsible for any typographical errors, misinformation, or misprints, and shall be held totally harmless from any damages arising from reliance upon these data. IDX information is provided exclusively for personal, non-commercial use, and may not be used for any purpose other than to identify prospective properties consumers may be interested in purchasing. © 2026 Hive MLS. All Rights Reserved.
 Advertising Broker: Nicholas Huscroft | Chosen Realty
