- Overview
- Description
- Property Details
- Location
- Facts & Features
- Getting Around
- Nearby Homes
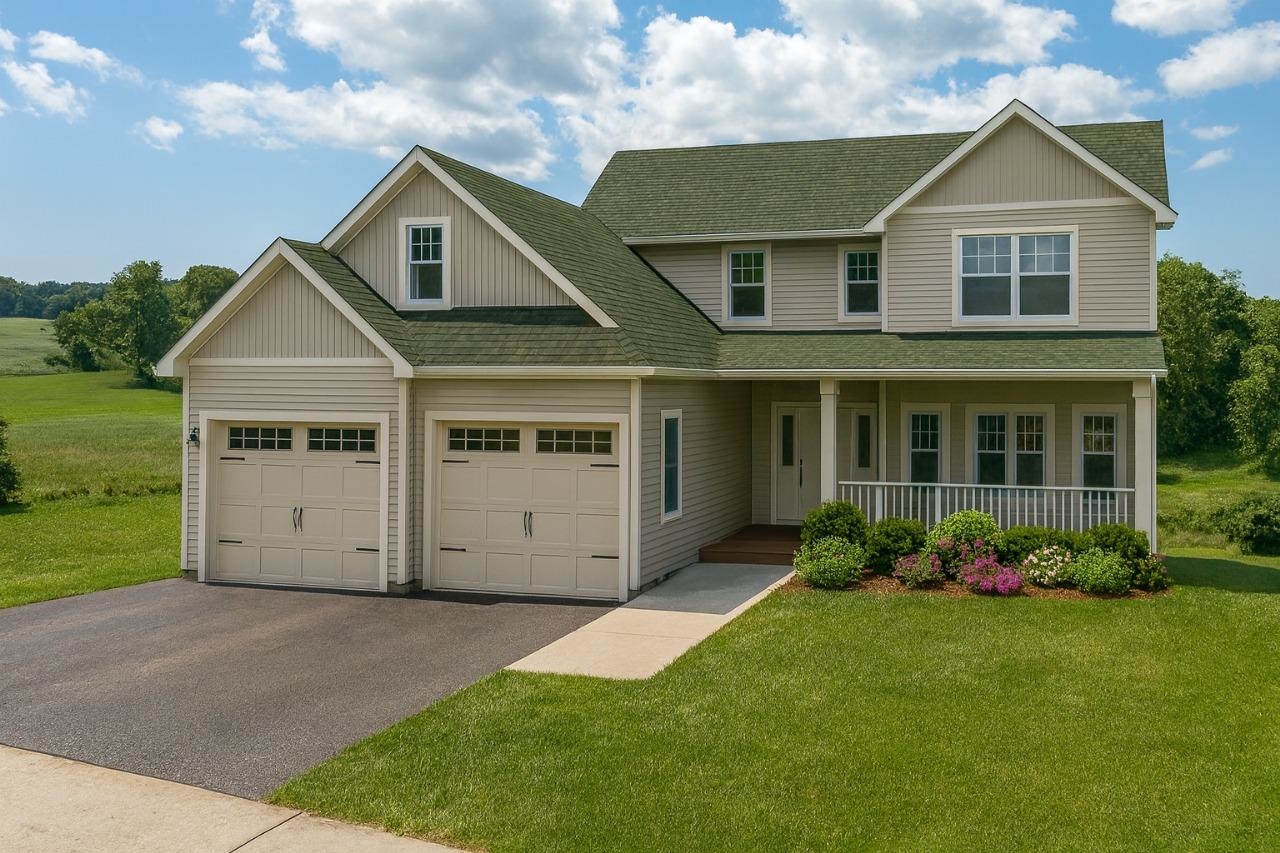

Street View
Listed by: Jason Westcott | KW Coastal and Lakes & Mountains Realty/Meredith (603) 569-4663
 4 Beds
 4 Baths
3 full baths + 1 half bath
 2,965sqft
126 Soleil Mountain, Laconia, NH 03246
Single Family Residence
Built in 2025
$-- HOA
16,117 sqft lot
$465/sq.ft
Description
Discover living at 126 Soleil Mountain, a stunning 4-bedroom, 3.5-bathroom new construction home in the exclusive Meredith Bay community. This thoughtfully designed open-concept home offers the perfect blend of modern comfort and New England charm, situated in one of Laconia's most sought-after gated neighborhoods.
Prime Location & Lifestyle: Enjoy direct access to Lake Winnipesaukee's pristine waters without the lakefront taxes. This exceptional community features a private beach, pool, state-of-the-art fitness center, tennis courts, scenic walking trails, and full-service marina, all just steps from your door.
Exceptional Value: With the community nearly sold out and only a handful of opportunities remaining, this represents one of the last chances to own new construction in this prestigious development. The open floor plan maximizes natural light and creates seamless flow for both daily living and entertaining.
Under Construction: Quality construction meets modern convenience in this turn-key home, perfect for those seeking an elevated lifestyle in New Hampshire's Lakes Region.
Don't miss this unique opportunity to join an exclusive community. Schedule your private showing today.
- Houzeo last checked: 2 hours ago
- Listing updated: February 6, 2026 at 6:24 pm
- Source: NEREN/Prime MLS-NH | MLS#: 5061568

Property Details
Status
Off Market
Type
Single Family Residence
No. of Stories
-
County
City
Neighborhood
--
Year Built
2025
HOA Fees
-
Finished Area
2,965 sqft
Lot Size
16,117 sqft lot
Basement Area
- sqft
MLS Name
NEREN/Prime MLS
MLS Number
5061568
MLS Status
(10) Active - Active

Continue Your Journey in App
Find your dream home, receive real-time updates, and many more!
Download App
Continue Your Journey in App
Find your dream home, receive real-time updates, and many more!
Location
Facts & Features
Rooms
Bedrooms & bathrooms
Bedrooms: 4
Bathrooms: 4
Interior
Interior Features
Cathedral Ceiling(s), 1 Fireplace, 1st Floor Laundry
Sewer
Public Sewer
Appliances
Dishwasher, Disposal, Microwave, Other, Refrigerator, Domestic Water Heater, Propane Water Heater, Tankless Water Heater, Exhaust Fan, Vented Exhaust Fan
Flooring
Concrete, Hardwood, Tile
Cooling
Central Air
Heating
Energy Star Qualified Equipment
Exterior Features
Deck, Covered Porch
Construction
Year Built
Year Built: 2025
Home type
Single Family Residence
Roof
Architectural Shingle, Asphalt Shingle
Architectural Style
Contemporary
Property Condition
New Construction
Foundation Details
Concrete, Concrete Slab
Construction Materials
Wood Frame
Utilities & Energy
Association Amenities
Clubhouse, Fitness Center, Playground, Beach Access, Beach Rights, Boat Slip, Spa/hot Tub, In Ground pool, Security, Tennis Court(s)
Utilities
Underground Utilities
Basement
Concrete, Concrete Floor, Daylight, Exterior Access, Frost Wall, Full, Insulated, Interior Access, Partially Finished, Roughed In, Slab, Interior Stairs, Walkout
Electric
200+ Amp Service
Water Source
Public
Other Features
Lot Features
Beach Access, Deep Water Access, Lake Access, Level, Walking Trails
Price History
| Date | Event | Price |
|---|---|---|
02/06/2026 Source: | Off Market | $1,380,000 $465/sqft |

Nearby Homes




Find Homes by Property Features in Laconia, NH


Based on information from PrimeMLS Inc. through Oct 14, 2026, 11:15AM. This display of listings may or may not be the entire Compilation from the PrimeMLS database, and PrimeMLS does not guarantee the accuracy of such information. The listing broker's offer of compensation is made only to other real estate licensees who are participant members of PrimeMLS. This information is deemed reliable, but not guaranteed. The data relating to real estate displayed on this display comes in part from the IDX Program of PrimeMLS. The information being provided is for consumers' personal, non- commercial use and may not be used for any purpose other than to identify prospective properties consumers may be interested in purchasing. Data last updated Oct 14, 2026, 11:15AM. © 2026 PrimeMLS, Inc. All Rights Reserved.
 Advertising Broker: Derek Greene | The Greene Realty Group
