- Overview
- Description
- Property Details
- Location
- Facts & Features
- Getting Around
- Nearby Homes


$625,000
Monthly Est:$3,111
 3 Beds
 2 Baths
2 full baths
 --sqft
126 Uschak Rd, Derry, PA 15627
$625,000
$3,111/moEst:
Get Pre-Approved
Single Family Residence
Built in 1924
$-- HOA
19.4 acres lot
--/sqft
Description
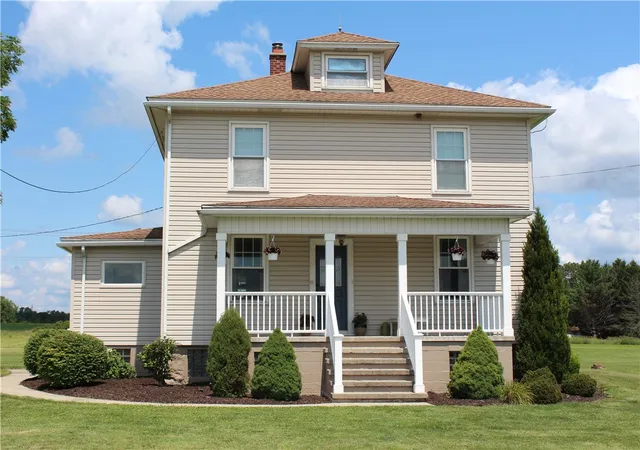
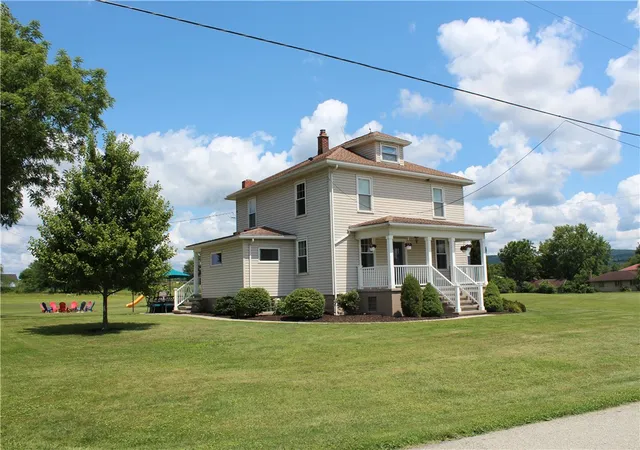
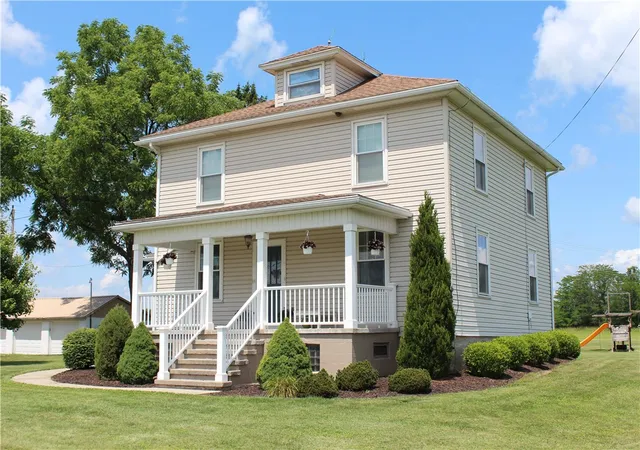
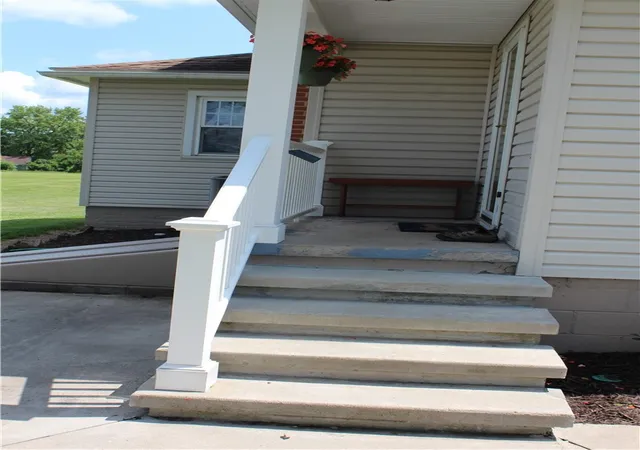
Experience the perfect blend of rustic charm and modern comfort in this beautifully updated two-story home, set on 19+ picturesque acres. Designed for easy living, the main level offers a virtually no-step layout with oversized rooms, an open-concept floor plan, gorgeous flooring, and quality finishes throughout—including solid cherry kitchen cabinets.
The massive owner’s suite is a true retreat, featuring a stunning private en-suite bath complete with heated floors for year-round comfort.
A versatile outbuilding adds even more flexibility, ideal for a workshop, home gym, office, hobby space, or additional storage.
Step outside to a spacious patio overlooking rolling acreage and a serene pond—perfect for football games, family gatherings, and outdoor entertaining.
What truly sets this property apart is the exceptional four-car garage setup, offering abundant space for vehicles, recreational toys, equipment, or the workshop you’ve always dreamed of.
This one-of-a-kind property delivers the space, flexibility, and garage capacity you’ve been searching for. Don’t miss your chance to make it yours.
- Houzeo last checked: 45 minutes ago
- Listing updated: August 17, 2026 at 10:37 pm
- Listing Provided by: Michael Vernon (724) 238-0443 DRE #SB065584 | VERNON REALTY SERVICES (724) 238-0443
- Source: West Penn MLS-PA | MLS#: 1762583

Property Details
Status
Active Under Contract
Type
Single Family Residence
No. of Stories
2
County
City
Neighborhood
--
Year Built
1924
HOA Fees
-
Finished Area
- sqft
Lot Size
19.4 acres lot
Basement Area
- sqft
MLS Name
West Penn MLS
MLS Number
1762583
MLS Status
Contingent
Days on Market
99

Continue Your Journey in App
Find your dream home, receive real-time updates, and many more!
Download App
Continue Your Journey in App
Find your dream home, receive real-time updates, and many more!
Location
Facts & Features
Rooms
Bedrooms & bathrooms
Bedrooms: 3
Bathrooms: 2
EntryFoyer
Level: Main
Area: 135.00 Square Feet
Dimensions: 15x9
Bedroom3
Level: Upper
Area: 196.00 Square Feet
Dimensions: 14x14
Bedroom2
Level: Upper
Area: 132.00 Square Feet
Dimensions: 12x11
PrimaryBedroom
Level: Upper
Area: 210.00 Square Feet
Dimensions: 15x14
FamilyRoom
Level: Main
Area: 196.00 Square Feet
Dimensions: 14x14
Kitchen
Level: Main
Area: 196.00 Square Feet
Dimensions: 14x14
DiningRoom
Level: Main
Area: 224.00 Square Feet
Dimensions: 16x14
LivingRoom
Level: Main
Area: 196.00 Square Feet
Dimensions: 14x14
Interior
Sewer
Septic Tank
Cooling
Central Air
Interior Features
Kitchen Island
Window Features
Multi Pane
Flooring
Laminate
Appliances
Some Electric Appliances, Cooktop, Dishwasher, Microwave, Refrigerator, Stove
Heating
Hot Water, Oil
Construction
Year Built
Year Built: 1924
Home type
Single Family Residence
Property Condition
Resale
Roof
Asphalt
Construction Materials
Vinyl Siding
Architectural Style
Two Story
Utilities & Energy
Parking Features
Detached, Garage
Basement
Full, Walk Up Access
Water Source
Public
Pool Features
None
Price History
| Date | Event | Price |
|---|---|---|
08/17/2026 Source: | Contingent (Active Under Contract) | $625,000 $0/sqft |
06/30/2026 Source: | Listed for Sale | $625,000 $0/sqft |

Nearby Homes



Find Homes by Property Features in Derry, PA

Based on information from the West Penn Mutli-List, INC through Oct 08, 2026, 07:30AM. Information is provided exclusively for consumers’ personal, non-commercial use and may not be used for any purpose other than to identify prospective properties consumers may be interested in purchasing. Information is deemed reliable but not guaranteed. © 2026 West Penn Multi-List, Inc. All Rights Reserved.
 Advertising Broker: Daniel Demers | Sell Your Home Services