- Overview
- Description
- Property Details
- Location
- Facts & Features
- Getting Around
- Nearby Homes

Street View
$489,000
Monthly Est:$2,434
 4 Beds
 4 Baths
3 full baths + 1 half bath
 4,485sqft
126 Virginia Dr Dr, Stevens Point, WI 54481
$489,000
$2,434/moEst:
Get Pre-Approved
Single Family Residence
Built in 1991
$-- HOA
20,037.6 sqft lot
$109/sq.ft
Description
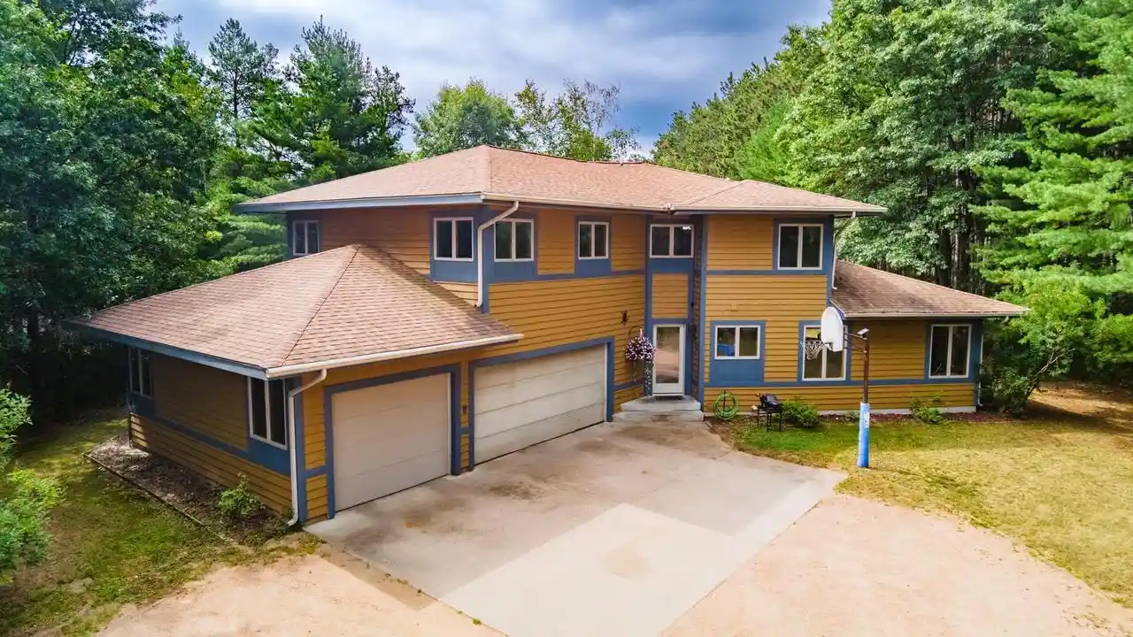
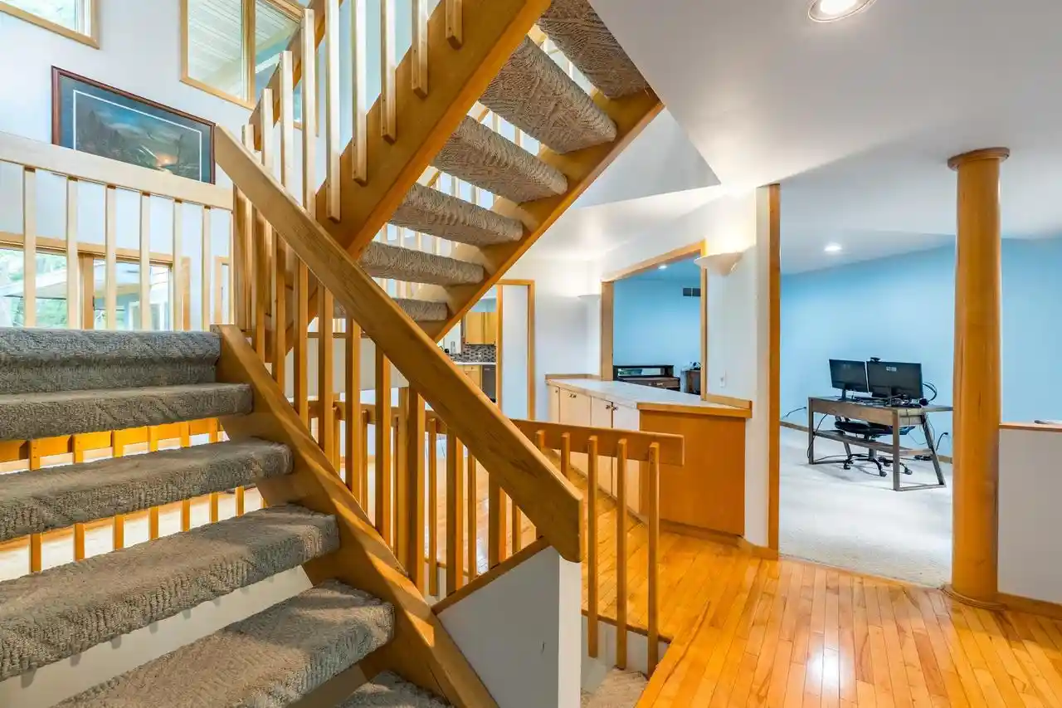
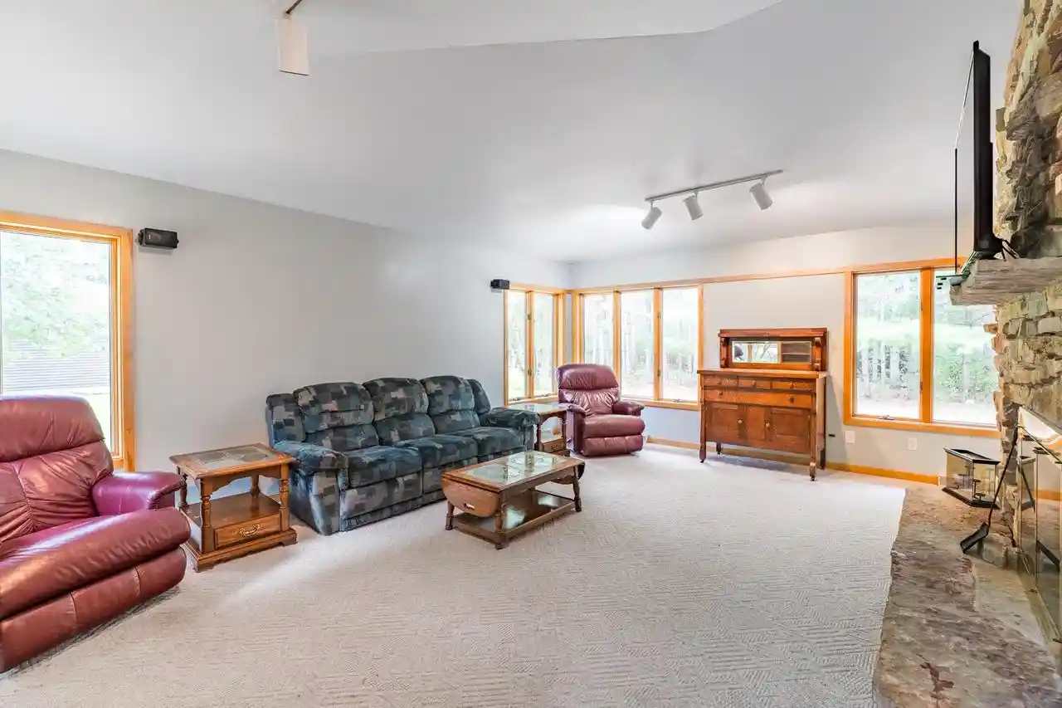
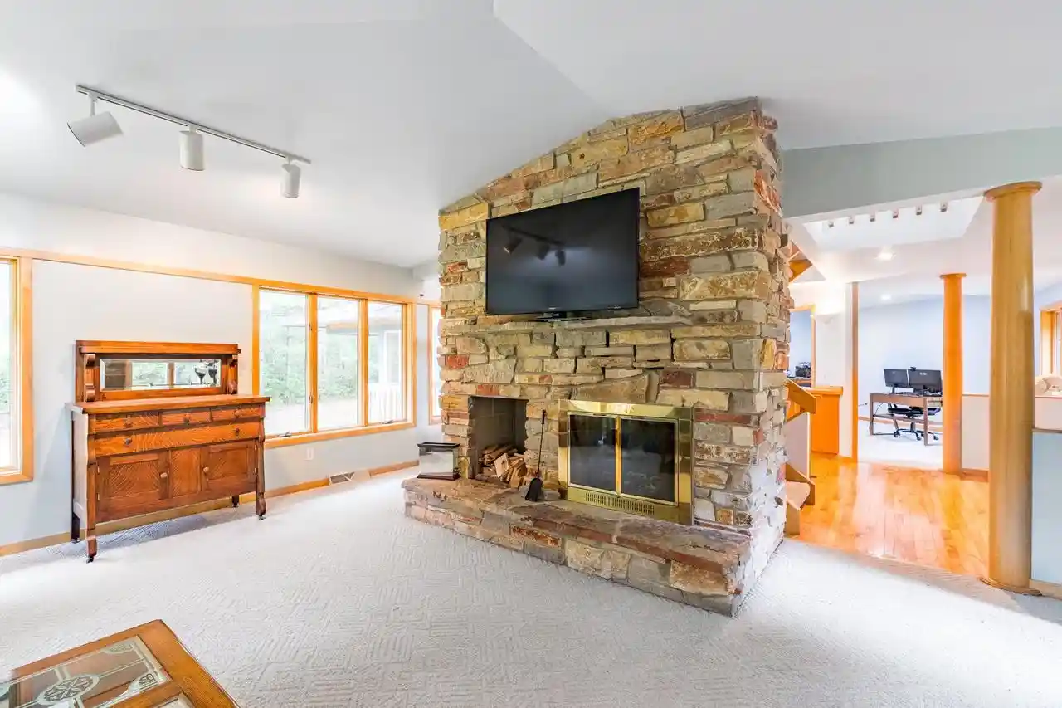
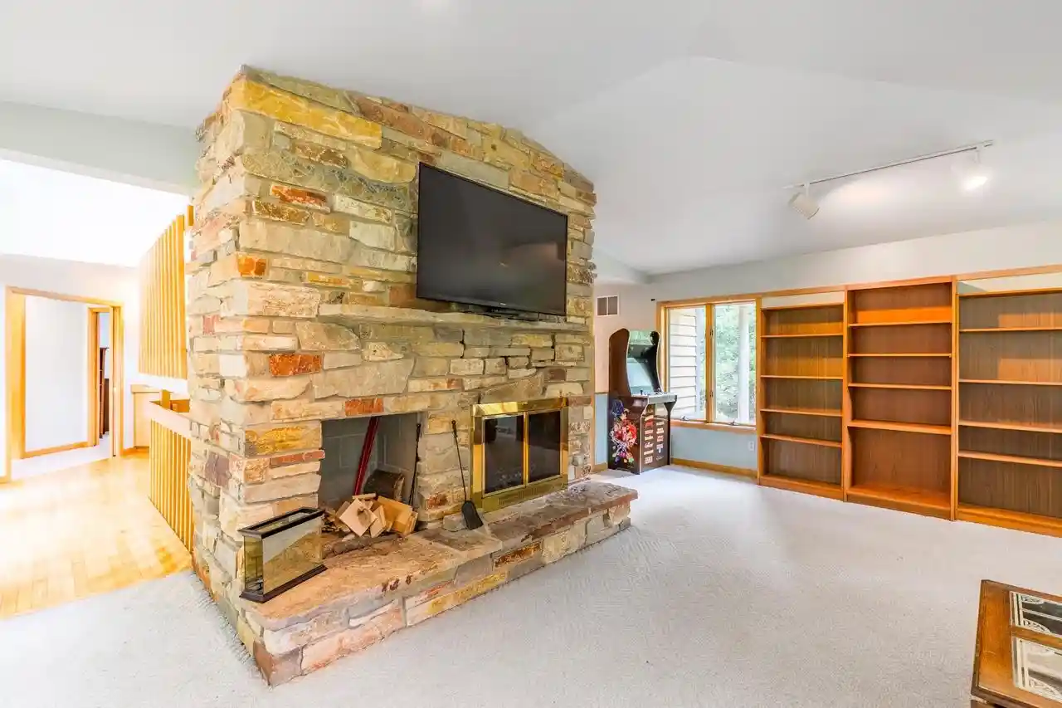
If cookie-cutter homes simply won't do, welcome to 126 Virginia Drive. Set discreetly among mature trees on a peaceful lot in one of the area's most tranquil neighborhoods, this exceptional Prairie-inspired residence blends timeless architectural influence with contemporary comfort, offering more than 4,400 square feet of thoughtfully designed living space. Drawing inspiration from the iconic works of Frank Lloyd Wright, the home's commanding presence is defined by its broad horizontal profile, low-pitched hipped roof with generous overhangs, restrained ornamentation, and warm natural tones that allow it to settle effortlessly into its wooded surroundings. Step inside to soaring vaulted ceilings, gleaming hardwood floors, abundant natural light, and a striking open staircase that gracefully connects all three levels of the home. The inviting living room is anchored by a handsome stone wood-burning fireplace and framed by expansive windows that bring the beauty of every season indoors. The formal dining room flows seamlessly into the heart of the home a generously proportioned kitch,(This information is compiled from miscellaneous sources and is believed accurate but not warranted. Neither the listing broker nor its agents or property owner, is responsible for the accuracy of the information. Buyers are advised to verify all information.)
- Houzeo last checked: 4 minutes ago
- Listing updated: August 28, 2026 at 8:23 pm
- Listing Provided by: JACOB MIZGALSKI (715) 470-4402 | eXp Realty, LLC (866) 848-6990
- Source: WIREX | MLS#: 22603564

- Originating MLS: Central Wisconsin Board of Realtors
Property Details
Status
Active
Type
Single Family Residence
No. of Stories
-
County
City
Neighborhood
--
Year Built
1991
HOA Fees
-
Finished Area
4,485 sqft
Lot Size
20,037.6 sqft lot
Basement Area
- sqft
MLS Name
WIREX
MLS Number
22603564

Continue Your Journey in App
Find your dream home, receive real-time updates, and many more!
Download App
Continue Your Journey in App
Find your dream home, receive real-time updates, and many more!
Location
Facts & Features
Rooms
Bedrooms & bathrooms
Bedrooms: 4
Bathrooms: 4
Master Bedroom
Level: Upper
Area: 252.00 Square Feet
Dimensions: 14 x 18
Living Room
Level: Main
Area: 340.00 Square Feet
Dimensions: 17 x 20
Dining Room
Level: Main
Area: 216.00 Square Feet
Dimensions: 12 x 18
Bedroom 3
Level: Upper
Area: 168.00 Square Feet
Dimensions: 12 x 14
Kitchen
Level: Main
Area: 204.00 Square Feet
Dimensions: 12 x 17
Bedroom 4
Level: Lower
Area: 132.00 Square Feet
Dimensions: 11 x 12
Bedroom 2
Level: Upper
Area: 168.00 Square Feet
Dimensions: 12 x 14
Rec
Level: Lower
Family Room
Level: Main
Area: 304.00 Square Feet
Dimensions: 16 x 19
Interior
Heating
Natural Gas, Forced Air
Cooling
Central Air
Price History
| Date | Event | Price |
|---|---|---|
07/28/2026 Source: | Listed for Sale | $499,000 +2.04% $111/sqft |
07/28/2026 Source: | Price Decreased | $489,000 -2.00% $109/sqft |
07/28/2026 Source: | Price Increased | $499,000 +72.13% $111/sqft |
03/23/2018 Source: #1706107 | Price Increased | $289,900 +1.76% $65/sqft |
03/23/2018 Source: | Sold | $284,900 $64/sqft |

Nearby Homes


Find Homes by Property Features in Stevens Point, WI
Nearby New Homes For Sale

Based on information received from WIRES/RANW MLS through Oct 10, 2026, 08:15PM. All information deemed reliable but not guaranteed and should be independently verified. All properties are subject to prior sale, change, or withdrawal. Neither listing broker nor Houzeo nor RANW MLS shall be responsible for any typographical errors, misinformation, or misprints, and shall be held totally harmless This website may not include listings or property addresses of sellers who have directed their listing brokers to withhold their listing or their property address from display on the Internet. Information is provided for consumers' personal, non-commercial use, and may not be used for any purpose other than the identification of potential properties for purchase. ©2026 RANW MLS, Inc. All rights reserved.
 Advertising Broker: Leslie Boyea | Quorum Enterprises Inc