- Overview
- Description
- Property Details
- Location
- HOA Management
- Facts & Features
- Getting Around
- Nearby Homes
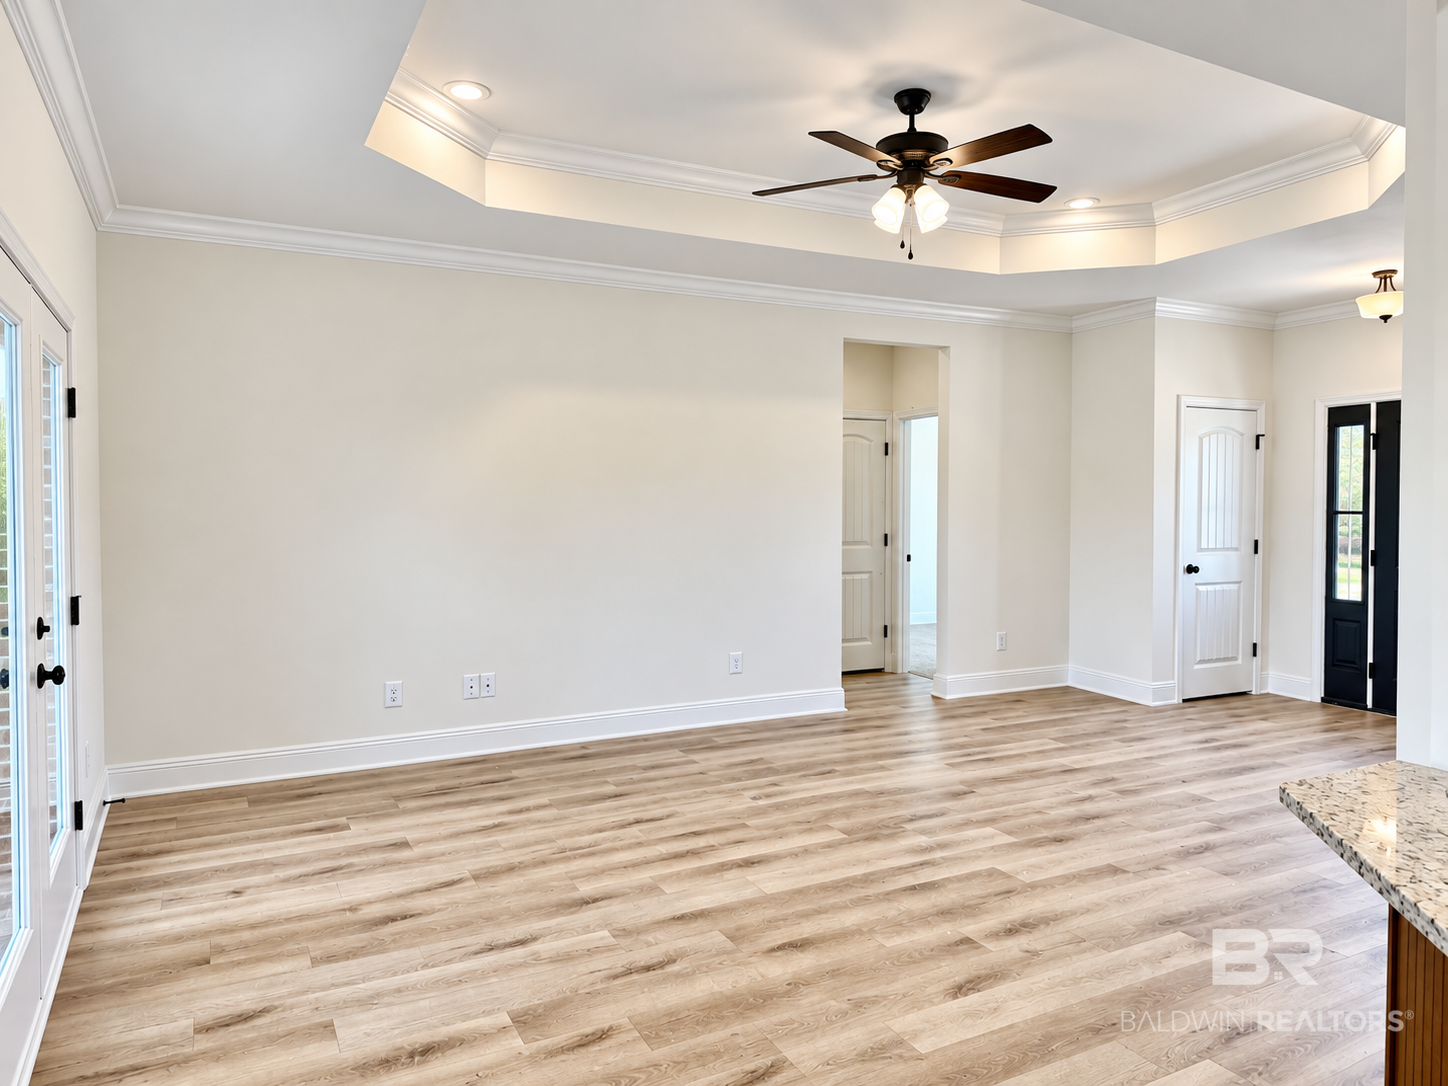

Street View
$319,000
Monthly Est:$1,588
 3 Beds
 2 Baths
2 full baths
 1,677sqft
1260 Pembroke Way, Foley, AL 36535
$319,000
$1,588/moEst:
Get Pre-Approved
Single Family Residence
Built in 2026
$5.83/mo HOA
11,456.28 sqft lot
$190/sq.ft
Description
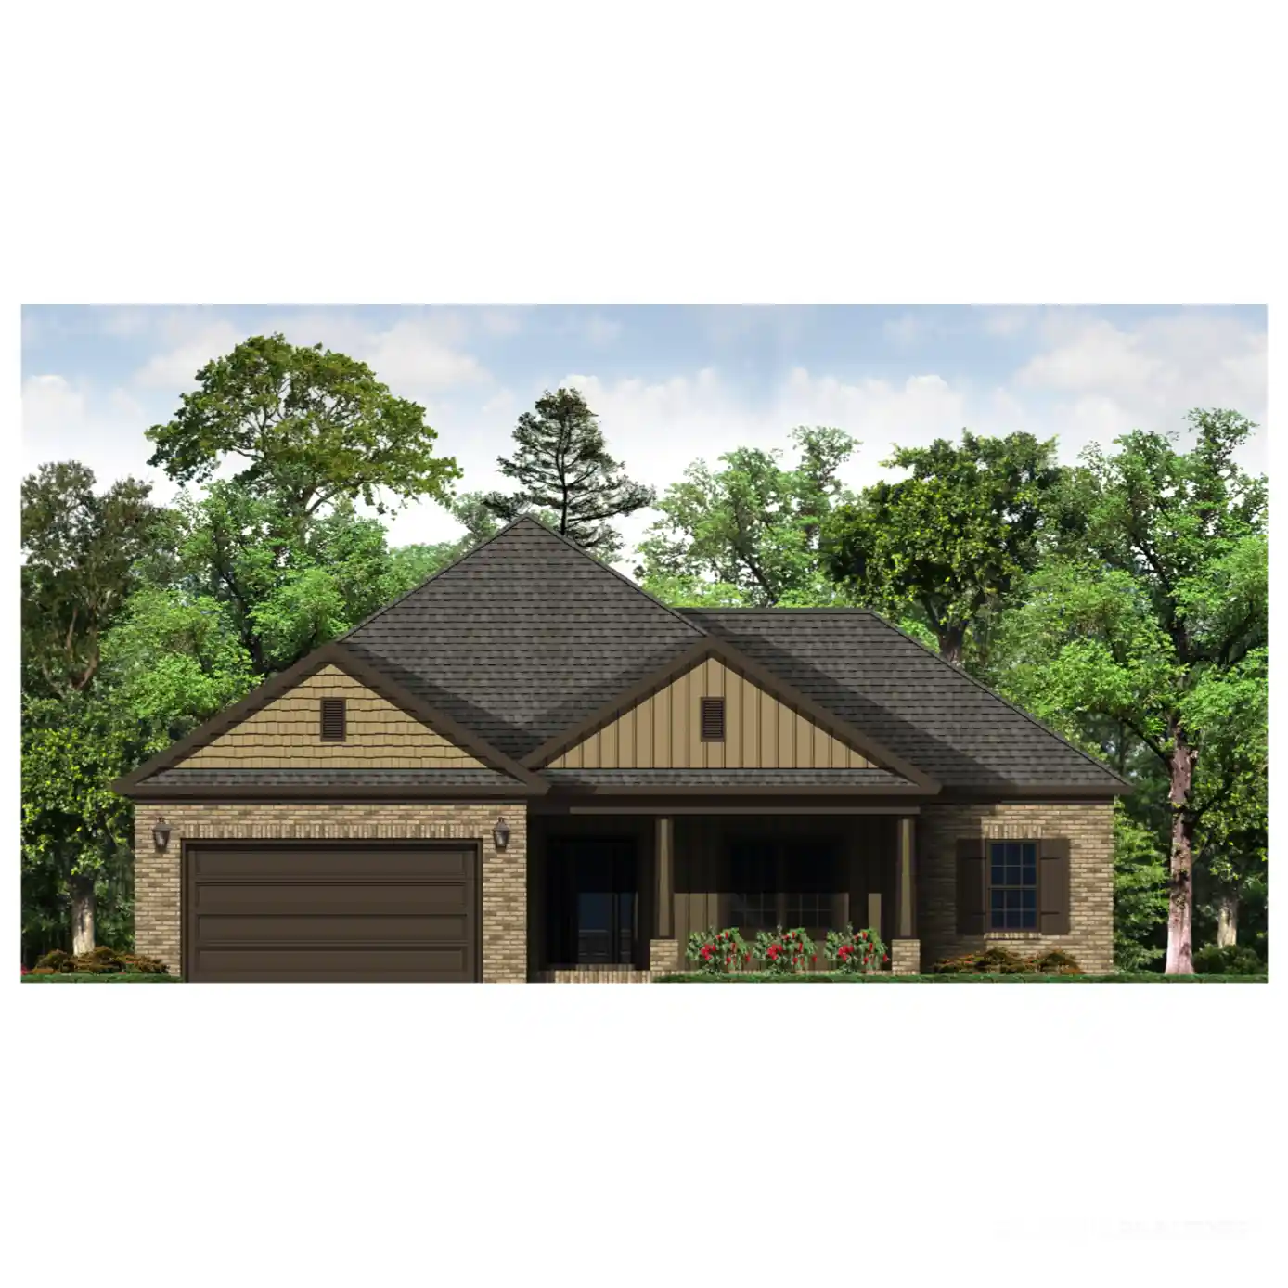
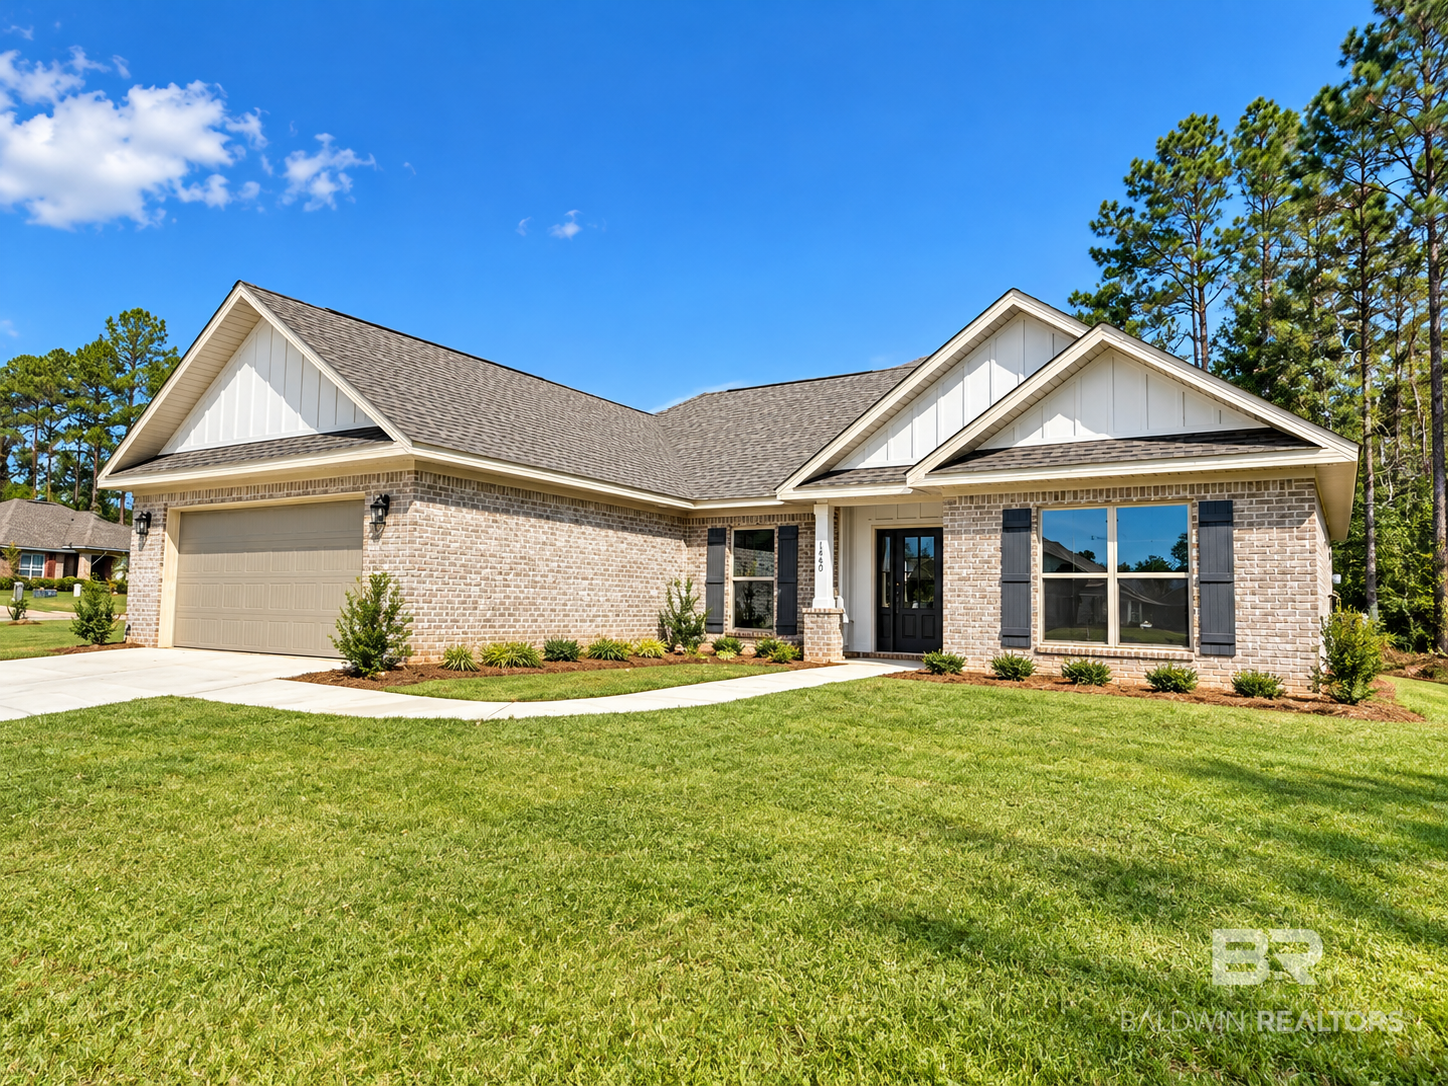
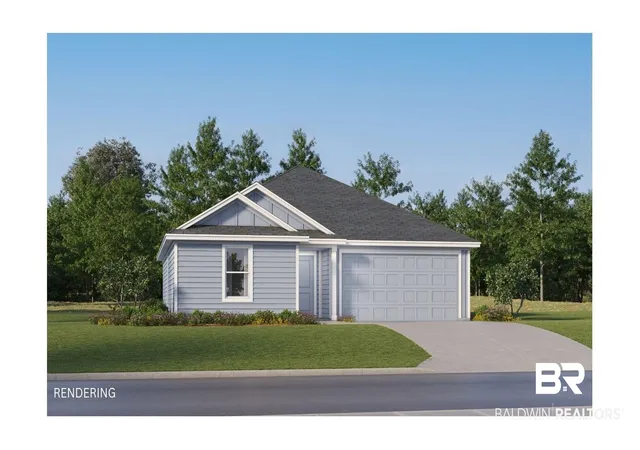
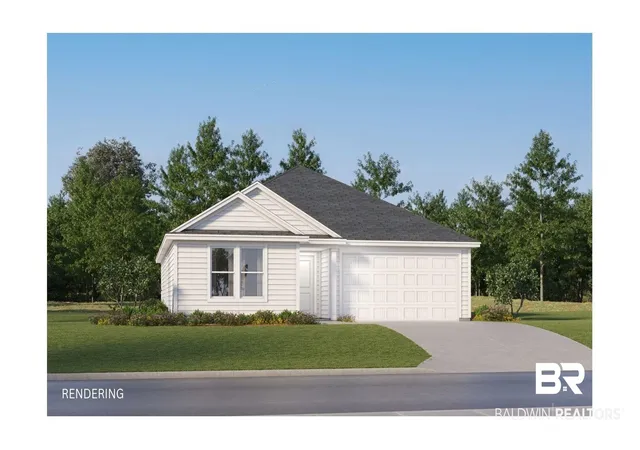
Welcome to this beautiful new construction home offering 1,677 square feet with 3 bedrooms and 2 baths, thoughtfully designed to combine style, comfort, and everyday functionality. The attractive exterior features 4-sided brick to ground construction with a welcoming front porch.
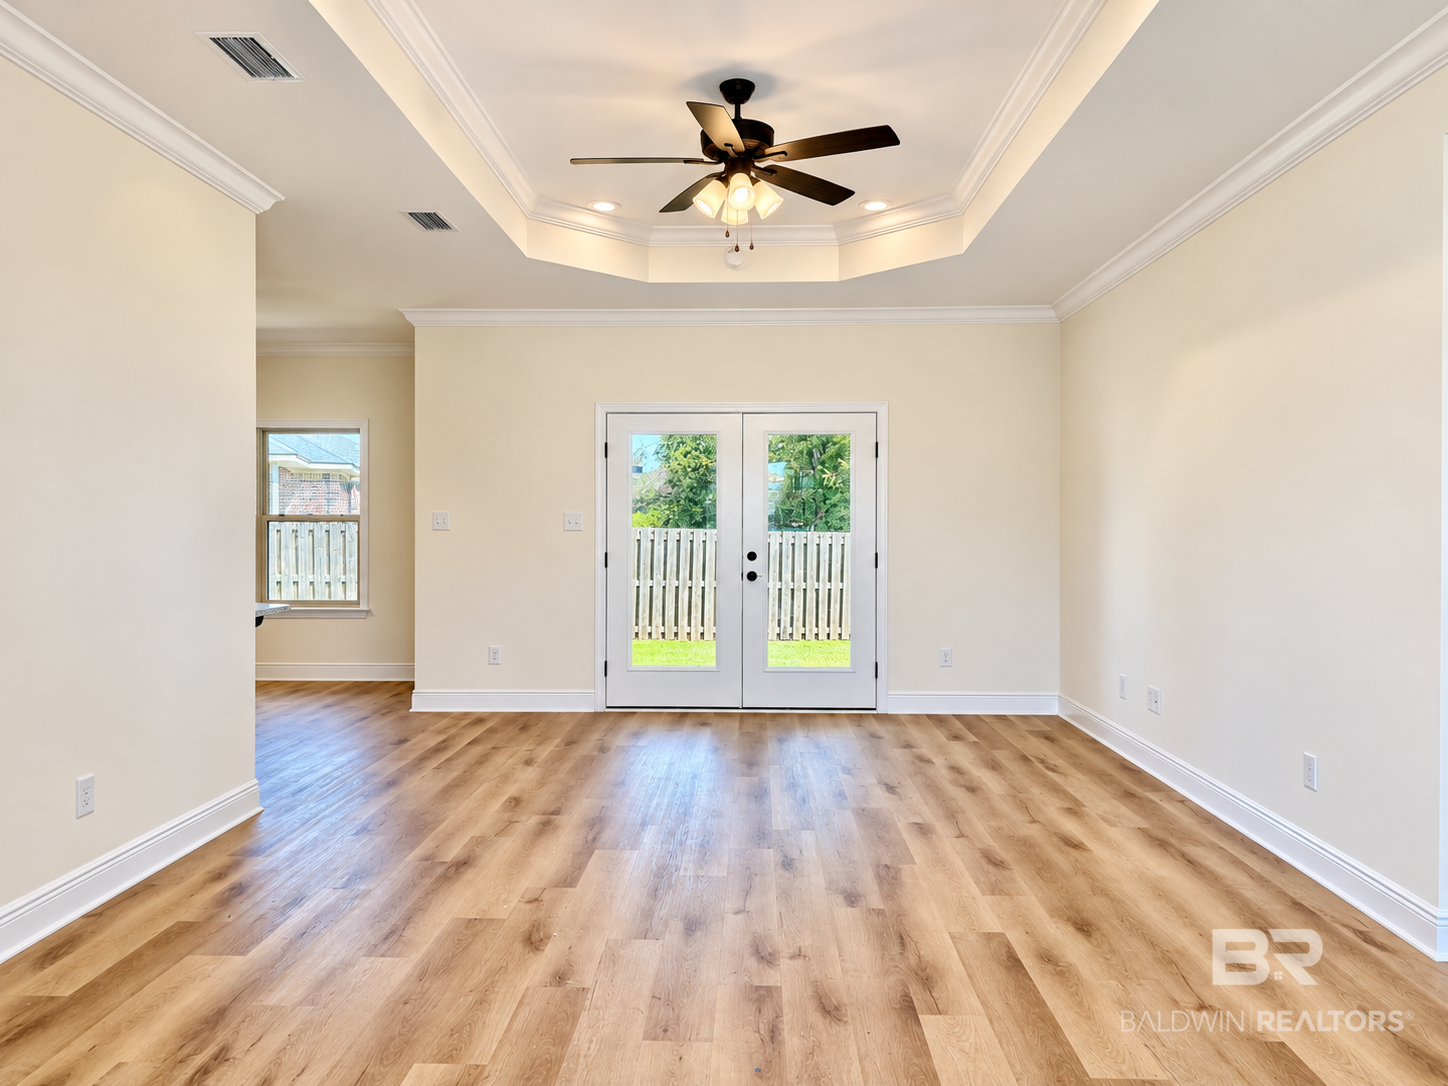
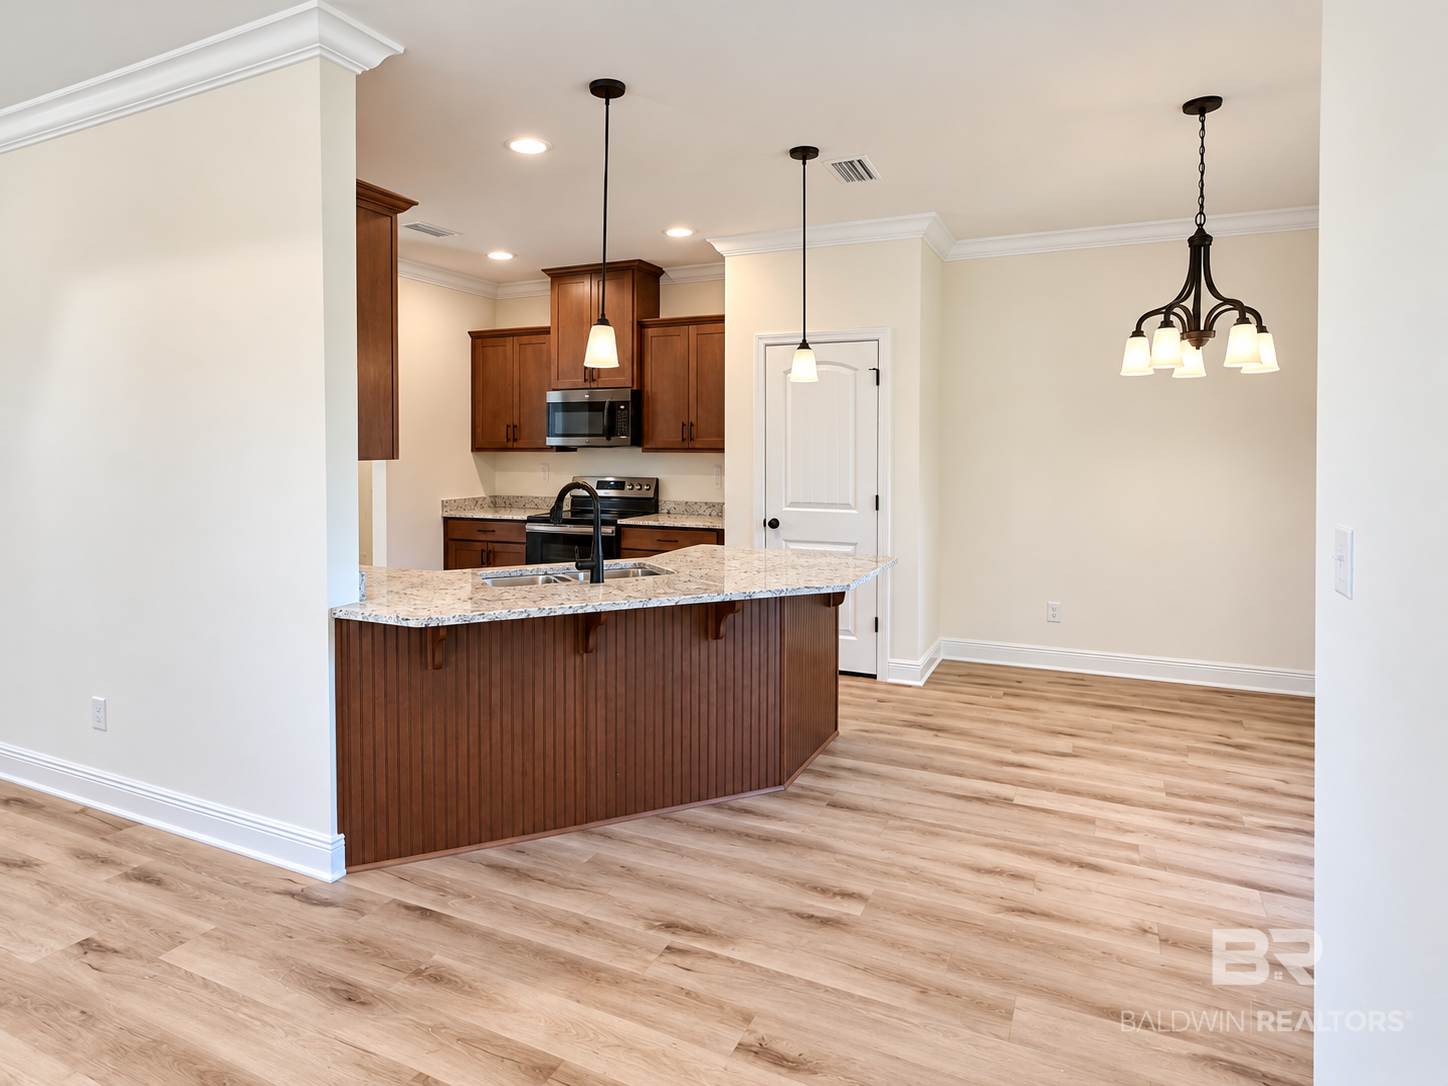
Inside, you'll find 9-foot ceilings throughout and an open-concept layout that creates a spacious, airy feel. The kitchen is designed for both everyday living and entertaining, featuring granite countertops, GE stainless steel appliances, plenty of cabinet and countertops space providing ample workspace, and an easy flow into the living area. A separate dining area provides additional space for meals and gatherings.
The split-bedroom floor plan provides added privacy, with the primary suite located on its own side of the home. The primary bath features an oversized soaking tub, separate shower with glass door, double vanity, and two walk-in closets. Two additional bedrooms and a full bath are located on the opposite side of the home. The floor plan also includes a dedicated laundry room, pantry, and a 2-car garage.
Step outside to enjoy the covered rear porch and fully sodded lawn, providing a great space for relaxing, grilling, or entertaining. The exterior design incorporates brick veneer with board-and-batten accents in the front gables for added curb appeal.
Built with Fortified Gold construction, this home brings together a functional 3-bedroom floor plan, 9-foot ceilings, desirable finishes, covered outdoor living, and quality new construction. At 1,677 square feet, this home makes excellent use of every inch and is ready to welcome its first owner!
Approx. date of completion late November 2026. Buyer to verify all information during due diligence.
- Houzeo last checked: 11 minutes ago
- Listing updated: October 28, 2026 at 5:06 pm
- Listing Provided by: Tammy Boudreau (251) 709-6119 DRE #97510 | Cote Realty (251) 473-8600
- Source: Baldwin County AOR MLS-AL | MLS#: 411380

Property Details
Status
Active
Type
Single Family Residence
No. of Stories
1
County
City
Neighborhood
--
Year Built
2026
HOA Fees
$5.83/mo
Finished Area
1,677 sqft
Lot Size
11,456.28 sqft lot
Basement Area
- sqft
MLS Name
Baldwin County AOR MLS
MLS Number
411380
MLS Status
Active
Days on Market
28

Continue Your Journey in App
Find your dream home, receive real-time updates, and many more!
Continue Your Journey in App
Find your dream home, receive real-time updates, and many more!
Location
HOA Management
Riverside at Arbor Walk HOA
HOA Fees
$70/ Annually
Amenities
 Amenities and services may be covered by one or multiple associations and service providers.
 Common Area Maintenance
Association Management
Disclaimer: Amenities are based on third-party information and may vary; buyers must independently verify all amenities, as information is deemed reliable but not guaranteed.
Facts & Features
Rooms
Bedrooms & bathrooms
Bedrooms: 3
Bathrooms: 2
Interior
Flooring
Tile, Carpet, Luxury Vinyl Plank
Heating
Heat Pump, Central, Electric
Interior Features
Ceiling Fan(s), Termite Contract, Split Bedroom Plan
Appliances
Microwave, Dishwasher, Electric Range, Smoke Detector
Construction
Year Built
Year Built: 2026
Home type
Single Family Residence
Architectural Style
Craftsman
Roof
Dimensional, Composition Shingle
Utilities & Energy
Utilities
Riviera Utilities
Pool Features
None
Security Features
Carbon Monoxide Detector(s)
Fireplace Features
No Fireplace
Parking Features
Attached, Double Garage, Garage Door Opener
Other Features
Community Features
None
Patio And Porch Features
Rear Porch, Front Porch
Subdivision Name
Riverside Arbor Walk
Lot Features
Subdivision
Price History
| Date | Event | Price |
|---|---|---|
09/30/2026 Source: | Listed for Sale | $319,000 $190/sqft |

Nearby Homes
Find Homes by Property Features in Foley, AL

Based on information from the Baldwin County Association of REALTORS® through Oct 29, 2026, 03:00AM. Information is provided exclusively for consumers’ personal, non-commercial use and that it may not be used for any purpose other than to identify prospective properties consumers may be interested in purchasing and that the data is deemed reliable but is not guaranteed accurate by the MLS. Some listings have been excluded from this website.This website may not include listings or property addresses of sellers who have directed their listing brokers to withhold their listing or their property address from display on the Internet. © 2026 Baldwin County Board of REALTORS® Multiple Listing Service. All Rights Reserved.
 Advertising Broker: Daniel Demers | Sell Your Home Services
