- Overview
- Description
- Property Details
- Location
- HOA Management
- Facts & Features
- Getting Around
- Nearby Homes
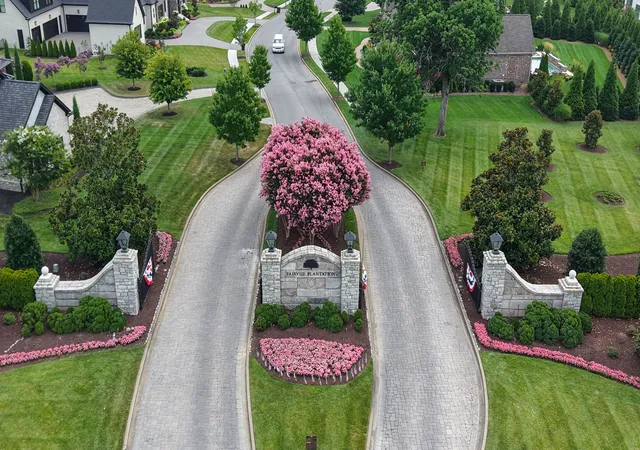


$2,300,000
Monthly Est:$11,448
 3 Beds
 4 Baths
3 full baths + 1 half bath
 5,169sqft
1260 Potter Ln, Gallatin, TN 37066
$2,300,000
$11,448/moEst:
Get Pre-Approved
Single Family Residence
Built in 2016
$56.25/mo HOA
0.72 acre lot
$445/sq.ft
Description
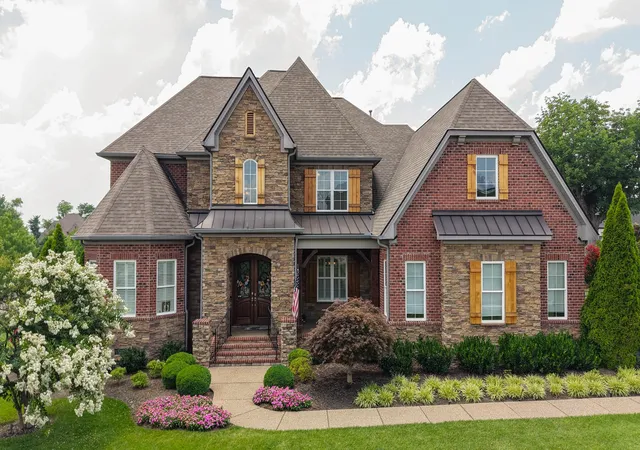
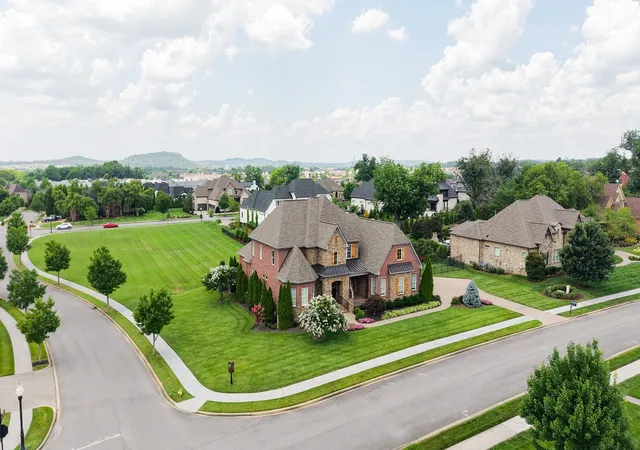
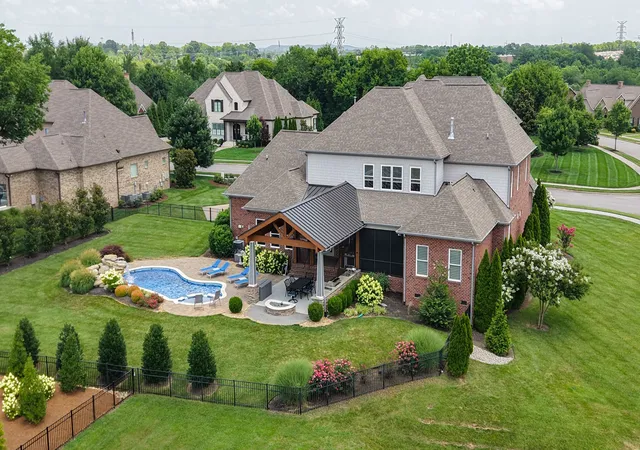
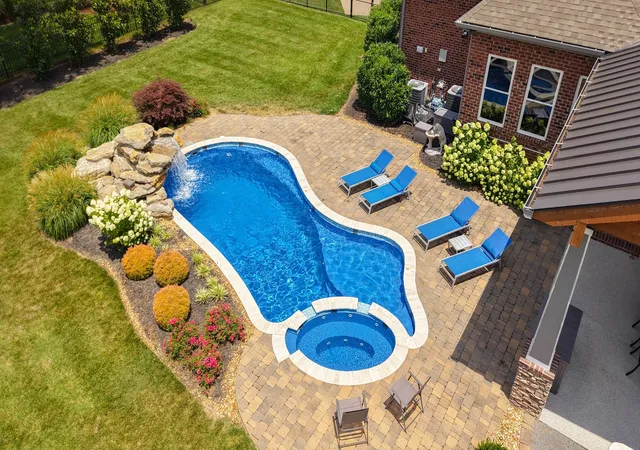
Grand scale with an intimate feel! Architectural detailing and exquisite craftsmanship by Rutenberg Homes. Custom built one owner. Resting on a large corner lot with a manicured lawn and 24 zone irrigation system in sought-after Fairvue Plantation, a sophisticated home in this lake-golf community. 3 car garage/workshop, deluxe open air kitchen, salt water pool with spa, covered porch and veranda. Beautiful entry with sweeping staircase and balcony overlooking foyer. Office with bay window and built-ins. Exceptionally large kitchen with central island, bright morning area and adjoining 17'x14' keeping room (with desk). Wolf 48” dual-fuel self-cleaning range, GE Monogram Microwave and GE refrigerator, Bosch dishwasher, and a hidden walk-in pantry with an additional refrigerator. Private main level owner's suite with fantastic bath and exceptional walk-in closet, 2nd level 14'x14' great suite that adjoins 3rd bedroom boasts a coffee bar and stackable washer/dryer (this could be a 4th bedroom). On this level is also a 17'x13' Home Theater, 19'x14' Club room with built-ins, pool table, a 22'x16' golf simulator room with knee wall storage. Covered outdoor cooking area with Memphis grill, stovetop, sink, and refrigerator. Control4 Smart Home uniting all the disparate home electronics into a single easy-to-use system. This home is designed for today's comfort and grand scale entertaining. Unanticipated delight at every turn! Irreplaceably priced at $2,400,000. Any offers submitted to listing agent after 3:30pm on Fridays, any on weekends, or any on holidays, will be presented the following business day.
- Houzeo last checked: 1 minute ago
- Listing updated: November 2, 2026 at 10:57 pm
- Listing Provided by: GWEN DOWLAND (615) 973-3914 DRE #244049 | RE/MAX Choice Properties (615) 452-7264
- Source: Nashville (RealTracs Mid) MLS-TN as distributed by MLS GRID | MLS#: 3270634

Property Details
Status
Active
Type
Single Family Residence
No. of Stories
2
County
City
Neighborhood
--
Year Built
2016
HOA Fees
$56.25/mo
Finished Area
5,169 sqft
Lot Size
0.72 acre lot
Basement Area
- sqft
MLS Name
Nashville (RealTracs Mid) MLS
MLS Number
3270634
MLS Status
Active
Days on Market
116

Continue Your Journey in App
Find your dream home, receive real-time updates, and many more!
Continue Your Journey in App
Find your dream home, receive real-time updates, and many more!
Location
HOA Management
N/A
HOA Fees
$675/ Annually
Amenities
 Amenities and services may be covered by one or multiple associations and service providers.
 Club House
 Pool
 Gym
 Golf
 Security Gate
 Walk path
Disclaimer: Amenities are based on third-party information and may vary; buyers must independently verify all amenities, as information is deemed reliable but not guaranteed.
Facts & Features
Rooms
Bedrooms & bathrooms
Bedrooms: 3
Bathrooms: 4
Interior
Appliances
Double Oven, Electric Oven, Gas Range, Dishwasher, Disposal, Microwave, Refrigerator
Exterior Features
Gas Grill
Sewer
Public Sewer
Cooling
Central Air, Dual, Electric
Heating
Central, Dual, Natural Gas
Flooring
Carpet, Wood, Tile
Interior Features
Built In Features, Entrance Foyer, Walk In Closet(s), Wet Bar
Construction
Year Built
Year Built: 2016
Home type
Single Family Residence
Roof
Shingle
Foundation Details
None
Architectural Style
Contemporary
Construction Materials
Brick, Stone
Utilities & Energy
Utilities
Electricity Available, Natural Gas Available, Water Available
Security Features
Smoke Detector(s)
Association Amenities
Clubhouse, Fitness Center, Gated, Golf Course, Pool, Sidewalks
Pool Features
In Ground
Basement
Crawl Space
Water Source
Public
Parking Features
Garage Door Opener, Garage Faces Side, Aggregate
Laundry Features
Washer Hookup
Other Features
Patio And Porch Features
Patio, Covered, Porch
Lot Features
Level
Subdivision Name
Fairvue Ph 11
Price History
| Date | Event | Price |
|---|---|---|
07/10/2026 Source: | Listed for Sale | $2,300,000 -4.17% $445/sqft |
07/10/2026 Source: | Price Increased | $2,400,000 +4.35% $464/sqft |
07/10/2026 Source: | Price Increased | $2,300,000 +1338.40% $445/sqft |
08/07/2015 Source: | Price Increased | $159,900 +6.60% $31/sqft |
03/07/2014 Source: | Price Decreased | $149,995 -10.98% $29/sqft |

Show more
Nearby Homes
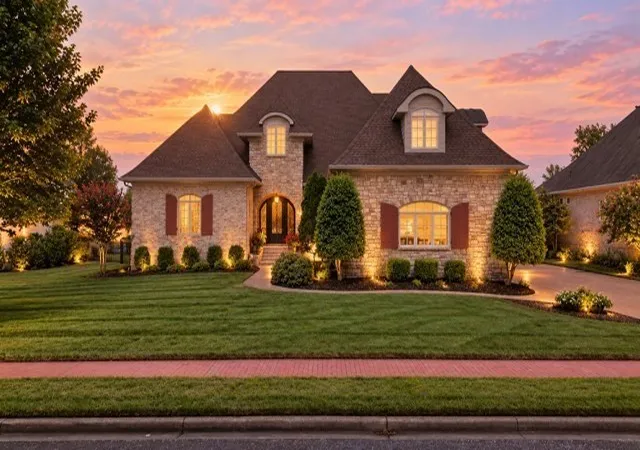
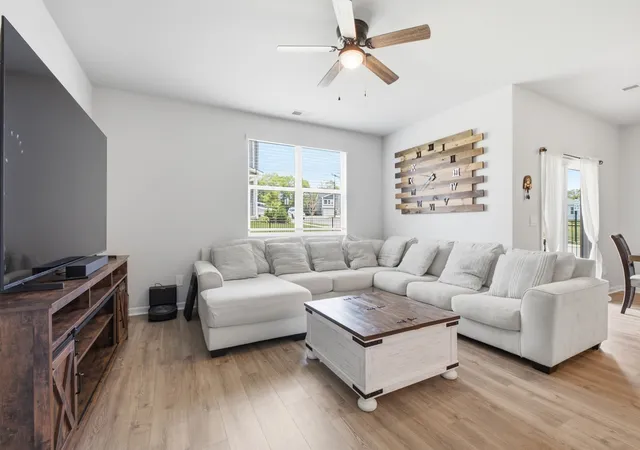
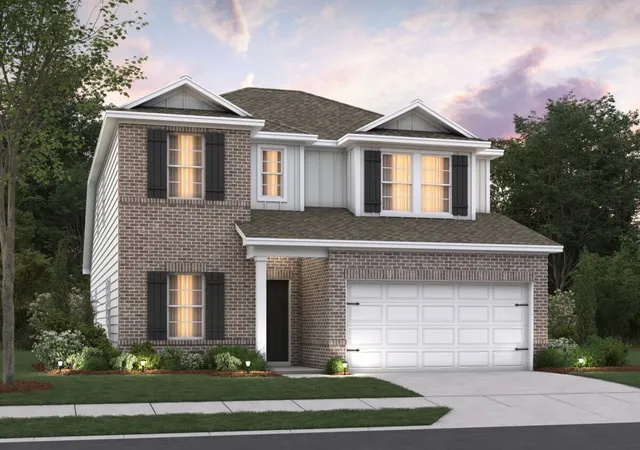
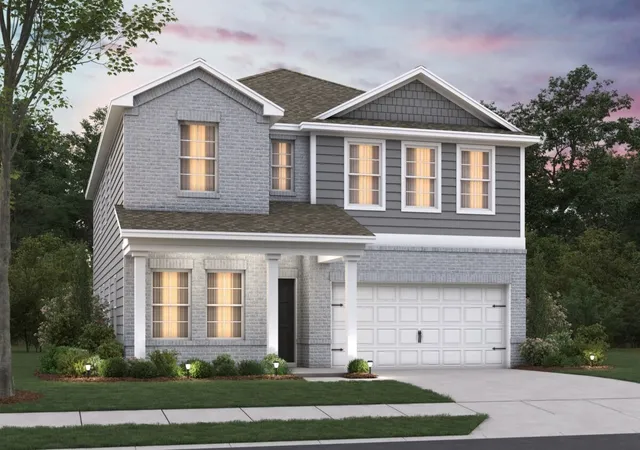
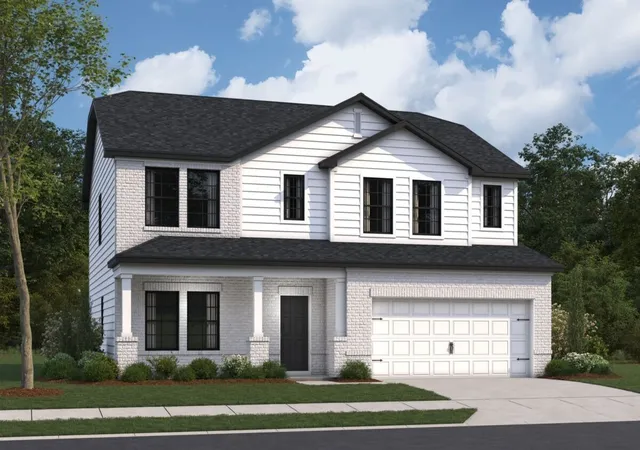
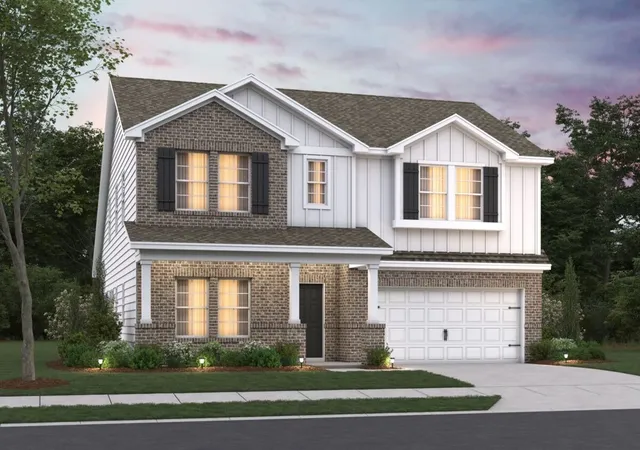
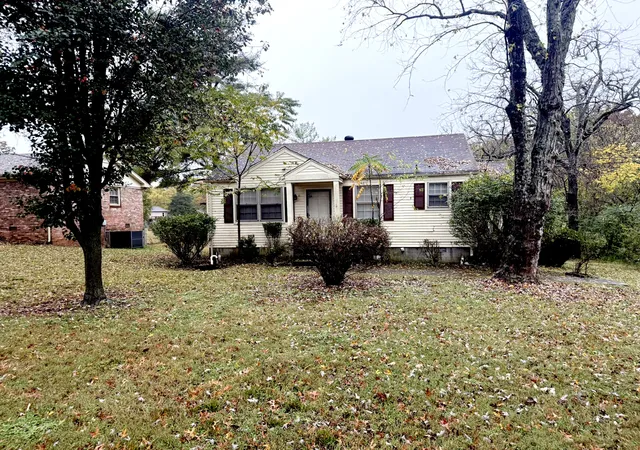
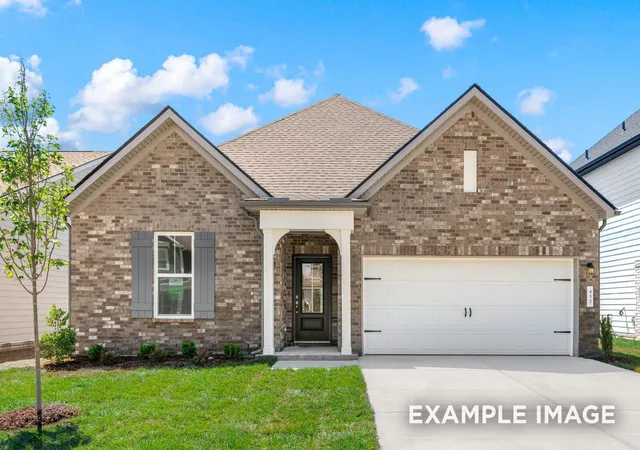
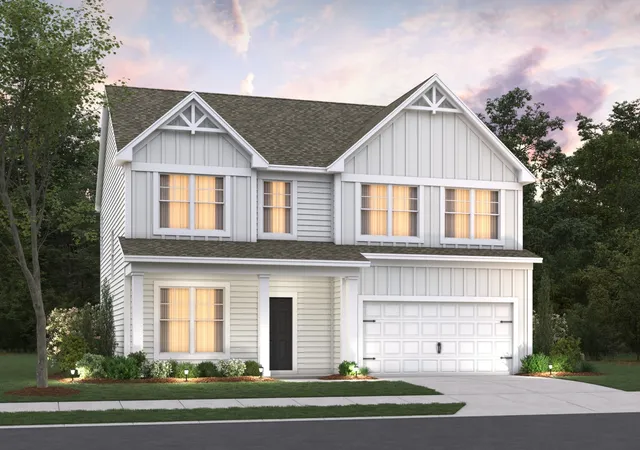
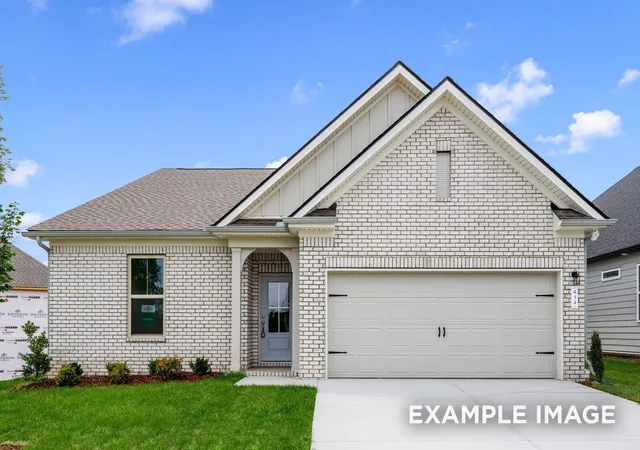
Find Homes by Property Features in Gallatin, TN
Nearby New Homes For Sale
Nearby Pre-Owned Homes For Sale

Based on information from Realtracs® through Nov 04, 2026, 07:16PM. Data courtesy of Realtracs® MLS as distributed by MLS GRID. Some IDX listings have been excluded from this website. All data is obtained from various sources and may not have been verified by the broker or MLS GRID. Supplied Open House Information is subject to change without notice. All information should be independently reviewed and verified for accuracy. Properties may or may not be listed by the office/agent presenting the information. IDX information is provided exclusively for consumers’ personal, noncommercial use. It may not be used for any purpose other than to identify prospective properties consumers may be interested in purchasing. The data is deemed reliable but is not guaranteed by MLS GRID. The use of the MLS GRID Data may be subject to an end-user license agreement prescribed by Realtracs® MLS. © 2026 RealTracs Solutions. All Rights Reserved. Angela Fowler Real Estate, LLC | 423.320.4620 | afowler@catt.com Mailing Address: 452 Kailors Cove Cir, Ringgold, GA 30736
 Advertising Broker: Angela Fowler | Angela Fowler Real Estate, LLC.
