- Overview
- Description
- Property Details
- Location
- HOA Management
- Facts & Features
- Getting Around
- Nearby Homes


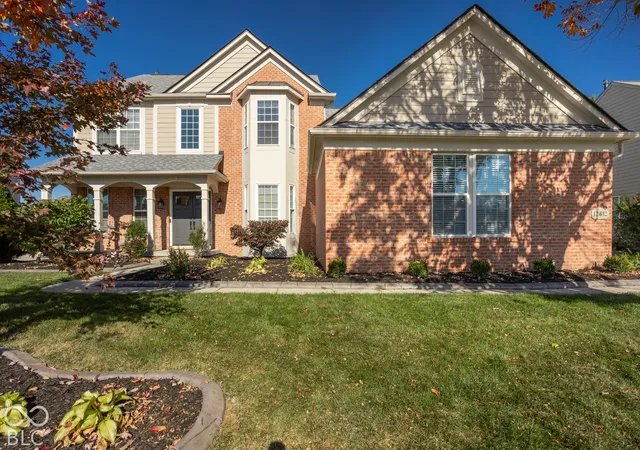
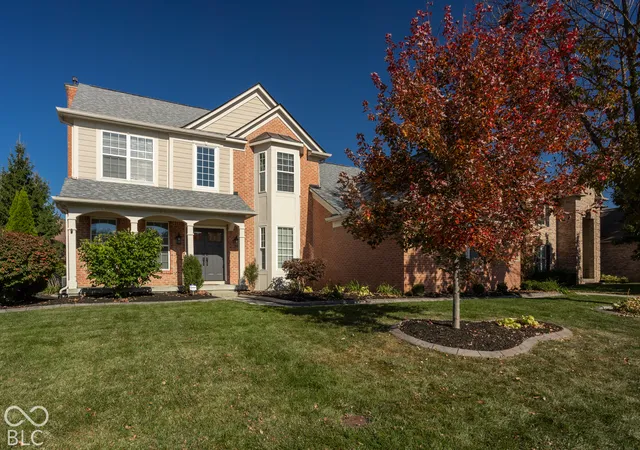
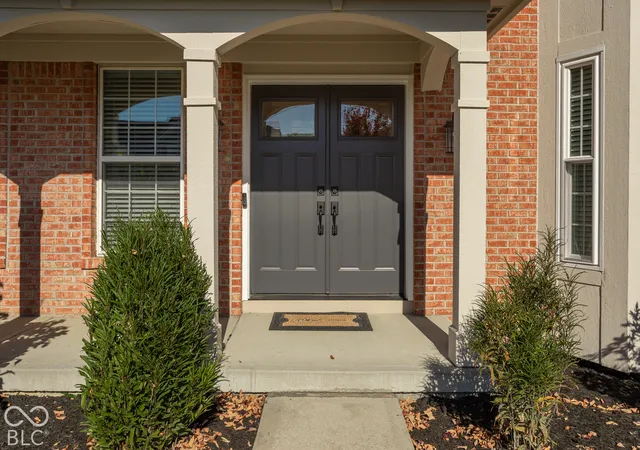

Street View
$675,000
Monthly Est:$3,360
 5 Beds
 4 Baths
3 full baths + 1 half bath
 3,814sqft
12612 Duval Dr, Fishers, IN 46037
$675,000
$3,360/moEst:
Get Pre-Approved
Single Family Residence
Built in 2003
$39.58/mo HOA
12,197 sqft lot
$177/sq.ft
Description
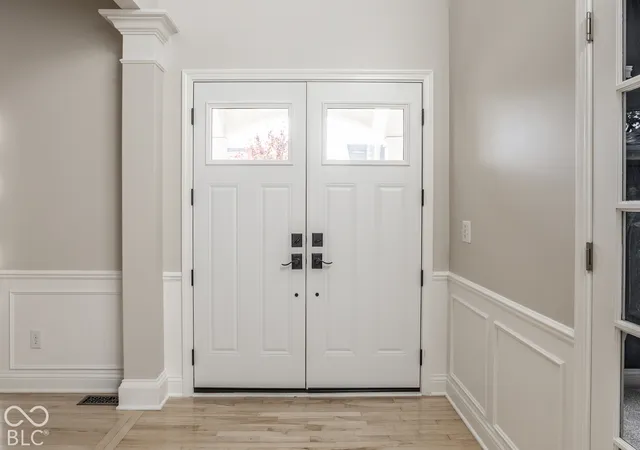
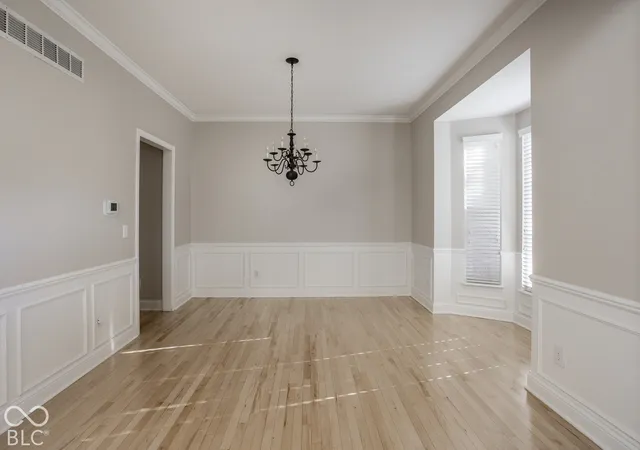
Beautifully refreshed and thoughtfully updated, this inviting home offers the space, style and flexibility you've been looking for! A dramatic two-story entry sets the tone for an open, light-filled floor plan featuring a sought-after main level primary suite, private home office with double glass doors and dining room with charming bay window. The updated eat-in kitchen shines with white 42" cabinets, light granite countertops, center island and abundant storage thanks to newly added floor-to-ceiling cabinetry incorporating generous pantry space. The kitchen flows seamlessly into the breakfast room and soaring two-story great room, where a wall of windows fills the space with natural light, complimented by a fireplace and stylish oversized ceiling fan. The main level primary retreat features a beautifully remodeled bath with a large walk-in shower showcasing custom tilework, plus a spacious custom-designed closet. Upstairs are three generously sized bedrooms and a full bath with dual sinks. The finished basement adds flexibility with a 5th bedroom, full bath and well-equipped wet bar featuring granite countertops, two wine refrigerators, two beverage refrigerators and an ice maker. Outside, enjoy a private backyard framed by mature trees, wrought iron fencing, pergola and patio for outdoor gatherings. Extensive improvements include a new architectural shingle roof (2021), updated stair railings, stunning new double front doors, rear door, updated lighting, newer water heater and concrete landscape curbing. Fresh neutral paint inside and out (2026) and new carpet with premium padding (2026) provide the finishing touches. All this in a fantastic Fishers location served by award-winning Hamilton Southeastern Schools. Convenient to shopping, dining, Top Golf, Hamilton Town Center, parks and easy interstate access! Neighborhood tennis, pickleball, basketball and playground! This is the one you have been waiting for, come see it today!
- Houzeo last checked: 8 minutes ago
- Listing updated: October 27, 2026 at 6:58 pm
- Listing Provided by: Andy Deemer , Stephanie Deemer | F.C. Tucker Company (317) 259-6000
- Source: Metropolitan Indianapolis Board of REALTORS (MIBOR) MLS-IN | MLS#: 22132706

Property Details
Status
Active
Type
Single Family Residence
No. of Stories
-
County
City
Neighborhood
--
Year Built
2003
HOA Fees
$39.58/mo
Finished Area
3,814 sqft
Lot Size
12,197 sqft lot
Basement Area
- sqft
MLS Name
Metropolitan Indianapolis Board of REALTORS (MIBOR) MLS
MLS Number
22132706
MLS Status
Active
Days on Market
6
Cumulative Days on Market
6
Open House

Continue Your Journey in App
Find your dream home, receive real-time updates, and many more!
Continue Your Journey in App
Find your dream home, receive real-time updates, and many more!
Location
HOA Management
N/A
HOA Fees
$475/ Annually
Amenities
 Amenities and services may be covered by one or multiple associations and service providers.
 Maintenance
 Tennis
 Park Playground
 Snow Removal
 Insurance
 Sports Court
Management
Entrance Common
Association Home Owners
ParkPlayground
Disclaimer: Amenities are based on third-party information and may vary; buyers must independently verify all amenities, as information is deemed reliable but not guaranteed.
Facts & Features
Rooms
Bedrooms & bathrooms
Bedrooms: 5
Bathrooms: 4
Kitchen
Level: Main
Area: 210.00 Square Feet
Dimensions: 15x14
Great Room
Level: Main
Area: 272.00 Square Feet
Dimensions: 17x16
Breakfast Room
Level: Main
Area: 130.00 Square Feet
Dimensions: 13x10
Dining Room
Level: Main
Area: 195.00 Square Feet
Dimensions: 15x13
Office
Level: Main
Area: 154.00 Square Feet
Dimensions: 14x11
Laundry
Level: Main
Area: 42.00 Square Feet
Dimensions: 7x6
Master Bedroom
Level: Main
Area: 266.00 Square Feet
Dimensions: 19x14
Bedroom 2
Level: Upper
Area: 144.00 Square Feet
Dimensions: 12x12
Bedroom 3
Level: Upper
Area: 168.00 Square Feet
Dimensions: 14x12
Bedroom 4
Level: Upper
Area: 195.00 Square Feet
Dimensions: 15x13
Bedroom 5
Level: Basement
Area: 132.00 Square Feet
Dimensions: 12x11
Great Room
Level: Basement
Area: 280.00 Square Feet
Dimensions: 20x14
Play Room
Level: Basement
Area: 300.00 Square Feet
Dimensions: 25x12
Interior
Exterior Features
Tennis Community
Cooling
Central Air
Appliances
Gas Cooktop, Dishwasher, Dryer, Disposal, Gas Water Heater, Micro Hood, Microwave, Double Oven, Refrigerator, Bar Fridge, Washer, Water Softener Owned
Interior Features
Attic Access, Bath Sinks Double Main, Breakfast Bar, Vaulted Ceiling(s), Kitchen Island, Entrance Foyer, Hi Speed Internet Availbl, Eat In Kitchen, Pantry, Walk In Closet(s), Wet Bar, Wood Work Painted
Heating
Forced Air, Natural Gas
Window Features
Bay Window(s), Wood Frames
Flooring
Hardwood
Construction
Year Built
Year Built: 2003
Home type
Single Family Residence
Property Condition
Updated/remodeled
Foundation Details
Concrete Perimeter
Architectural Style
Traditional
Construction Materials
Brick, Cement Siding
Utilities & Energy
Fireplace Features
Gas Starter, Great Room, Wood Burning
Association Amenities
Maintenance Grounds, Management, Park, Pickleball Court(s), Playground, Snow Removal, Tennis Court(s)
Security Features
Carbon Monoxide Detector(s), Security System, Smoke Detector(s)
Utilities
Cable Available, Electricity Connected, Natural Gas Connected, Sewer Connected, Water Connected
Water Source
Public
Laundry Features
Main Level
Basement
Egress Window(s), Partial, Partially Finished
Parking Features
Attached
Electric
200+ Amp Service
Other Features
Patio And Porch Features
Deck, Covered
Lot Features
Curbs, Sidewalks, Storm Sewer, Street Lights, Mature Trees
Subdivision Name
Cottonwood Creek At Gray Eagle
Price History
| Date | Event | Price |
|---|---|---|
10/22/2026 Source: | Listed for Sale | $675,000 +53.44% $177/sqft |
11/30/2020 Source: | Price Decreased | $439,900 -0.92% $115/sqft |
11/30/2020 Source: | Price Increased | $444,000 +18.40% $116/sqft |
07/09/2018 Source: | Price Decreased | $375,000 -1.06% $98/sqft |
05/09/2018 Source: | Sold | $379,000 $99/sqft |

Nearby Homes
Find Homes by Property Features in Fishers, IN
Nearby New Homes For Sale

Based on information from MIBOR REALTOR® Association through Oct 28, 2026, 04:30AM. The Broker Listing Cooperative® listing service's Listing information is deemed reliable but is not guaranteed accurate by the Broker Listing Cooperative® listing service. All data is obtained from various sources and may not have been verified by broker or Broker Listing Cooperative listing service. Supplied Open House Information is subject to change without notice. All information should be independently reviewed and verified for accuracy. Properties may or may not be listed by the office/agent presenting the information.. All Rights Reserved. © 2026 MIBOR REALTOR® Association.
 Advertising Broker: Jonah Hartsburg | Hoosier Hub Realty
