- Overview
- Description
- Property Details
- Location
- HOA Management
- Facts & Features
- Getting Around
- Nearby Homes



$349,900
Monthly Est:$1,742
 3 Beds
 3 Baths
2 full baths + 1 half bath
 2,274sqft
12613 Longcrest Dr, Riverview, FL 33579
$349,900
$1,742/moEst:
Get Pre-Approved
Single Family Residence
Built in 2003
$45/mo HOA
10,853 sqft lot
$154/sq.ft
Description
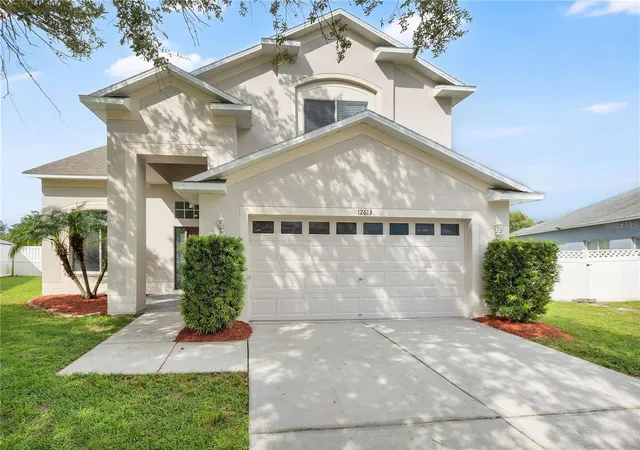
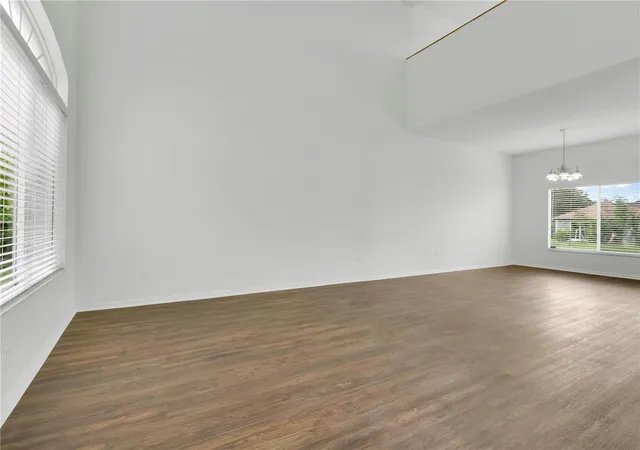
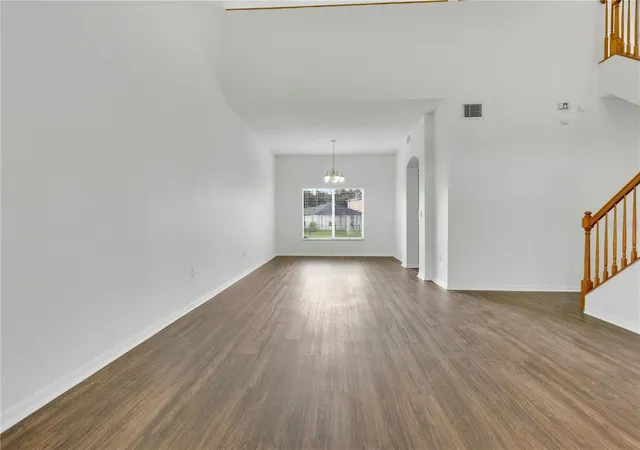
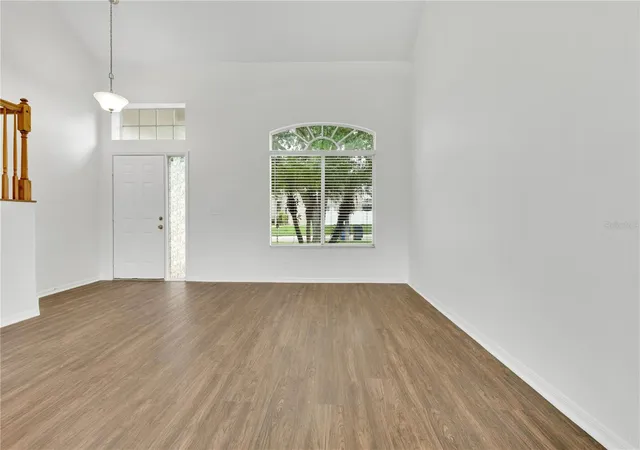
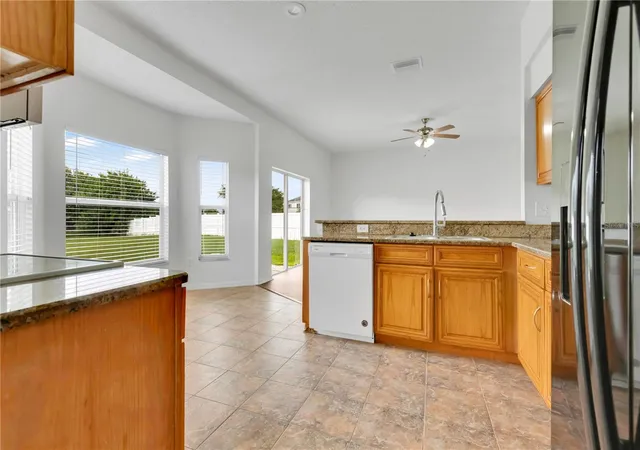
Under contract-accepting backup offers. VR tour available. Seller offering up to $14,870 toward buyer closing costs, prepaid expenses, and/or an interest rate buydown. Conditions apply. Move-in ready 3-bedroom, 2.5-bath home in Riverview's established Summerfield Village community with the big-ticket items already handled: new HVAC (2026), Roof (2023), and Water Heater (2020). A just-completed refresh adds fresh interior paint throughout, new LED recessed lighting and fixtures, updated outlets, switches, and door hardware, a new garbage disposal, and a refrigerator water and ice hookup. Both full baths feature new toilets and faucets, and the primary bath adds new vanity lighting and a new medicine cabinet. Additional improvements include a full exterior repaint with stucco repair, fresh soffit and fascia paint, a new garage entry door, cleaned ducts, pressure washing, and refreshed landscaping with fresh mulch and a new irrigation timer. The two-story floor plan offers 2,274 SqFt with separate living and dining rooms, a large family room, a versatile upstairs loft, a primary suite with a walk-in closet and private bath, two additional bedrooms, and an attached 2-car garage. Out back, sliding glass doors open to a 0.25-acre lot, one of the larger yards on the street. Low $135 quarterly HOA and no CDD, with community golf, two pools, tennis courts and a fitness center. Flood Zone X, so no flood insurance is required. Conveniently located near shopping, dining, schools, and parks, with an easy commute to Brandon and downtown Tampa. Buyer credit available with use of Seller's preferred lender. Schedule your showing today.
- Houzeo last checked: 12 hours ago
- Listing updated: September 22, 2026 at 2:17 am
- Listing Provided by: Mark D'Italia (321) 303-8219 | PROPERTY LOGIC RE (407) 909-3436
- Source: Stellar MLS-FL | MLS#: O6441309

Property Details
Status
Active Under Contract
Type
Single Family Residence
No. of Stories
-
County
City
Neighborhood
--
Year Built
2003
HOA Fees
$45/mo
Finished Area
2,274 sqft
Lot Size
10,853 sqft lot
Basement Area
- sqft
MLS Name
Stellar MLS
MLS Number
O6441309
MLS Status
Pending
Days on Market
27
Cumulative Days on Market
9

Continue Your Journey in App
Find your dream home, receive real-time updates, and many more!
Download App
Continue Your Journey in App
Find your dream home, receive real-time updates, and many more!
Location
HOA Management
SUMMERFIELD MASTER COMM ASSN
HOA Fees
$135/ Quarterly
Disclaimer: Amenities are based on third-party information and may vary; buyers must independently verify all amenities, as information is deemed reliable but not guaranteed.
Facts & Features
Rooms
Bedrooms & bathrooms
Bedrooms: 3
Bathrooms: 3
Family Room
Level: First
Area: 284.97 Square Feet
Dimensions: 16.1x17.7
Dining Room
Level: First
Area: 156.51 Square Feet
Dimensions: 11.1x14.1
Living Room
Level: First
Area: 384.10 Square Feet
Dimensions: 23x16.7
Kitchen
Level: First
Area: 243.60 Square Feet
Dimensions: 14x17.4
Primary Bedroom
Level: Second
Area: 241.24 Square Feet
Dimensions: 14.8x16.3
Bedroom 2
Level: Second
Area: 106.47 Square Feet
Dimensions: 11.7x9.1
Bedroom 3
Level: Second
Area: 102.83 Square Feet
Dimensions: 11.3x9.1
Loft
Level: Second
Area: 133.45 Square Feet
Dimensions: 10.11x13.2
Interior
Sewer
Public Sewer
Interior Features
Thermostat
Appliances
Dishwasher, Disposal, Microwave, Range
Exterior Features
Sidewalk
Flooring
Laminate, Tile
Cooling
Central Air
Heating
Central
Construction
Year Built
Year Built: 2003
Home type
Single Family Residence
Foundation Details
Slab
Roof
Shingle
Construction Materials
Block, Stucco
Utilities & Energy
Water Source
Public
Laundry Features
Inside
Utilities
Cable Available, Electricity Connected
Other Features
Subdivision Name
Summerfield Village 1 Tr 28
Price History
| Date | Event | Price |
|---|---|---|
09/22/2026 Source: | Contingent (Active Under Contract) | $349,900 $154/sqft |
09/12/2026 Source: | Listed for Sale | $349,900 +21837.30% $154/sqft |
11/04/2019 Source: | Price Decreased | $1,595 -1.85% $1/sqft |
02/26/2018 Source: | Price Decreased | $1,625 -99.10% $1/sqft |
01/02/2018 Source: | Price Decreased | $180,000 -2.70% $79/sqft |

Show more
Getting Around 12613 Longcrest Dr
Bike Score®

Somewhat Bikeable
27/100
Walk Score®

Car-Dependent
6/100
Data provided by Redfin
Nearby Homes
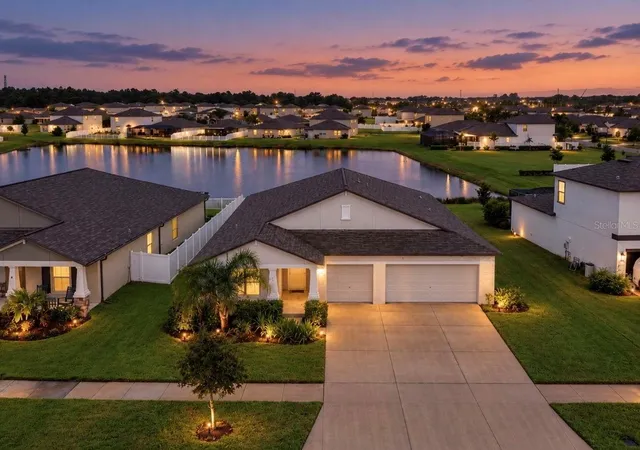
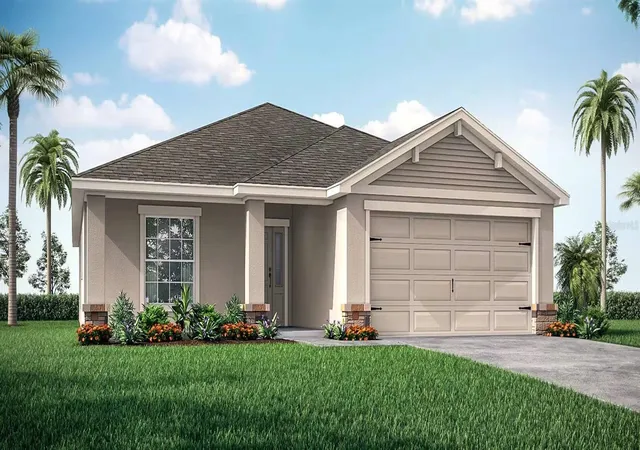
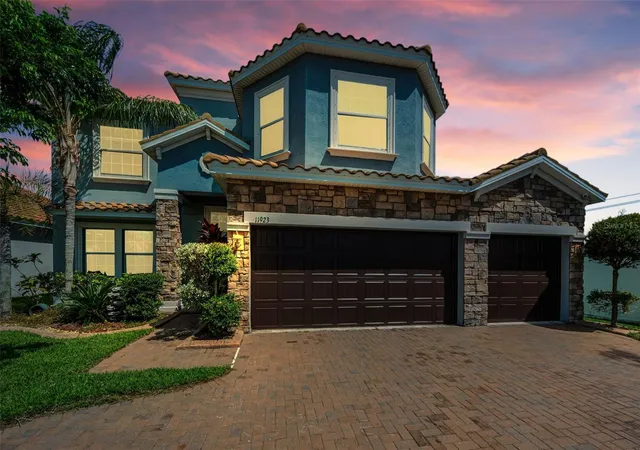
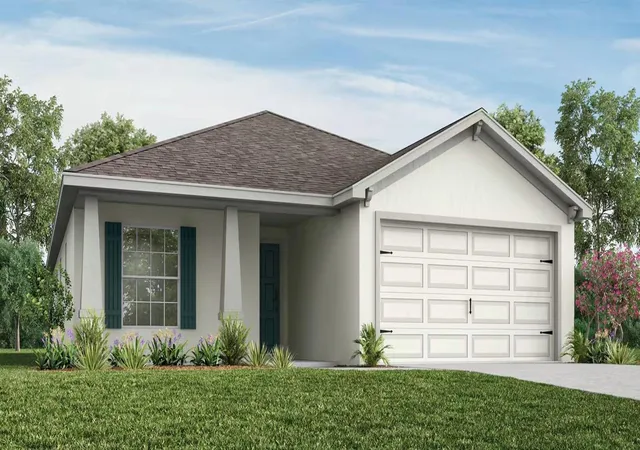
Find Homes by Property Features in Riverview, FL
Nearby New Homes For Sale

Based on information from Stellar MLS® through Oct 09, 2026, 02:30PM as submitted to and distributed by MLS GRID. All data is obtained from various sources and may not have been verified by the broker or MLS GRID. Supplied Open House Information is subject to change without notice. All information should be independently reviewed and verified for accuracy. Properties may or may not be listed by the office/agent presenting the information. IDX information is provided exclusively for consumers’ personal non-commercial use. It may not be used for any purpose other than to identify prospective properties consumers may be interested in purchasing. The data is deemed reliable but is not guaranteed by MLS GRID. The use of the MLS GRID Data may be subject to an end-user license agreement prescribed by the Member Participant’s applicable MLS, if any, and as amended from time to time. © 2026 Stellar MLS. All Rights Reserved.
 Advertising Broker: Fred McGill | Simple Showing, Inc