- Overview
- Description
- Property Details
- Location
- Facts & Features
- Getting Around
- Nearby Homes

Street View
$599,900
Monthly Est:$2,986
 4 Beds
 3 Baths
3 full baths
 3,600sqft
1262 Forest Acres Dr, Greenville, NC 27834
$599,900
$2,986/moEst:
Get Pre-Approved
Single Family Residence
Built in 1991
$-- HOA
3.19 acres lot
$167/sq.ft
Description
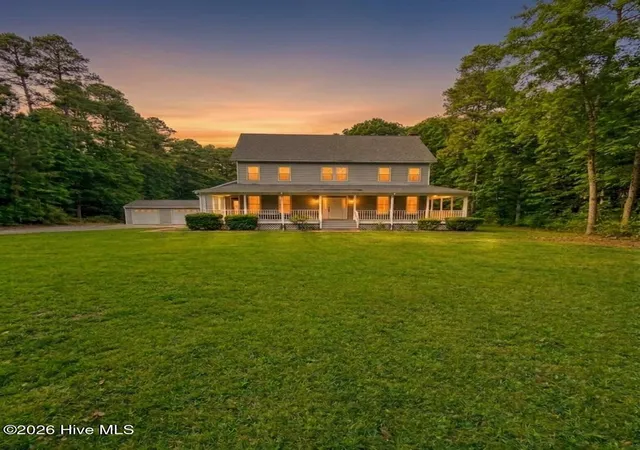
Imagine turning off the main road, leaving the pace of the city behind, and arriving home to more than three private acres surrounded by mature trees and peaceful surroundings. A welcoming wraparound porch sets the tone for this exceptional Greenville property--a home that feels wonderfully removed from it all, yet sits just five minutes from the medical district and only minutes from The Oakwood School.
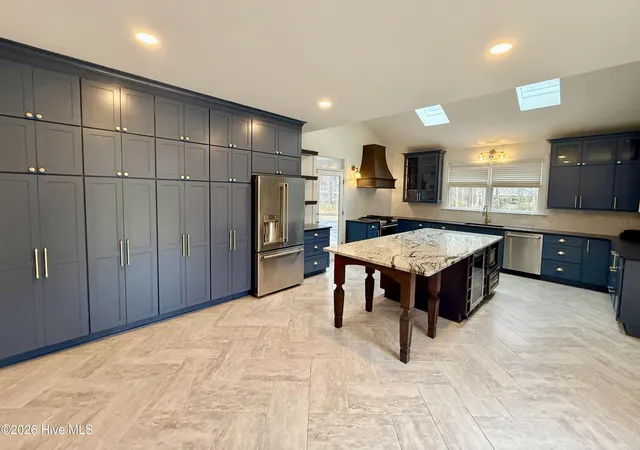
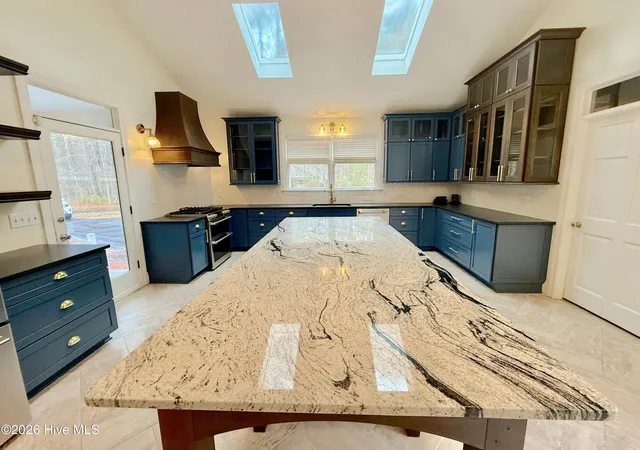
Step inside and you'll find 3,528 square feet designed for comfortable everyday living, entertaining, and simply having room to spread out. The extensively renovated kitchen quickly becomes the heart of the home, anchored by an oversized island with plenty of space for gathering. Stainless steel appliances, a wine cooler, abundant cabinetry, and thoughtful updates make it just as functional for a quiet weeknight dinner as it is for hosting family and friends.
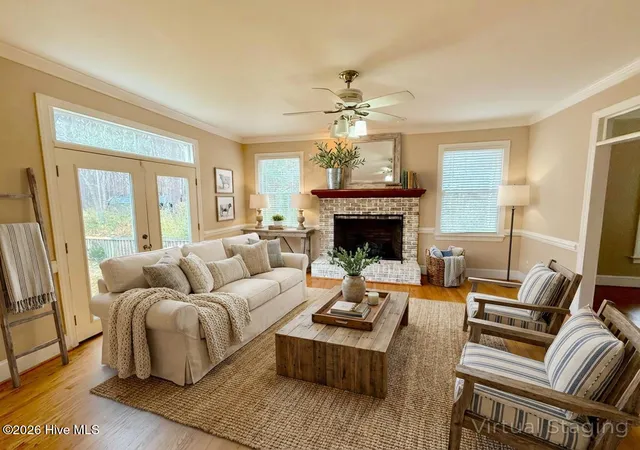
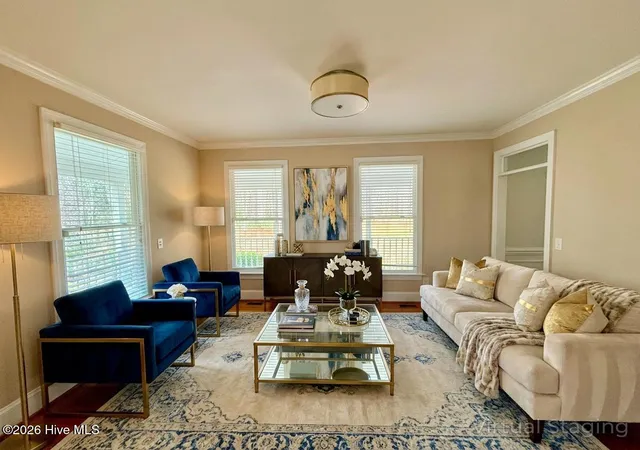
Throughout the home, multiple living spaces allow everyone to find their own place. There's a dedicated home office for working or studying, four generously sized bedrooms, and three beautifully updated full baths. And when it's time for movie night, head upstairs to the third-floor bonus room, already set up as a home theatre--the perfect place to settle in and escape for a while.
Large windows bring the outdoors in, filling the home with natural light while offering peaceful views across the surrounding acreage. Outside, the possibilities are just as inviting. Spend mornings with coffee on the wraparound porch, create the garden you've always wanted, let the kids explore, entertain beneath the trees, or simply enjoy the kind of privacy that is increasingly hard to find.
A detached double-car garage adds even more flexibility with plenty of room for vehicles, storage, hobbies, or a workshop.
This is the rare Greenville property that gives you the feeling of a private country retreat without asking you to give up the convenience of being close to everything. Space, privacy, extensive updates, and an exceptional location all come together in a home that truly offers the best of both worlds.
- Houzeo last checked: 0 minutes ago
- Listing updated: September 21, 2026 at 6:03 pm
- Listing Provided by: Jason Harrell (252) 347-8520 DRE #229022 | Lee & Harrell Real Estate Professionals (252) 355-5006
- Source: Hive MLS-NC | MLS#: 100600362

Property Details
Status
Active Under Contract
Type
Single Family Residence
No. of Stories
2
County
City
Neighborhood
--
Year Built
1991
HOA Fees
-
Finished Area
3,600 sqft
Lot Size
3.19 acres lot
Basement Area
- sqft
MLS Name
Hive MLS
MLS Number
100600362
MLS Status
Pending with Showings
Days on Market
37

Continue Your Journey in App
Find your dream home, receive real-time updates, and many more!
Download App
Continue Your Journey in App
Find your dream home, receive real-time updates, and many more!
Location
Facts & Features
Rooms
Bedrooms & bathrooms
Bedrooms: 4
Bathrooms: 3
Family Room
Level: First
Bedroom 4
Level: Second
Dining Room
Level: First
Living Room
Level: First
Laundry
Level: First
Kitchen
Level: First
Office
Level: First
Bonus Room
Level: Third
Bedroom 2
Level: Second
Bedroom 3
Level: Second
Media Room
Level: Third
Master Bedroom
Level: Second
Interior
Flooring
Carpet, Vinyl, Wood
Interior Features
Walk In Closet(s), High Ceilings, Entrance Foyer, Solid Surface, Kitchen Island, Ceiling Fan(s), Pantry, Walk In Shower, Blinds/shades, Walk In Closet(s)
Exterior Features
None
Heating
Propane, Heat Pump, Electric
Cooling
Central Air, Heat Pump
Construction
Year Built
Year Built: 1991
Home type
Single Family Residence
Foundation Details
Crawl Space
Roof
Architectural Shingle
Construction Materials
Composition, Wood Siding, Wood Frame
Utilities & Energy
Utilities
Water Available
Water Source
Public
Security Features
Security System, Smoke Detector(s)
Laundry Features
Laundry Room
Parking Features
Paved
Association Amenities
None
Other Features
Patio And Porch Features
Covered, Porch, Side Porch
Lot Features
Wooded
Subdivision Name
Macgregor Downs
Price History
| Date | Event | Price |
|---|---|---|
09/21/2026 Source: | Contingent (Active Under Contract) | $599,900 $167/sqft |
07/06/2026 Source: | Price Decreased | $599,900 -3.09% $167/sqft |
06/24/2026 Source: | Price Decreased | $619,000 -0.96% $172/sqft |
05/22/2026 Source: | Price Decreased | $625,000 -7.41% $174/sqft |
03/11/2026 Source: | Listed for Sale | $675,000 +12.52% $188/sqft |

Show more
Nearby Homes
Find Homes by Property Features in Greenville, NC
Nearby New Homes For Sale

Based on information from the Hive MLS, through Oct 09, 2026, 10:45AM. This website may not include listings or property addresses of sellers who have directed their listing brokers to withhold their listing or their property address from display on the Internet. The data relating to real estate on this web site comes in part from the Internet Data Exchange program of Hive MLS, and is updated as of Oct 09, 2026, 10:45AM. All information is deemed reliable but not guaranteed and should be independently verified. All properties are subject to prior sale, change, or withdrawal. Neither listing broker(s) nor Chosen Realty LLC nor Houzeo shall be responsible for any typographical errors, misinformation, or misprints, and shall be held totally harmless from any damages arising from reliance upon these data. IDX information is provided exclusively for personal, non-commercial use, and may not be used for any purpose other than to identify prospective properties consumers may be interested in purchasing. © 2026 Hive MLS. All Rights Reserved.
 Advertising Broker: Nicholas Huscroft | Chosen Realty