- Overview
- Description
- Property Details
- Location
- HOA Management
- Facts & Features
- Getting Around
- Nearby Homes


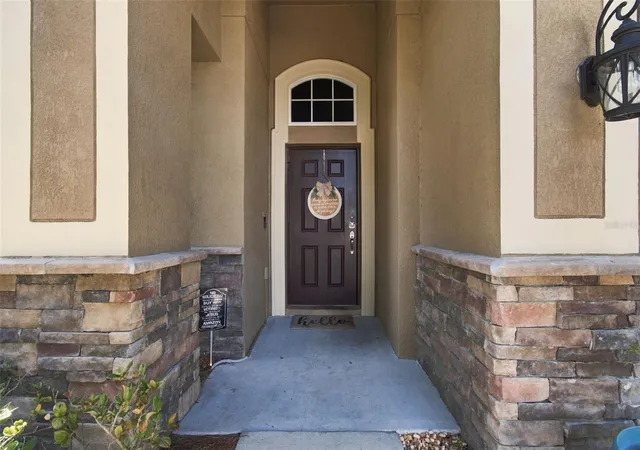


$519,000
Monthly Est:$2,583
 5 Beds
 3 Baths
3 full baths
 3,210sqft
12623 Drakefield Dr, Spring Hill, FL 34610
$519,000
$2,583/moEst:
Get Pre-Approved
Single Family Residence
Built in 2014
$52.83/mo HOA
10,169 sqft lot
$162/sq.ft
Description
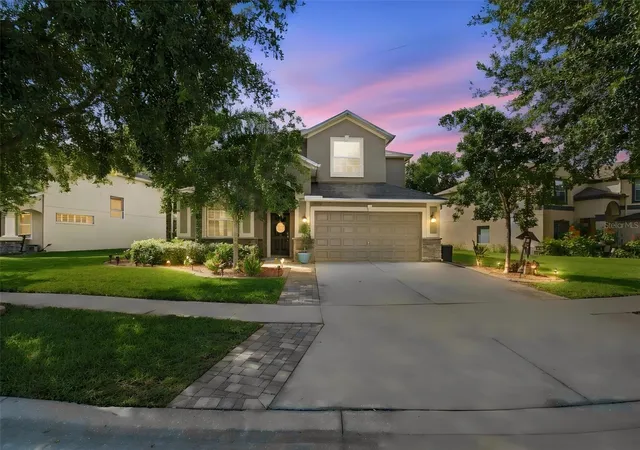
SPACIOUS 5-BEDROOM POOL HOME WITH A GORGEOUS NEW LANAI, CUSTOM-BUILT BAR AND BEAUTIFUL WOOD-LOOK TILE FLOORING! PRICED FAR BELOW MARKET AND SOLD AS-IS!
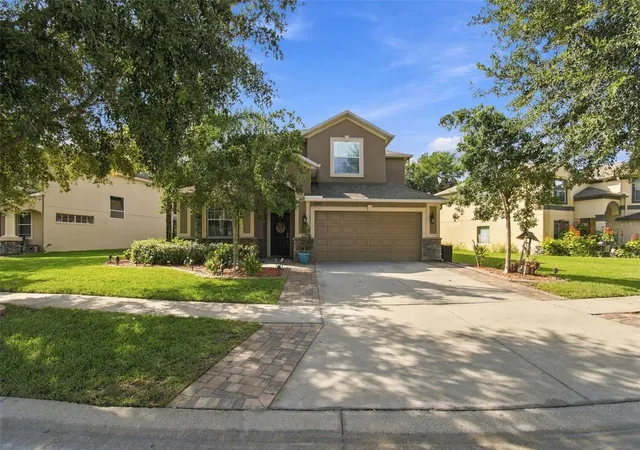
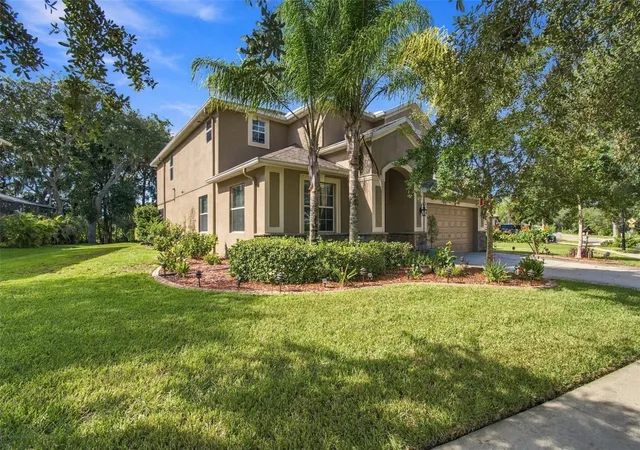
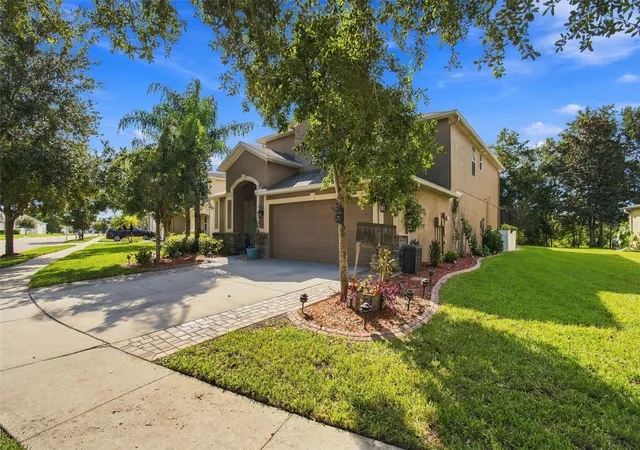
Some houses are simply places to live. Others are where a lifetime of memories is made. Welcome to this spacious 5-bedroom, 3-bathroom home offering over 3,210 square feet of living space in the desirable Deerfield Lakes community.
Step inside and immediately appreciate the gorgeous wood-look TILE flooring throughout the entire first floor—not vinyl! Combining the warmth and elegance of hardwood with the durability and easy maintenance of tile, this beautiful flooring creates a seamless flow throughout the home's generous living spaces.
Designed with family living and entertaining in mind, the spacious floor plan offers plenty of room to gather, relax and spread out. The kitchen features solid wood cabinetry and stone countertops, while the separate living areas and versatile bonus room provide flexibility for a home office, media room, playroom or additional entertaining space. Four bedrooms and three full bathrooms offer plenty of space for family and guests.
NOW FOR THE REAL SHOWSTOPPER—YOUR OWN BACKYARD PARADISE!
Step outside into the gorgeous NEW POOL LANAI, complete with an AWESOME CUSTOM-BUILT BAR! This incredible outdoor entertaining space is perfect for hosting pool parties, weekend barbecues, holiday celebrations or simply enjoying a relaxing Florida evening with friends and family. Whether you're gathering around the bar, lounging poolside or making memories with the grandkids, this is the kind of outdoor living Florida is famous for!
Years of love, laughter and family traditions have filled these walls, and now the owners are ready to pass the baton to the next family.
AN INCREDIBLE OPPORTUNITY—PRICED FAR BELOW MARKET AND BEING SOLD AS-IS!
The sellers understand that the next owners may want to add their own personal touches, and the asking price reflects that opportunity. With over 3,200 square feet, beautiful tile flooring, a fantastic floor plan and an exceptional outdoor entertaining area. AC 2025
- Houzeo last checked: 12 hours ago
- Listing updated: September 29, 2026 at 10:24 am
- Listing Provided by: Brenn Brennan (813) 900-9896 | EXP REALTY LLC (888) 883-8509
- Source: Stellar MLS-FL | MLS#: TB8551359

Property Details
Status
Active
Type
Single Family Residence
No. of Stories
2
County
City
Neighborhood
--
Year Built
2014
HOA Fees
$52.83/mo
Finished Area
3,210 sqft
Lot Size
10,169 sqft lot
Basement Area
- sqft
MLS Name
Stellar MLS
MLS Number
TB8551359
MLS Status
Active
Days on Market
13
Cumulative Days on Market
5
Open House

Continue Your Journey in App
Find your dream home, receive real-time updates, and many more!
Download App
Continue Your Journey in App
Find your dream home, receive real-time updates, and many more!
Location
HOA Management
Sentry management
HOA Fees
$634/ Annually
Disclaimer: Amenities are based on third-party information and may vary; buyers must independently verify all amenities, as information is deemed reliable but not guaranteed.
Facts & Features
Rooms
Bedrooms & bathrooms
Bedrooms: 5
Bathrooms: 3
Living Room
Level: First
Area: 320.00 Square Feet
Dimensions: 20x16
Kitchen
Level: First
Area: 252.00 Square Feet
Dimensions: 14x18
Living Room
Level: First
Area: 224.00 Square Feet
Dimensions: 14x16
Primary Bedroom
Level: Second
Area: 320.00 Square Feet
Dimensions: 20x16
Interior
Cooling
Central Air
Sewer
Public Sewer
Appliances
Bar Fridge, Dishwasher
Flooring
Tile
Window Features
Blinds
Interior Features
Ceiling Fans(s), Open Floorplan
Heating
Central
Construction
Year Built
Year Built: 2014
Home type
Single Family Residence
Property Condition
Completed
Architectural Style
Florida
Roof
Shingle
Foundation Details
Slab
Construction Materials
Concrete
Utilities & Energy
Utilities
Cable Connected, Electricity Connected
Water Source
Public
Laundry Features
Inside
Pool Features
Child Safety Fence, Heated, In Ground
Other Features
Subdivision Name
Deerfield Lakes
Patio And Porch Features
Covered, Patio
Vegetation
Mature Landscaping
Price History
| Date | Event | Price |
|---|---|---|
09/24/2026 Source: | Listed for Sale | $519,000 +92.22% $162/sqft |
05/27/2014 Source: | Price Decreased | $270,000 -9.44% $84/sqft |
04/23/2014 Source: | Sold | $298,140 $93/sqft |

Nearby Homes
Find Homes by Property Features in Spring Hill, FL
Nearby New Homes For Sale

Based on information from Stellar MLS® through Oct 07, 2026, 06:00AM as submitted to and distributed by MLS GRID. All data is obtained from various sources and may not have been verified by the broker or MLS GRID. Supplied Open House Information is subject to change without notice. All information should be independently reviewed and verified for accuracy. Properties may or may not be listed by the office/agent presenting the information. IDX information is provided exclusively for consumers’ personal non-commercial use. It may not be used for any purpose other than to identify prospective properties consumers may be interested in purchasing. The data is deemed reliable but is not guaranteed by MLS GRID. The use of the MLS GRID Data may be subject to an end-user license agreement prescribed by the Member Participant’s applicable MLS, if any, and as amended from time to time. © 2026 Stellar MLS. All Rights Reserved.
 Advertising Broker: Fred McGill | Simple Showing, Inc