- Overview
- Description
- Property Details
- Location
- Facts & Features
- Getting Around
- Nearby Homes

Street View
$1,500,000
Monthly Est:$7,466
 6 Beds
 6 Baths
5 full baths + 1 half bath
 4,295sqft
12631 Jones Gap Rd, Soddy Daisy, TN 37379
$1,500,000
$7,466/moEst:
Get Pre-Approved
Single Family Residence
Built in 2024
$-- HOA
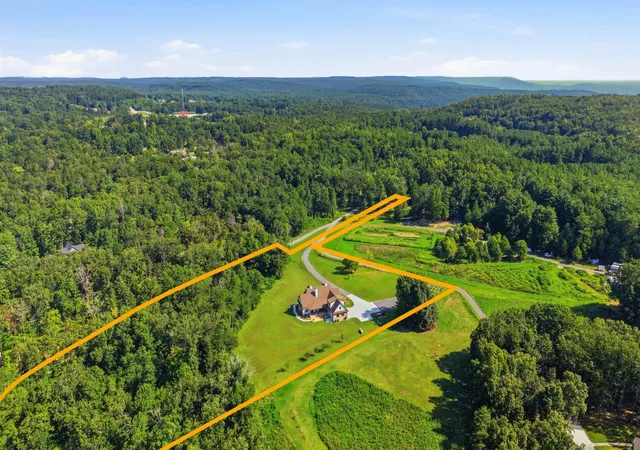
6.36 acres lot
$349/sq.ft
Description
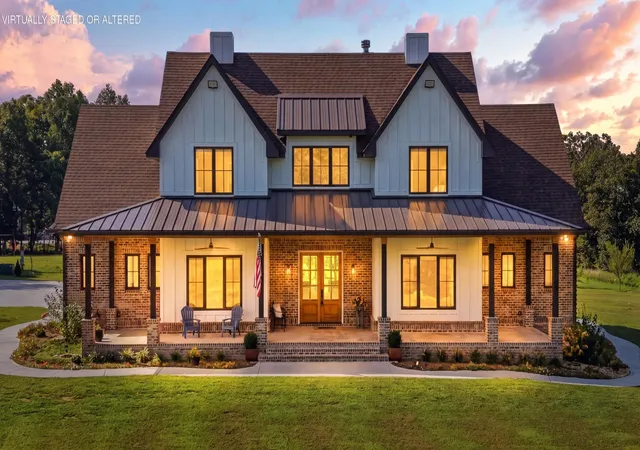
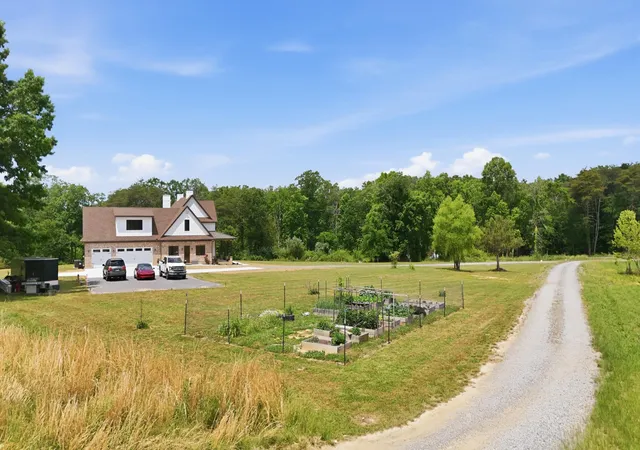
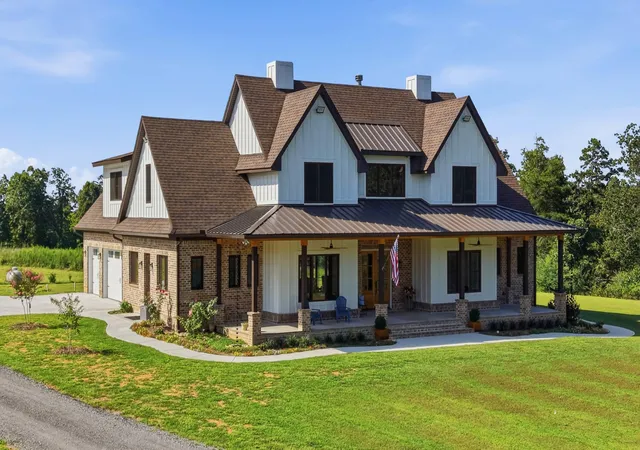
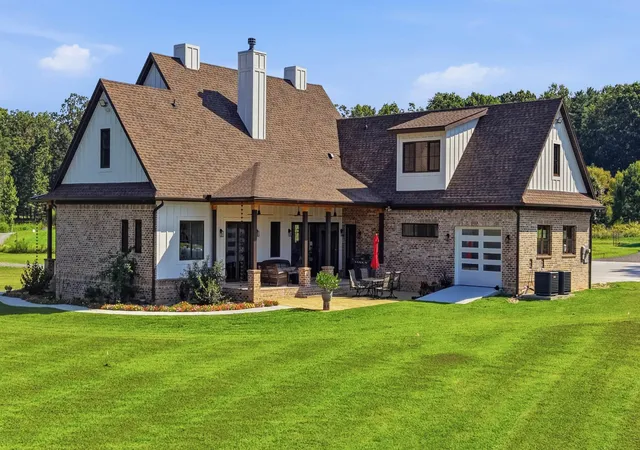
Welcome to a custom built retreat where luxury, efficiency, and thoughtful craftsmanship come together on an impressive scale. Offering nearly 4,400 square feet of well designed living space, this home was built with quality and durability in mind from top to bottom.
Inside, you'll immediately notice the spacious feel created by 10-foot ceilings on the main level, 9-foot ceilings upstairs, oversized 8-foot beveled shaker doors, custom trim work throughout, and an abundance of recessed lighting. The open concept layout is ideal for both everyday living and entertaining, highlighted by a stunning kitchen featuring custom cabinetry, quartzite countertops, a commercial grade 36-inch Cosmos electric range, and beautifully designed custom closets throughout the home.
The home offers ceramic tile bathrooms, quartzite countertops in the kitchen and select baths, quartz countertops in the remaining bathrooms, butcher block counters in the pantry and mud/laundry room, and a massive bonus room of nearly 800 square feet perfect for a media room, playroom, gym, or additional living space.
Built for efficiency, the home features spray foam insulation throughout including closed cell foam in the walls and open cell foam in the roof rafters, resulting in remarkably low utility costs despite the home's size. Two 4-ton HVAC units service the property, including a high efficiency dual fuel system on the main level utilizing both electric and propane.
One of the standout features of this property is the premium German engineered VEKA windows and doors. All windows, entry doors, and the rear sliding patio doors are double insulated, extremely durable, and backed by a limited lifetime warranty. Designed with advanced multi chamber construction and triple sealing technology, these systems provide exceptional energy efficiency, thermal retention, and sound reduction while offering long term durability that resists rot, peeling, and rust.
- Houzeo last checked: 8 minutes ago
- Listing updated: September 29, 2026 at 10:37 pm
- Listing Provided by: Bayli Young Williams (423) 834-0030 DRE #339989 | simpliHOM (855) 856-9466
- Source: Nashville (RealTracs Mid) MLS-TN as distributed by MLS GRID | MLS#: 3224671

Property Details
Status
Active
Type
Single Family Residence
No. of Stories
2
County
City
Neighborhood
--
Year Built
2024
HOA Fees
-
Finished Area
4,295 sqft
Lot Size
6.36 acres lot
Basement Area
- sqft
MLS Name
Nashville (RealTracs Mid) MLS
MLS Number
3224671
MLS Status
Active
Days on Market
163

Continue Your Journey in App
Find your dream home, receive real-time updates, and many more!
Continue Your Journey in App
Find your dream home, receive real-time updates, and many more!
Location
Facts & Features
Rooms
Bedrooms & bathrooms
Bedrooms: 6
Bathrooms: 6
Interior
Heating
Central, Electric, Propane
Flooring
Tile, Other
Interior Features
Ceiling Fan(s), High Ceilings, Open Floorplan, Walk In Closet(s), High Speed Internet, Kitchen Island
Sewer
Septic Tank
Cooling
Central Air, Electric
Appliances
Trash Compactor, Microwave, Electric Range, Dishwasher
Construction
Year Built
Year Built: 2024
Home type
Single Family Residence
Foundation Details
Slab
Construction Materials
Other, Brick
Roof
Other
Utilities & Energy
Basement
None
Parking Features
Attached
Utilities
Electricity Available, Water Available
Water Source
Public
Fireplace Features
Gas, Wood Burning
Other Features
Lot Features
Level, Cleared, Views
Subdivision Name
None
Price History
| Date | Event | Price |
|---|---|---|
05/29/2026 Source: | Listed for Sale | $1,500,000 $349/sqft |

Nearby Homes











Find Homes by Property Features in Soddy Daisy, TN
Nearby New Homes For Sale

Based on information from Realtracs® through Nov 09, 2026, 10:15AM. Data courtesy of Realtracs® MLS as distributed by MLS GRID. Some IDX listings have been excluded from this website. All data is obtained from various sources and may not have been verified by the broker or MLS GRID. Supplied Open House Information is subject to change without notice. All information should be independently reviewed and verified for accuracy. Properties may or may not be listed by the office/agent presenting the information. IDX information is provided exclusively for consumers’ personal, noncommercial use. It may not be used for any purpose other than to identify prospective properties consumers may be interested in purchasing. The data is deemed reliable but is not guaranteed by MLS GRID. The use of the MLS GRID Data may be subject to an end-user license agreement prescribed by Realtracs® MLS. © 2026 RealTracs Solutions. All Rights Reserved. Angela Fowler Real Estate, LLC | 423.320.4620 | afowler@catt.com Mailing Address: 452 Kailors Cove Cir, Ringgold, GA 30736
 Advertising Broker: Angela Fowler | Angela Fowler Real Estate, LLC.
