- Overview
- Description
- Property Details
- Location
- HOA Management
- Facts & Features
- Getting Around
- Nearby Homes



$850,000
Monthly Est:$4,231
 3 Beds
 3 Baths
3 full baths
 2,266sqft
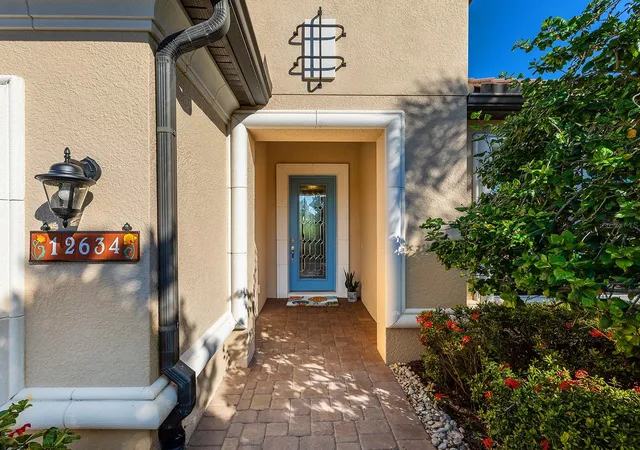
12634 Fontana Loop, Bradenton, FL 34211
$850,000
$4,231/moEst:
Get Pre-Approved
Single Family Residence
Built in 2014
$650/mo HOA
9,113 sqft lot
$375/sq.ft
Description
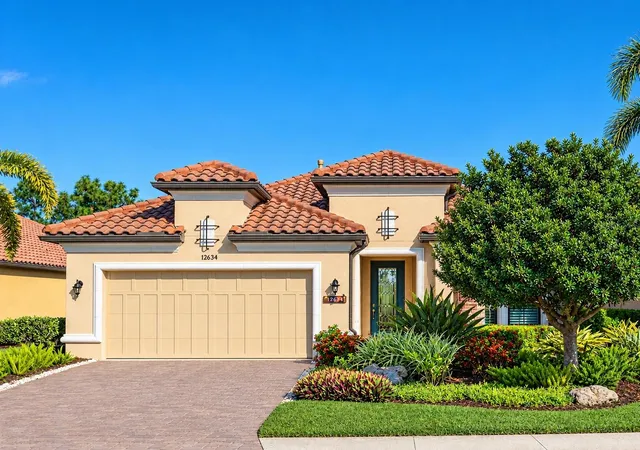
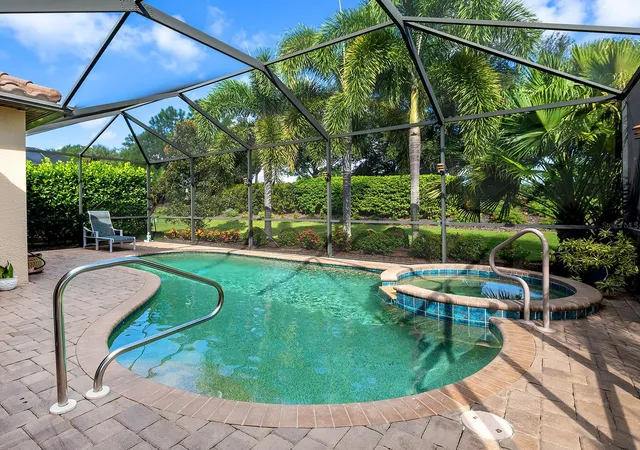
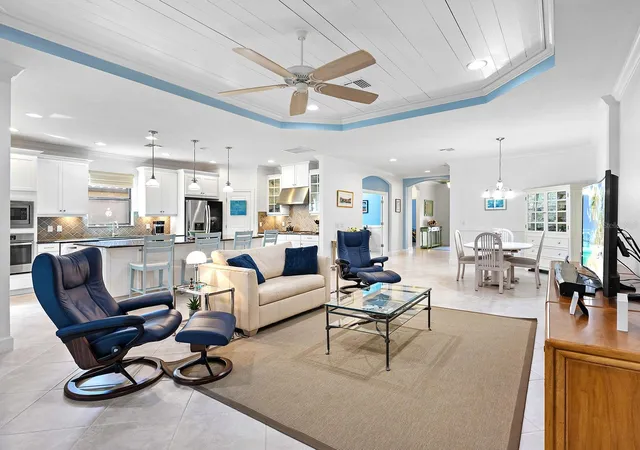
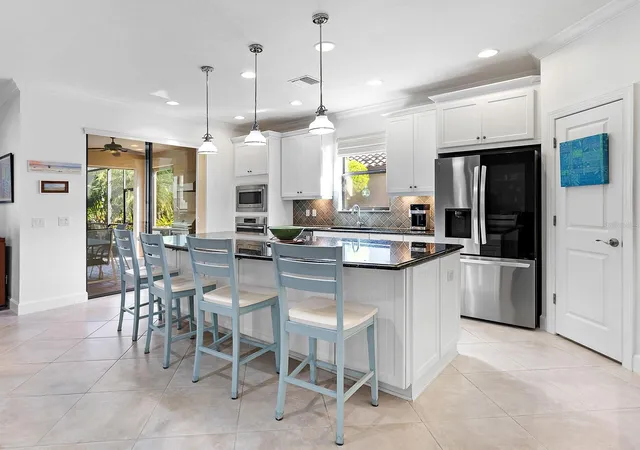
Welcome to Esplanade at Lakewood Ranch, a gated, resort-style golfing community, and this exceptional one-owner, NON-Golf, Lazio model by Taylor Morrison. This beautifully appointed home offers three bedrooms, a private den, and three en-suite baths, providing the ideal combination of luxury, comfort and functionality. One of the many advantages of this home is the seller-paid CDD bond, leaving only approximately $495 per year in CDD fees, a significant savings for the new owner. Go through the elegant glass front door into a bright, open floor plan featuring tile flooring throughout for easy, low-maintenance living. The spacious great room showcases impressive tray ceilings, crown molding and expansive sliding glass doors that open to your private outdoor oasis. Designed for the Florida lifestyle, the screened and protected lanai features a heated pool and spa, outdoor kitchen and ample space for entertaining. The great room flows seamlessly into the formal dining area and gourmet kitchen, creating an ideal space for everyday living and hosting guests. The chef’s kitchen features a large elliptical center island with breakfast bar seating, abundant wood cabinetry, stone countertops, top-of-the-line appliances and a spacious walk-in pantry. Sliding doors provide convenient access to the outdoor kitchen, making indoor-outdoor entertaining effortless. The versatile den, enclosed by double French doors, is ideal for a home office, media room or additional living space. The luxurious primary suite offers tray ceilings, crown molding, and a spa-inspired en-suite bath complete with a large walk-in shower and an oversized walk-in closet featuring custom built-ins. Two additional guest bedrooms are generously sized, each with its en-suite bath and ample closet space, providing privacy and comfort for family and guests. Additional features include a spacious laundry room with abundant cabinetry, newer front-load washer and dryer, Kevlar hurricane screens protecting the lanai and front entry, extensive landscaping surrounding the home, freshly painted interiors, custom window treatments and much more. This exceptional Lazio model offers the best of Esplanade living, with golf, resort-style amenities, private outdoor living and an impeccably maintained home in one of Lakewood Ranch’s desirable communities. Residents enjoy two stunning clubhouses, resort-style pools and hot tubs, fire pits, a waterside veranda, state-of-the-art fitness centers, pickleball and tennis courts, bocce, a driving range and putting green, a full-service spa and salon, playground, dog park, and a vibrant social calendar with live music and events. Dining options include the Barrel House restaurant overlooking the 18th fairway and the Bahama Bar & Grill at the main pool. Maintenance-free with mowing, irrigation and landscaping included with HOA. Ideally near University Town Center, Waterside Place at Lakewood Ranch, Lakewood Ranch Main Street, St. Armands Circle, and world-renowned beaches of Siesta Key, Lido Key, this guard-gated community offers the ultimate in convenience, luxury and lifestyle. This is more than a home, it’s a resort experience.
- Houzeo last checked: 12 hours ago
- Listing updated: October 21, 2026 at 6:34 pm
- Listing Provided by: Charles Totonis (941) 524-8299 , Joe Harris | PREMIER SOTHEBY'S INTERNATIONAL REALTY (941) 907-9541
- Source: Stellar MLS-FL | MLS#: A4704327

Property Details
Status
Active
Type
Single Family Residence
No. of Stories
1
County
City
Neighborhood
--
Year Built
2014
HOA Fees
$650/mo
Finished Area
2,266 sqft
Lot Size
9,113 sqft lot
Basement Area
- sqft
MLS Name
Stellar MLS
MLS Number
A4704327
MLS Status
Active
Days on Market
4
Cumulative Days on Market
2

Continue Your Journey in App
Find your dream home, receive real-time updates, and many more!
Download App
Continue Your Journey in App
Find your dream home, receive real-time updates, and many more!
Location
HOA Management
Troon Purve Global - Amira Saad
HOA Fees
$1,950/ Quarterly
Amenities
 Amenities and services may be covered by one or multiple associations and service providers.
 Gym
 Pool
 Tennis
 Golf
 Security Gate
 Spa
 Park Playground
 Maintenance
 Club House
 Sports Court
Recreational Facilities
Management
Common Area Taxes
Escrow Reserves Fund
Disclaimer: Amenities are based on third-party information and may vary; buyers must independently verify all amenities, as information is deemed reliable but not guaranteed.
Facts & Features
Rooms
Bedrooms & bathrooms
Bedrooms: 3
Bathrooms: 3
Interior
Exterior Features
Hurricane Shutters, Outdoor Kitchen, Rain Gutters, Sidewalk
Cooling
Central Air
Flooring
Tile
Appliances
Built In Oven, Cooktop, Dishwasher, Disposal, Dryer, Gas Water Heater, Microwave, Refrigerator, Washer
Interior Features
Ceiling Fans(s), Coffered Ceiling(s), Crown Molding, Eat In Kitchen, High Ceilings, Open Floorplan, Primary Bedroom Main Floor, Solid Wood Cabinets, Split Bedroom, Stone Counters, Thermostat, Tray Ceiling(s), Walk In Closet(s)
Heating
Central
Window Features
Shutters
Sewer
Public Sewer
Construction
Year Built
Year Built: 2014
Home type
Single Family Residence
Property Condition
Completed
Roof
Tile
Construction Materials
Block, Stucco
Foundation Details
Slab
Architectural Style
Custom
Utilities & Energy
Laundry Features
Gas Dryer Hookup, Laundry Room, Washer Hookup
Association Amenities
Clubhouse, Fence Restrictions, Fitness Center, Gated, Golf Course, Park, Pickleball Court(s), Pool, Spa/hot Tub, Tennis Court(s)
Parking Features
Driveway, Garage Door Opener
Pool Features
Gunite, Heated, In Ground, Lighting, Screen Enclosure
Water Source
Public
Security Features
Gated Community, Security System Owned, Smoke Detector(s)
Utilities
Electricity Connected, Natural Gas Connected, Sewer Connected, Underground Utilities, Water Connected
Other Features
Community Features
Buyer Approval Required, Clubhouse, Community Mailbox, Deed Restrictions, Dog Park, Fitness Center, Gated Community Guard, Gated Community No Guard, Golf Carts Ok, Golf, Playground, Pool, Restaurant, Sidewalks, Tennis Court(s)
Vegetation
Mature Landscaping, Trees/landscaped
Subdivision Name
Esplanade Ph Ii
Patio And Porch Features
Covered, Deck, Screened
Lot Features
In County, Landscaped, Level, Near Golf Course, Sidewalk, Paved
Price History
| Date | Event | Price |
|---|---|---|
10/19/2026 Source: | Listed for Sale | $850,000 $375/sqft |

Nearby Homes










Find Homes by Property Features in Bradenton, FL
Nearby New Homes For Sale

Based on information from Stellar MLS® through Oct 23, 2026, 01:30PM as submitted to and distributed by MLS GRID. All data is obtained from various sources and may not have been verified by the broker or MLS GRID. Supplied Open House Information is subject to change without notice. All information should be independently reviewed and verified for accuracy. Properties may or may not be listed by the office/agent presenting the information. IDX information is provided exclusively for consumers’ personal non-commercial use. It may not be used for any purpose other than to identify prospective properties consumers may be interested in purchasing. The data is deemed reliable but is not guaranteed by MLS GRID. The use of the MLS GRID Data may be subject to an end-user license agreement prescribed by the Member Participant’s applicable MLS, if any, and as amended from time to time. © 2026 Stellar MLS. All Rights Reserved.
 Advertising Broker: Fred McGill | Simple Showing, Inc
