- Overview
- Description
- Property Details
- Location
- HOA Management
- Facts & Features
- Getting Around
- Nearby Homes
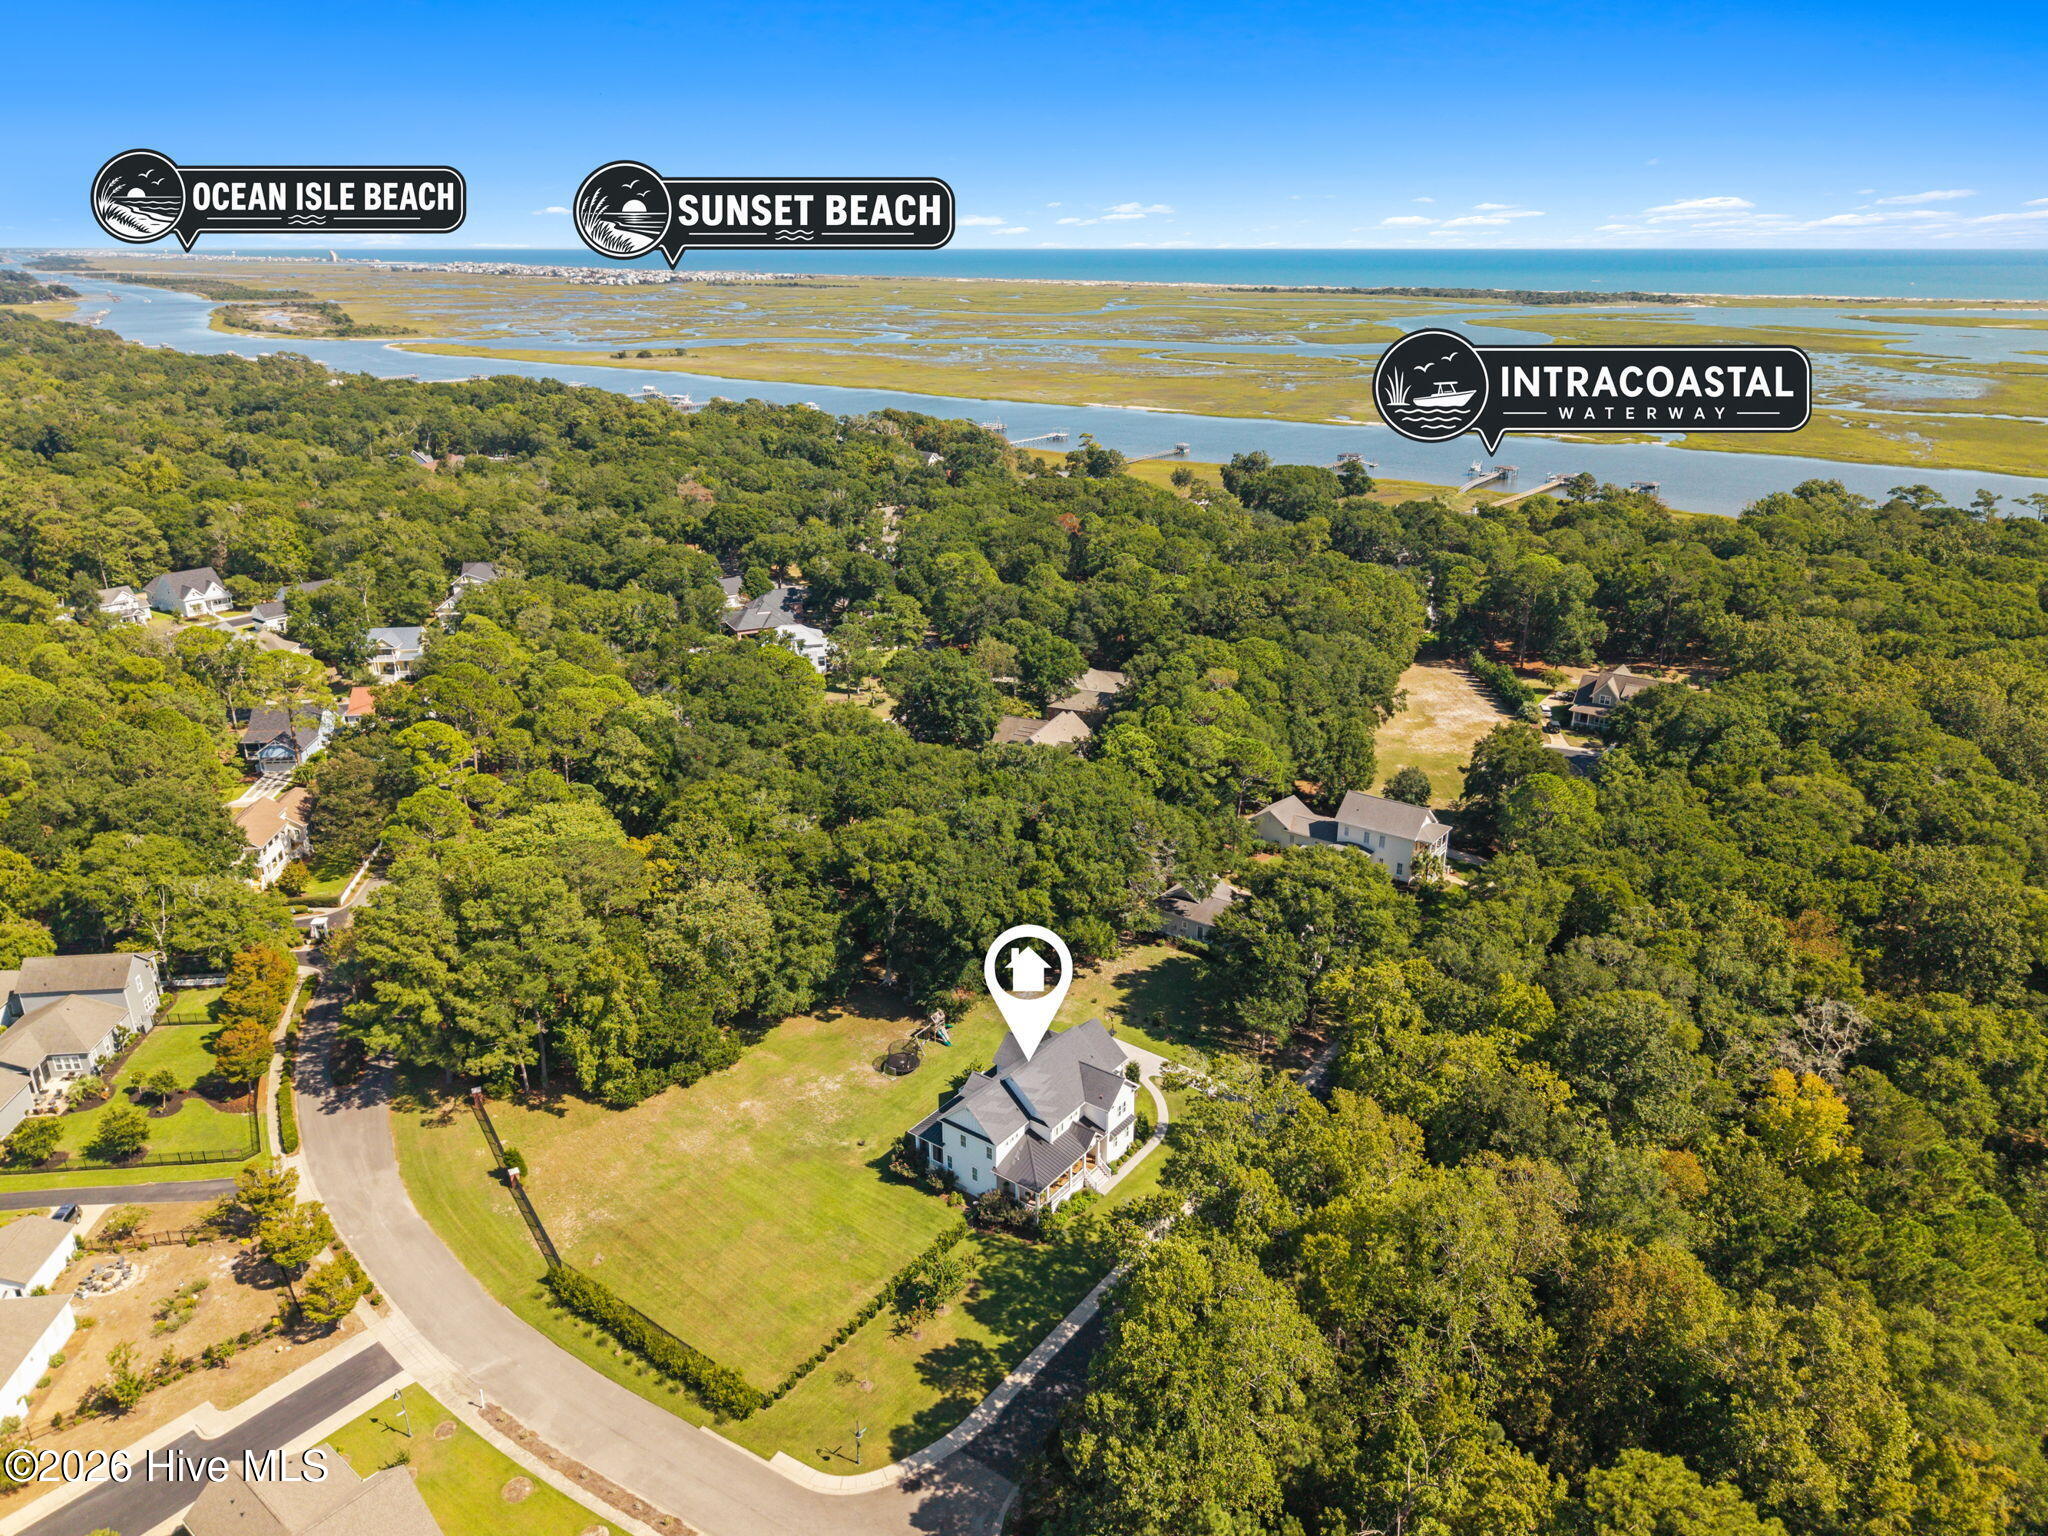

Street View
$1,275,000
Monthly Est:$6,346
 5 Beds
 5 Baths
4 full baths + 1 half bath
 4,100sqft
1264 Forest Reserve Ct SW, Calabash, NC 28467
$1,275,000
$6,346/moEst:
Get Pre-Approved
Single Family Residence
Built in 2020
$120.83/mo HOA
0.64 acre lot
$311/sq.ft
Description
COASTAL LIVING AT ITS FINEST!
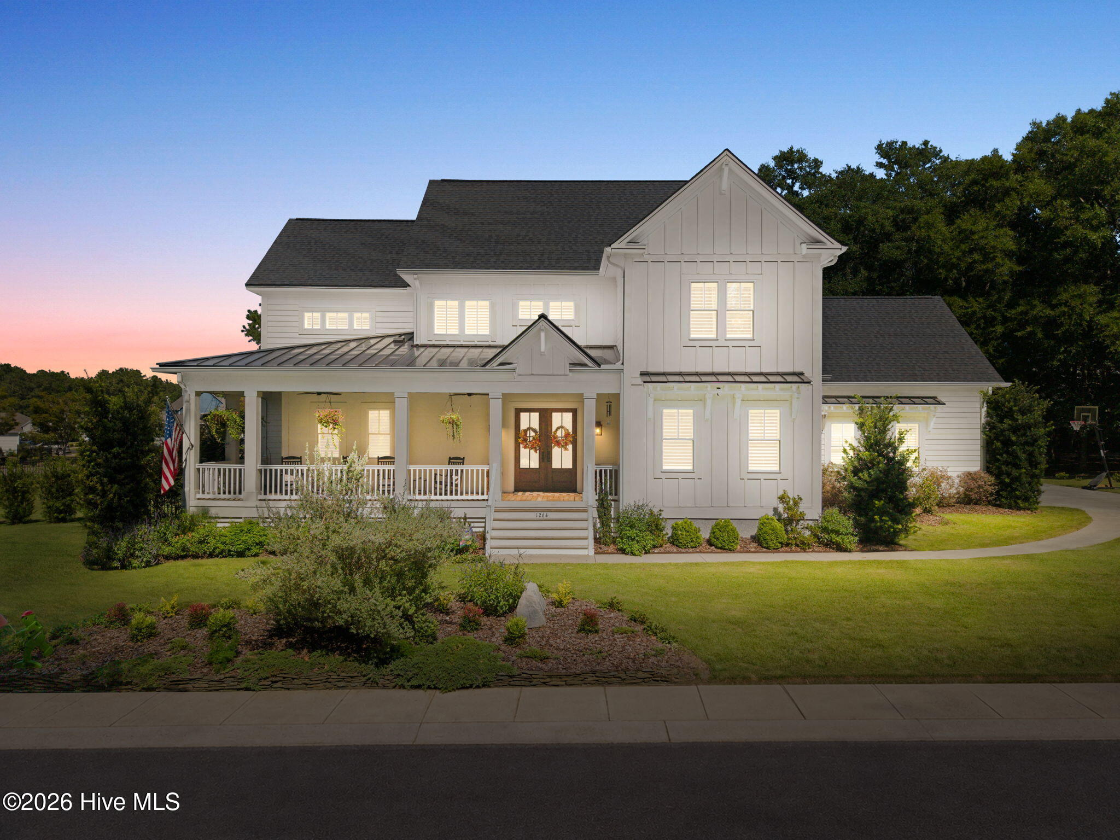
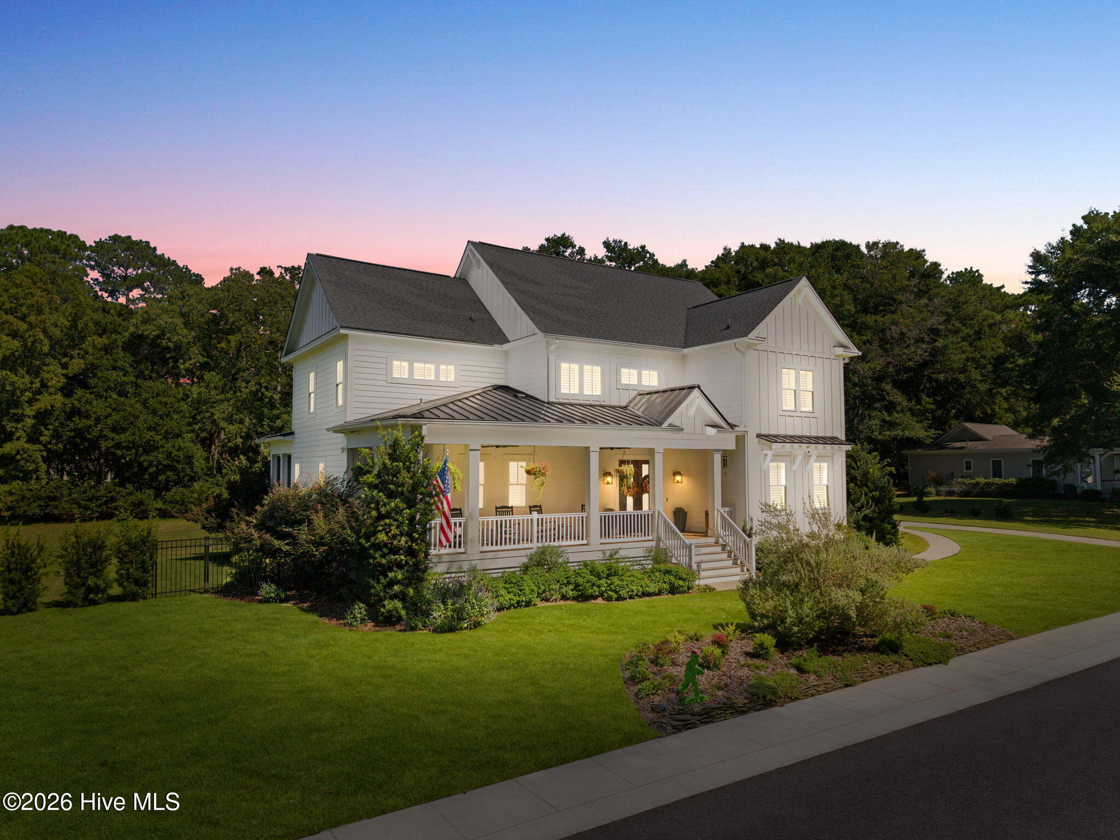
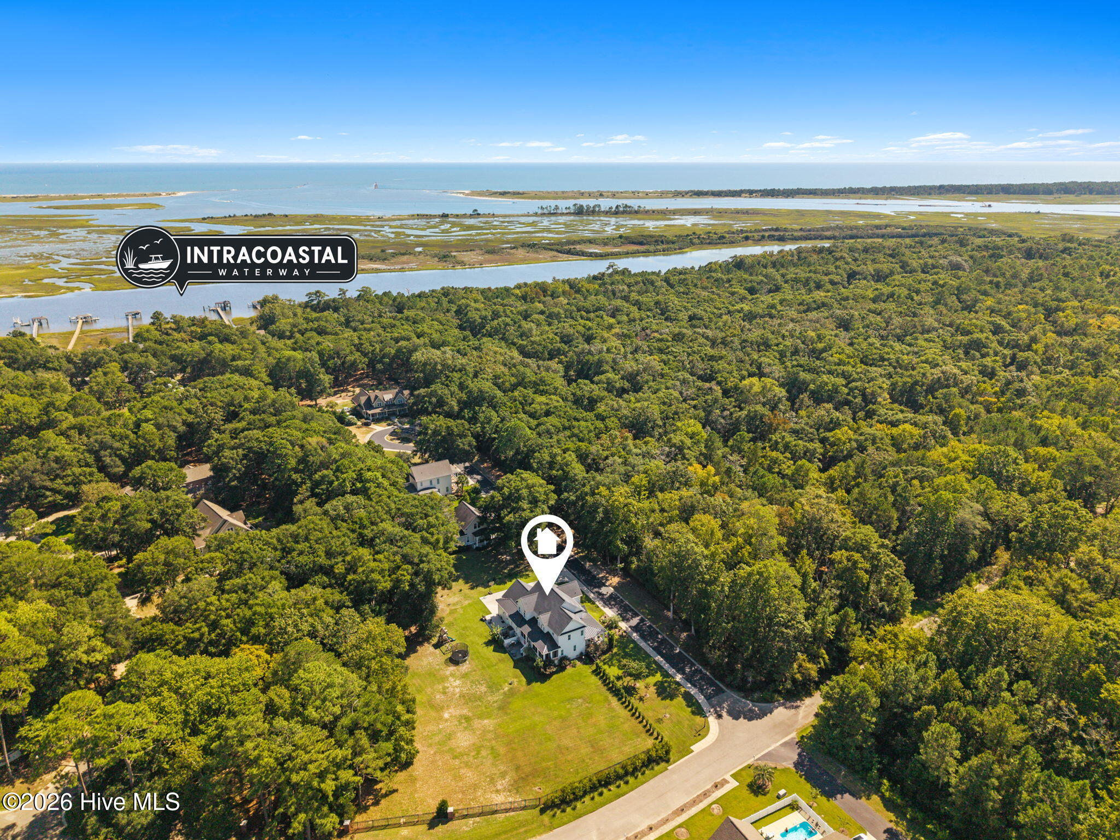
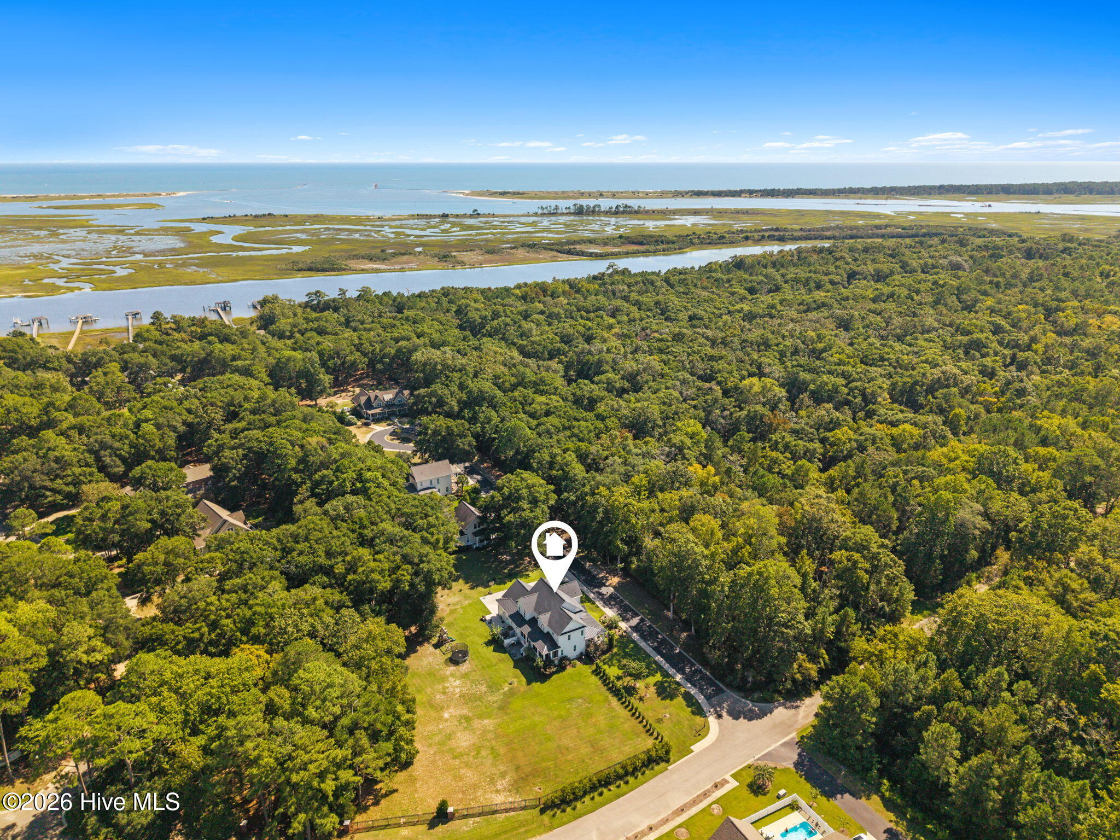
Welcome to an exceptional custom home in the highly sought-after Devaun Park community of Calabash, NC, where timeless coastal charm meets sophisticated, thoughtfully designed living. Situated on an oversized .64-acre corner lot on a cul-de-sac, this stunning approximately 4,100-square-foot residence offers an enviable setting just steps from the Intracoastal Waterway and Calabash River, with the beach and all the attractions of the Carolina Coast just minutes away.
Meticulously crafted by award-winning builder Ernest Crews, this 5-bedroom, 4.5-bath home was designed with both luxury and long-term livability in mind. The versatile floor plan is ideal for multi-generational living, extended family and guests, featuring primary suites on both levels, as well as conveniently located laundry rooms on both floors. An existing elevator shaft provides the opportunity for future elevator installation, adding exceptional flexibility and peace of mind for years to come.
Step inside to an impressive open-concept living space filled with natural light and high-end finishes. The great room serves as the heart of the home, highlighted by a gas fireplace and beautiful coffered ceiling. The gourmet kitchen is truly designed for entertaining, featuring elegant glass-front cabinetry, stainless steel appliances, a gas cooktop, additional beverage refrigerator, generous walk-in pantry and an oversized island that creates the perfect gathering place.
The adjacent dining room makes a statement with distinctive board-and-batten detailing. Also on the main level are a private office, spacious laundry room and the luxurious primary suite. The main-level primary retreat features a beautifully appointed bath with dual vanities and a large walk-in shower.
Upstairs, you'll find three generously sized bedrooms, each with its own ensuite bath, providing privacy and comfort for family and guests. The second primary suite is an impressive retreat, complete with dual vanities, walk-in shower and relaxing soaking tub. The second-floor laundry room is conveniently accessible from both the primary suite and hallway. An oversized bonus room is currently being used as the fifth bedroom, offering tremendous flexibility for a media room, game room, home gym, hobby space or additional guest accommodations.
Outdoor living is where this home truly shines. A charming wraparound front porch welcomes you home, while the spacious screened-in rear porch provides the perfect setting for morning coffee, quiet evenings or entertaining friends and family. Step down to the patio and expansive backyard, offering plenty of room for grilling, outdoor games and gatherings. The oversized lot provides a rare sense of space and privacy in this beautiful coastal community.
And then there is Devaun Park -- a community that captures the essence of the Carolina coastal lifestyle. Stroll along tree-lined sidewalks beneath mature trees and Spanish moss, enjoy the beautiful community pool and clubhouse, or take a leisurely walk along the path by the Calabash Riverfront, where unobstructed water views and spectacular sunsets create an unforgettable backdrop.
Ideally located near the beaches, Intracoastal Waterway, restaurants, shopping, golf and everything the Calabash and Brunswick NC/Horry County SC coast has to offer, this remarkable home combines luxury, versatility, outdoor living and an extraordinary coastal setting.
Exceptional craftsmanship. Exceptional space. Exceptional location. This is coastal Carolina living at its finest!
- Houzeo last checked: 5 minutes ago
- Listing updated: October 1, 2026 at 12:59 am
- Listing Provided by: Anne G Del Tufo (704) 363-1976 DRE #223990 | Keller Williams Innovate-OIB Mainland (910) 575-6262
- Source: Hive MLS-NC | MLS#: 100605915

Property Details
Status
Active
Type
Single Family Residence
No. of Stories
2
County
City
Neighborhood
--
Year Built
2020
HOA Fees
$120.83/mo
Finished Area
4,100 sqft
Lot Size
0.64 acre lot
Basement Area
- sqft
MLS Name
Hive MLS
MLS Number
100605915
MLS Status
Active
Days on Market
14

Continue Your Journey in App
Find your dream home, receive real-time updates, and many more!
Download App
Continue Your Journey in App
Find your dream home, receive real-time updates, and many more!
Location
HOA Management
Devaun Park Community Association
HOA Fees
$1,450/ Annually
Amenities
 Amenities and services may be covered by one or multiple associations and service providers.
 Golf
Golf
 Water
Water
 Gym
Gym
 Maintenance
 Bike Trails
 Club House
 Common Area
 Pool
Pool
 Walk path
Disclaimer: Amenities are based on third-party information and may vary; buyers must independently verify all amenities, as information is deemed reliable but not guaranteed.
Facts & Features
Rooms
Bedrooms & bathrooms
Bedrooms: 5
Bathrooms: 5
Kitchen
Level: First
Dining Room
Level: First
Laundry
Level: First
Bedroom 5
Level: Second
Bathroom 4
Level: Second
Office
Level: First
Great Room
Level: First
Bathroom 3
Level: Second
Bedroom 2
Level: Second
Bathroom 5
Level: Second
Other
Level: Second
Loft
Level: Second
Bathroom 2
Level: First
Bedroom 4
Level: Second
Bathroom 1
Level: First
Master Bedroom
Level: First
Bedroom 3
Level: Second
Interior
Cooling
Other, Central Air, Heat Pump
Interior Features
Master Downstairs, Walk In Closet(s), Vaulted Ceiling(s), High Ceilings, Entrance Foyer, Kitchen Island, Ceiling Fan(s), Pantry, Walk In Shower, Blinds/shades, Walk In Closet(s)
Appliances
Gas Cooktop, Electric Oven, Built In Electric Oven, Washer, Refrigerator, Dryer, Dishwasher
Heating
Heat Pump, Electric
Construction
Year Built
Year Built: 2020
Home type
Single Family Residence
Foundation Details
Crawl Space
Roof
Architectural Shingle
Construction Materials
Fiber Cement, Wood Frame
Utilities & Energy
Water Source
County Water
Association Amenities
Waterfront Community, Clubhouse, Community Pool, Fitness Center, Maintenance Common Areas, Maintenance Grounds, Sidewalks, Trail(s), Private Golf Carts Allowed
Utilities
Sewer Connected, Water Connected, Fiber Optic, High Speed Internet
Laundry Features
Laundry Room
Basement
None
Parking Features
Garage Faces Side, Attached, Garage
Other Features
Subdivision Name
Devaun Park
Lot Features
Cul De Sac, Dead End, Corner Lot
Patio And Porch Features
Covered, Patio, Screened, Wrap Around, Front Porch, Rear Porch, Side Porch
Price History
| Date | Event | Price |
|---|---|---|
09/24/2026 Source: | Listed for Sale | $1,275,000 +2265.49% $311/sqft |
08/01/2018 Source: #100047893 | Sold | $53,900 $13/sqft |

Nearby Homes
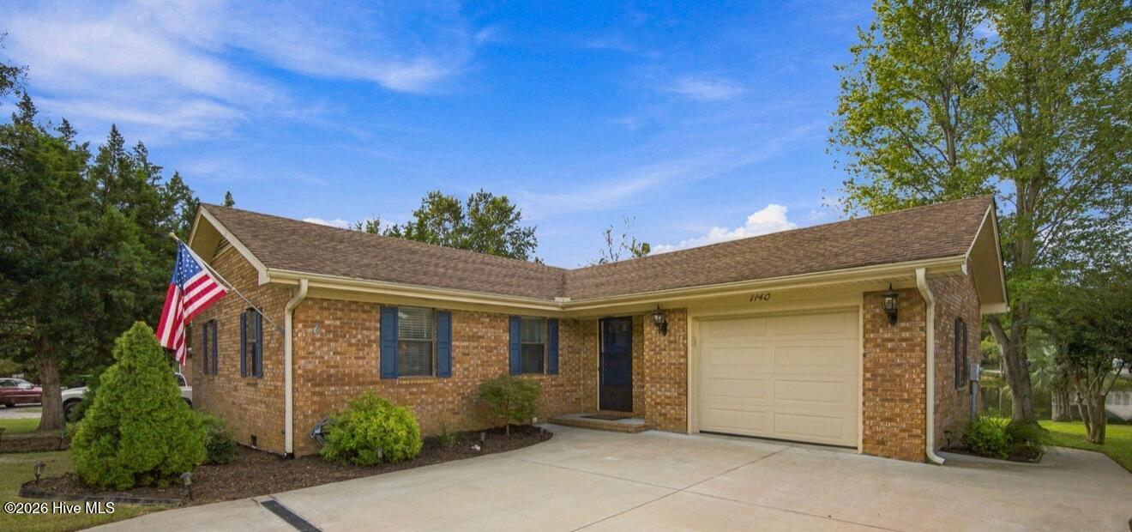
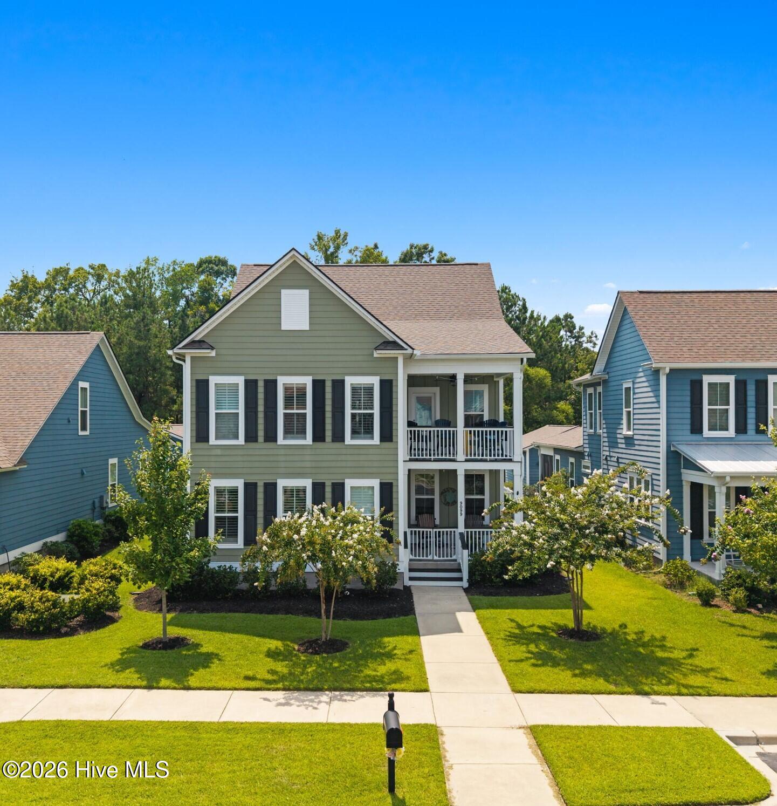

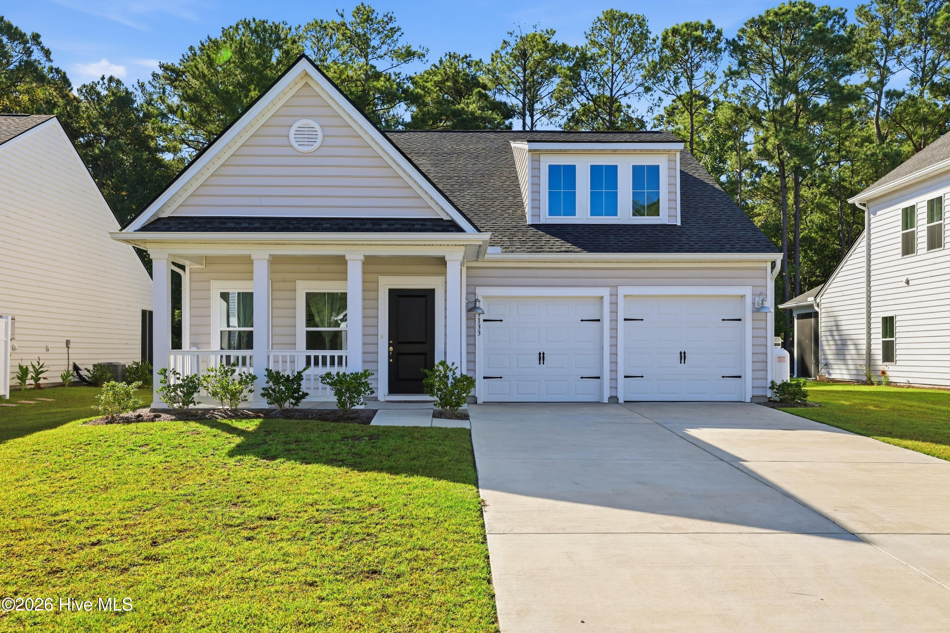
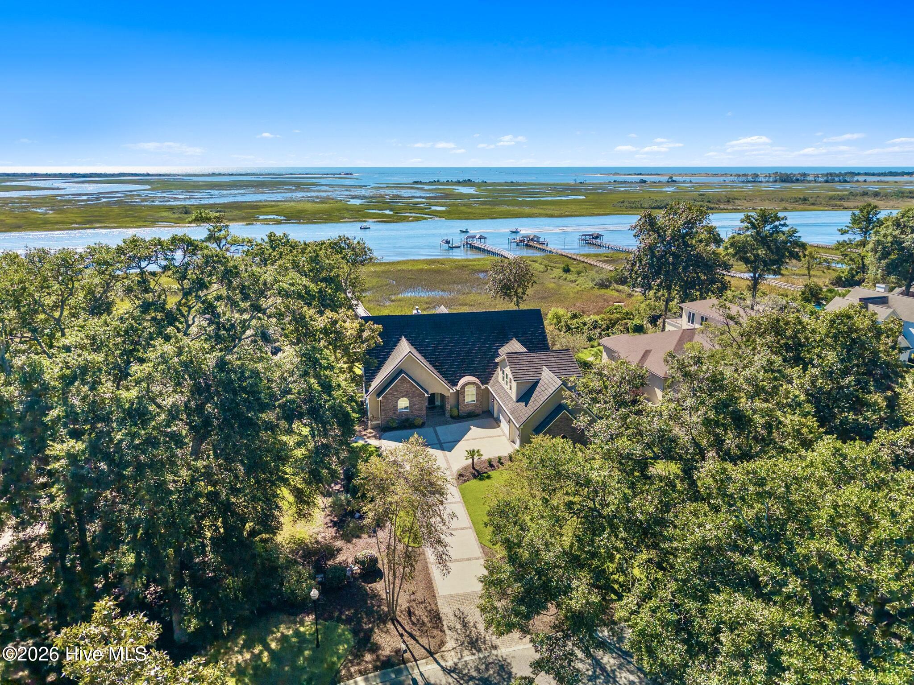
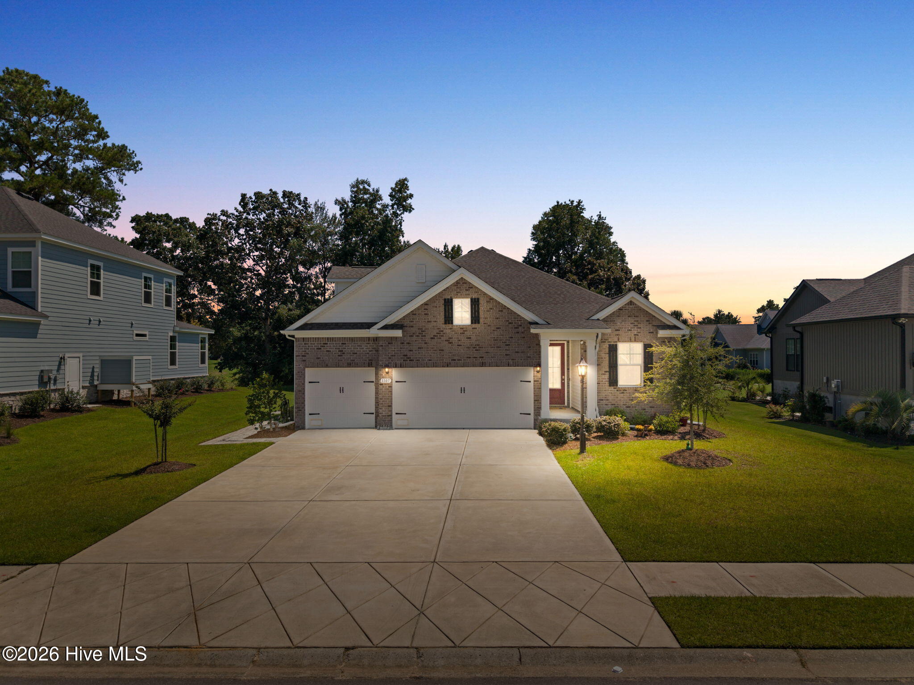
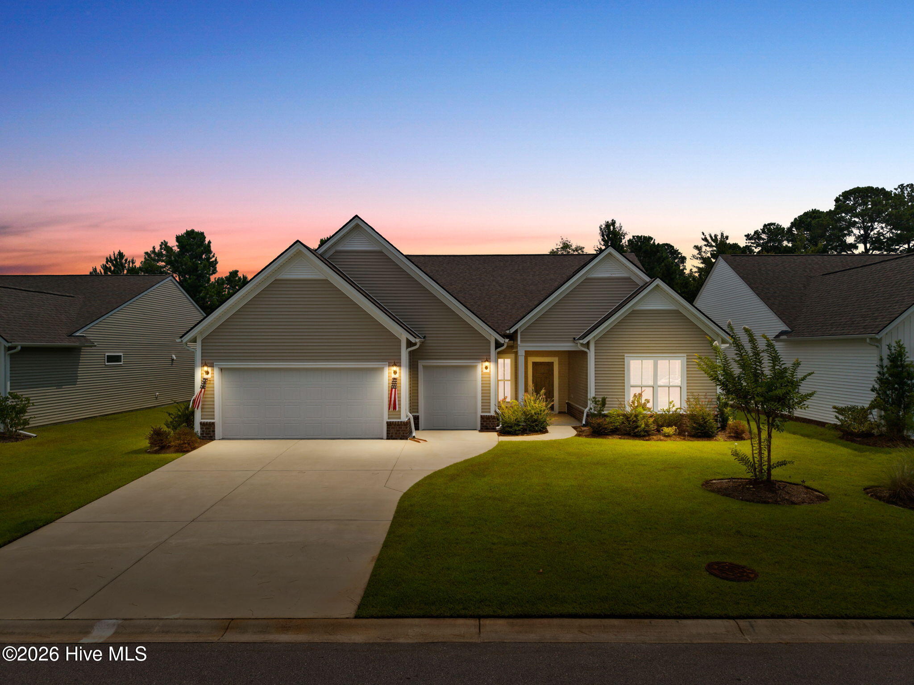
Find Homes by Property Features in Calabash, NC
Nearby New Homes For Sale

Based on information from the Hive MLS, through Oct 08, 2026, 09:16PM. This website may not include listings or property addresses of sellers who have directed their listing brokers to withhold their listing or their property address from display on the Internet. The data relating to real estate on this web site comes in part from the Internet Data Exchange program of Hive MLS, and is updated as of Oct 08, 2026, 09:16PM. All information is deemed reliable but not guaranteed and should be independently verified. All properties are subject to prior sale, change, or withdrawal. Neither listing broker(s) nor Chosen Realty LLC nor Houzeo shall be responsible for any typographical errors, misinformation, or misprints, and shall be held totally harmless from any damages arising from reliance upon these data. IDX information is provided exclusively for personal, non-commercial use, and may not be used for any purpose other than to identify prospective properties consumers may be interested in purchasing. © 2026 Hive MLS. All Rights Reserved.
 Advertising Broker: Nicholas Huscroft | Chosen Realty