- Overview
- Description
- Property Details
- Location
- Facts & Features
- Getting Around
- Nearby Homes


$385,000
Monthly Est:$1,916
 3 Beds
 3 Baths
2 full baths + 1 half bath
 1,156sqft
1265 Allusion Ln #401, Mount Pleasant, SC 29466
$385,000
$1,916/moEst:
Get Pre-Approved
Townhouse
Built in 2022
$-- HOA
-- sqft lot
$333/sq.ft
Description
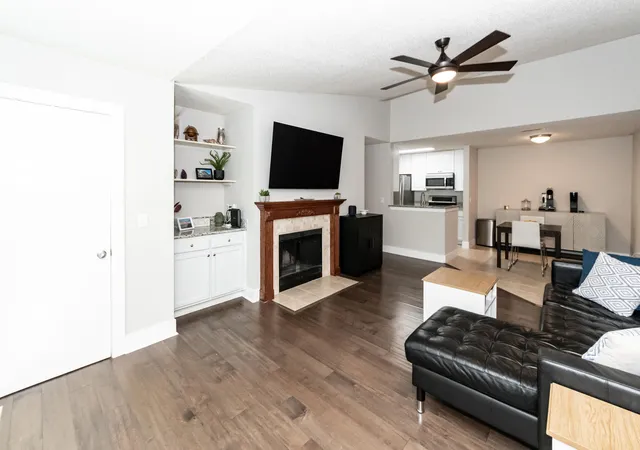
WHY RENT WHEN YOU MAY BE ABLE TO OWN IN MOUNT PLEASANT? With two-bedroom rents averaging approximately $2,500+ per month, this move-in-ready home offers qualifying buyers an opportunity to put those housing dollars toward a home of their own. Expanded Workforce Housing income limits now allow household income up to approximately $141,000 for households of up to four occupants. Ask about an available seller-funded interest-rate buydown and a potential $7,500 first-time-buyer down-payment assistance grant that may be applied toward closing costs and prepaid expenses, subject to buyer and program qualification.This spacious 2BR/2.5BA end-unit townhome-style condominium offers an open main living level with 9' ceilings, luxury vinyl plank flooring and plenty of natural light.The kitchen features granite countertops, stainless appliances, 42" white cabinetry and a breakfast bar opening to the dining and family room. A convenient half bath completes this level.
Upstairs, both generously sized bedrooms offer private en-suite baths. The primary bath features a tiled walk-in shower, while the secondary bath includes a tub/shower combination.
The garage level adds even more flexibility with a finished, conditioned an additional 120 sqft of heated and cooled bonus room with option to add a future bath--ideal for a home office, fitness room or hobby space. The attached garage provides secure parking and the everyday convenience and privacy of stepping directly from your car into your home.
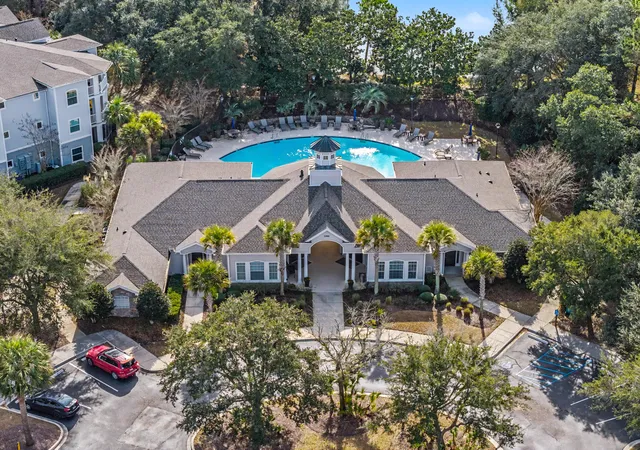
Located next to the neighborhood dog park and just off Highway 17 near Oakland Market, shopping, dining, healthcare, Costco and Mount Pleasant's beaches. Low regime fees, move-in ready and available for immediate occupancy. Workforce Housing income and program qualification requirements apply.
- Houzeo last checked: 6 hours ago
- Listing updated: September 30, 2026 at 2:48 am
- Listing Provided by: Bobette Fisher | Carolina One Real Estate
- Source: CHS Regional MLS | MLS#: 26027061

Property Details
Status
Active
Type
Townhouse
No. of Stories
3
County
City
Neighborhood
--
Year Built
2022
HOA Fees
-
Finished Area
1,156 sqft
Lot Size
-- sqft lot
Basement Area
- sqft
MLS Name
CHS Regional MLS
MLS Number
26027061
MLS Status
Active
Days on Market
6

Continue Your Journey in App
Find your dream home, receive real-time updates, and many more!
Download App
Continue Your Journey in App
Find your dream home, receive real-time updates, and many more!
Location
Facts & Features
Rooms
Bedrooms & bathrooms
Bedrooms: 3
Bathrooms: 3
Interior
Cooling
Central Air
Sewer
Public Sewer
Interior Features
High Ceilings, Ceiling Smooth, Walk In Closet(s), Eat In Kitchen, Formal Living, Entrance Foyer, Pantry, Separate Dining
Flooring
Carpet, Luxury Vinyl
Exterior Features
Rain Gutters, Lawn Irrigation
Heating
Heat Pump
Construction
Year Built
Year Built: 2022
Home type
Townhouse
Roof
Architectural
Construction Materials
Brick, Cement Siding
Foundation Details
Raised
Utilities & Energy
Parking Features
Attached, 1 Car Garage, Garage Door Opener
Utilities
Mt. P. W/s Comm, Dominion Energy
Laundry Features
Washer Hookup, Electric Dryer Hookup, Laundry Room
Water Source
Public
Other Features
Lot Features
Wooded
Community Features
Lawn Maint Incl, Trash, Dog Park
Subdivision Name
Gregorie Ferry Towns
Price History
| Date | Event | Price |
|---|---|---|
09/30/2026 Source: | Listed for Sale | $385,000 $333/sqft |

Nearby Homes




Find Homes by Property Features in Mount Pleasant, SC
Nearby New Homes For Sale

This representation is based in whole or in part on information supplied by the Charleston Trident Association of REALTORS® or its Multiple Listing Service through Oct 05, 2026, 03:00PM. Information is provided exclusively for personal, non-commercial use, and may not be used for any purpose other than to identify prospective properties consumers may be interested in purchasing.This website may not include listings or property addresses of sellers who have directed their listing brokers to withhold their listing or their property address from display on the Internet. All information deemed reliable but not guaranteed. Charleston Trident Multiple Listing Service, Inc. makes no representation or warranty regarding the accuracy of the data. ©2026 Charleston Trident MLS CTMLS. All rights reserved.
 Advertising Broker: Nicholas Huscroft | Chosen Realty