- Overview
- Description
- Property Details
- Location
- Facts & Features
- Getting Around
- Nearby Homes


Street View
$620,000
Monthly Est:$3,086
 3 Beds
 3 Baths
2 full baths + 1 half bath
 2,968sqft
228 Fair Sailing Rd, Mount Pleasant, SC 29466
$620,000
$3,086/moEst:
Get Pre-Approved
Townhouse
Built in 2005
$-- HOA
-- sqft lot
$209/sq.ft
Description
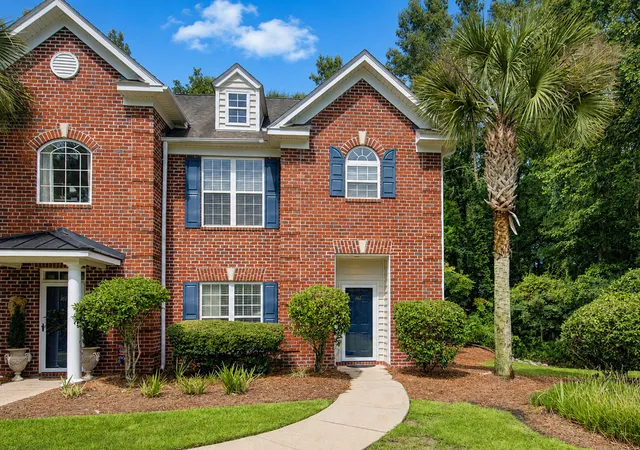
$10,000 Cash Buyer Incentive & Motivated Sellers!Take advantage of an incredible $10,000 cash credit offered by motivated sellers to use as you wish! Apply it toward a 2/1 interest rate buydown to significantly lower your monthly mortgage payment, cover closing costs, or pre-pay your HOA/regime or club fees.Welcome to this incredible end-unit condo boasting three full levels of versatile living space! Positioned as an end unit, this home features exceptional privacy, extra windows, and abundant natural light. The current owners have made extensive, high-quality improvements throughout, allowing the next owner to move in with confidence. Just unpack and enjoy three levels of flexible room layouts--perfect for dedicated work-from-home spaces, guest quarters, or entertainment areas.Key Features:
$10,000 Flexible Cash Credit: Use toward HOA/regime fees, Club dues a 2/1 buydown or closing costs.
Motivated Sellers: Ready to negotiate and help you secure a turnkey home.
End-Unit Location: Added privacy, bright interiors, and enhanced natural light.
3 Levels of Living Space: Ample room and flexible floor plans to suit your lifestyle.
Turnkey & Move-In Ready: Extensive recent upgrades mean peace of mind for the next owner.
Schedule your private tour today to take advantage of this rare opportunity!
The main living level is bright and welcoming, featuring a gracious primary suite complete with porch access and new flooring. Bath features new countertops, a whirlpool tub and separate shower. The family room and dining area is anchored by a cozy fireplace. The spacious upgraded kitchen boasts a center island, new leathered granite countertops, custom pantries, new appliances and a bright dining nook with access to the screened porch area.
The upper level offers new flooring, large flexible loft space can be used as a 2nd living space, home office or playroom, two large bedrooms with custom closets, connected by a Jack & Jill bathroom and a conveniently located laundry room.
The first floor presents a rare opportunity to create your own custom living area. This finished space is plumbed for a bathroom and kitchenette, making it ideal for an in-law suite, media room, gym, home office or guest retreat. With its own private entry, it feels independent yet seamlessly connected to the rest of the home.
- Houzeo last checked: 12 hours ago
- Listing updated: October 21, 2026 at 8:32 pm
- Listing Provided by: Michele Hudson | Carolina One Real Estate
- Source: CHS Regional MLS | MLS#: 26003321

Property Details
Status
Active
Type
Townhouse
No. of Stories
3
County
City
Neighborhood
Year Built
2005
HOA Fees
-
Finished Area
2,968 sqft
Lot Size
-- sqft lot
Basement Area
- sqft
MLS Name
CHS Regional MLS
MLS Number
26003321
MLS Status
Active
Days on Market
270

Continue Your Journey in App
Find your dream home, receive real-time updates, and many more!
Continue Your Journey in App
Find your dream home, receive real-time updates, and many more!
Location
Facts & Features
Rooms
Bedrooms & bathrooms
Bedrooms: 3
Bathrooms: 3
Interior
Sewer
Public Sewer
Heating
Natural Gas
Interior Features
Garden Tub/shower, Kitchen Island, Ceiling Smooth, Walk In Closet(s), Ceiling Fan(s), Eat In Kitchen, Family, Great, Living/dining Combo, Loft, Office, Pantry
Window Features
Window Treatments
Cooling
Central Air
Construction
Year Built
Year Built: 2005
Home type
Townhouse
Foundation Details
Slab
Construction Materials
Brick Veneer, Cement Siding
Roof
Architectural
Utilities & Energy
Utilities
Mt. P. W/s Comm, Dominion Energy
Fireplace Features
Family Room, Gas Log, One
Laundry Features
Laundry Room
Parking Features
Attached, 2 Car Garage, Garage Door Opener
Security Features
Security System
Water Source
Public
Other Features
Lot Features
Level, Wooded
Subdivision Name
Dunes West
Community Features
Boat Ramp, Rv/boat Storage, Clubhouse, Club Membership Available, Gated, Lawn Maint Incl, Trash, Walk/jog Trails
Patio And Porch Features
Covered, Screened
Price History
| Date | Event | Price |
|---|---|---|
10/21/2026 Source: | Price Decreased | $620,000 -4.62% $209/sqft |
04/25/2026 Source: | Listed for Sale | $650,000 +31.85% $219/sqft |
06/18/2025 Source: | Price Increased | $493,000 +51.69% $166/sqft |
05/12/2020 Source: | Sold | $325,000 -15.47% $110/sqft |
05/12/2020 Source: | Listing Removed | $384,500 -0.10% $130/sqft |

Show more
Nearby Homes

Find Homes by Property Features in Mount Pleasant, SC
Nearby New Homes For Sale

This representation is based in whole or in part on information supplied by the Charleston Trident Association of REALTORS® or its Multiple Listing Service through Nov 02, 2026, 02:15PM. Information is provided exclusively for personal, non-commercial use, and may not be used for any purpose other than to identify prospective properties consumers may be interested in purchasing.This website may not include listings or property addresses of sellers who have directed their listing brokers to withhold their listing or their property address from display on the Internet. All information deemed reliable but not guaranteed. Charleston Trident Multiple Listing Service, Inc. makes no representation or warranty regarding the accuracy of the data. ©2026 Charleston Trident MLS CTMLS. All rights reserved.
 Advertising Broker: Nicholas Huscroft | Chosen Realty
