- Overview
- Description
- Property Details
- Location
- Facts & Features
- Getting Around
- Nearby Homes

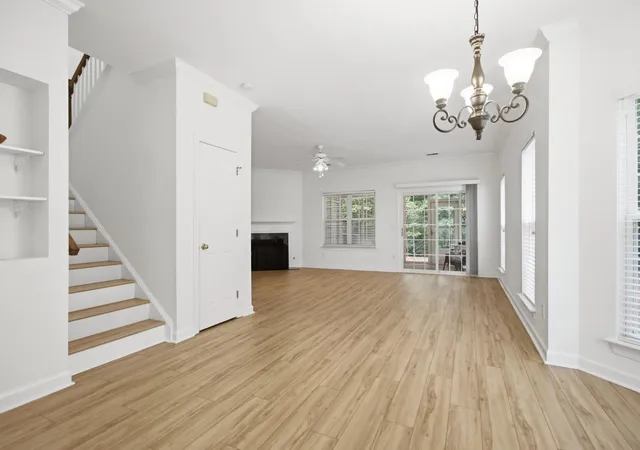


$469,900
Monthly Est:$2,339
 3 Beds
 3 Baths
2 full baths + 1 half bath
 1,666sqft
1611 Camfield Ln, Mount Pleasant, SC 29466
$469,900
$2,339/moEst:
Get Pre-Approved
Townhouse
Built in 2000
$-- HOA
-- sqft lot
$282/sq.ft
Description
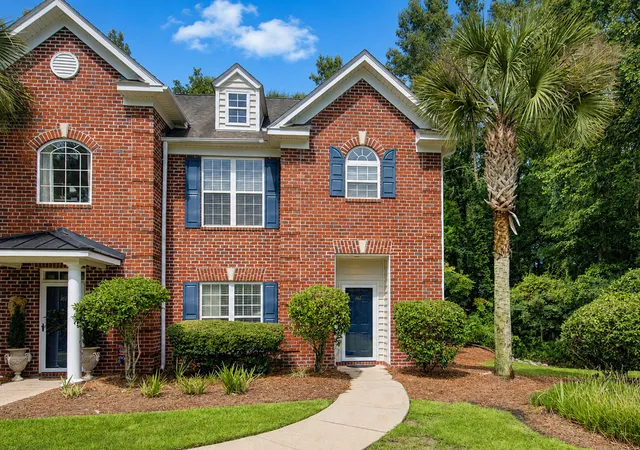
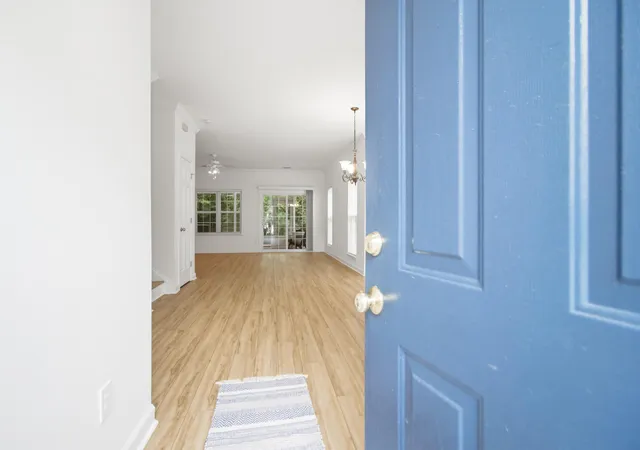
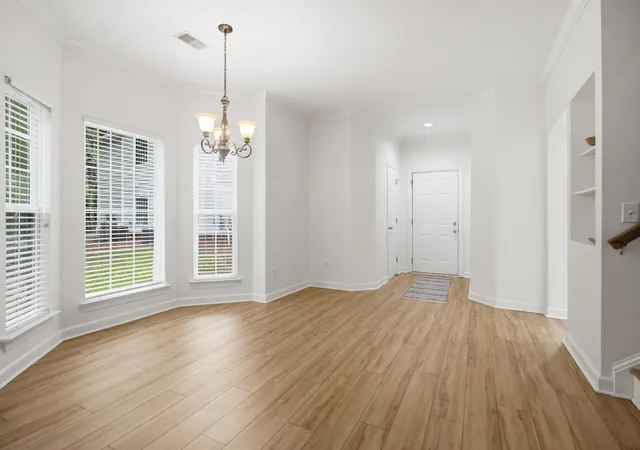
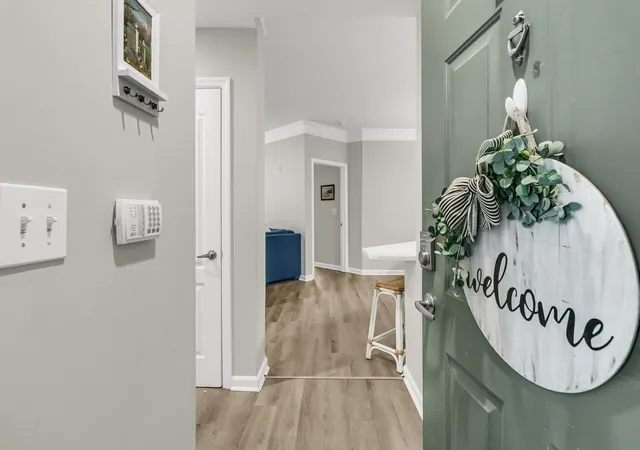
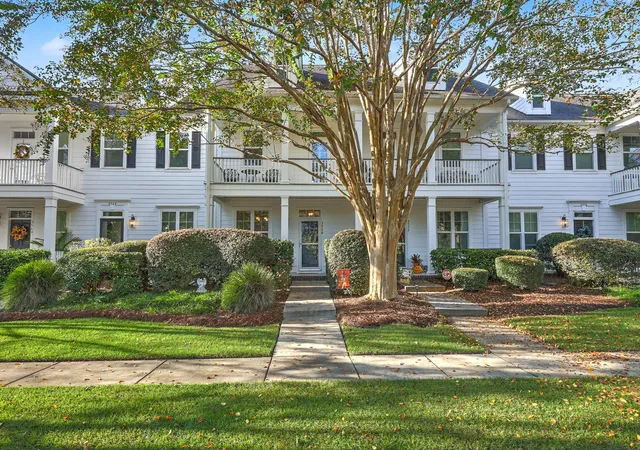
Move-in ready, spacious, and well maintained end- unit townhouse in desirable Ellington Woods at Dunes West. Highlights include remote-operated gas fireplace, bay window in dining area, ceiling fans with light kits in all rooms, Kitchen with granite counters/stainless appliances, and room for a bistro table & chairs at the window. Flooring was replaced in 2021 with wide-plank LVP. The screened porch has a nice back yard, surrounded by deep woods at the rear and side. The photos give an accurate picture of each room. Very good storage spaces in Kitchen,(laundry and pantry). Living Rm, and on Screened Porch, Primary Bedroom has walk-in closet. This end unit brings a higher level of light & a strong feeling of openness...with these features as a basis, it is even more appealing.Upstairs, each bedroom is a comfortable size, and the light-filled privacy continues. The interior is immaculate and appealing, and the exterior is beautifully-kept by the HOA. Ellington Woods is a unique community with its location and convenience, not only to the beaches, schools, and shopping, but to all of Charleston's well-known attractions. You will be pleased at what you see when you take your tour of this townhouse....and you'll easily understand why it has caught your interest and helps you to picture it as your home. All appliances are stainless (including the stove which was replaced 9/18/26; the HVAC was replaced in 2018, the water heater in 2019. Be sure to see the virtual tour of the floorplan in the photograph section. Sports Club membership available for pool and fitness; Golf, tennis, and pickleball part of the Dunes West River Golf Club.
Use Seller's Preferred Lender to buy this home and possibly receive an incentive toward your closing costs or rate buy-down.
- Houzeo last checked: 12 hours ago
- Listing updated: October 27, 2026 at 11:11 am
- Listing Provided by: Gail Young | Carolina One Real Estate
- Source: CHS Regional MLS | MLS#: 26024864

Property Details
Status
Active
Type
Townhouse
No. of Stories
2
County
City
Neighborhood
Year Built
2000
HOA Fees
-
Finished Area
1,666 sqft
Lot Size
-- sqft lot
Basement Area
- sqft
MLS Name
CHS Regional MLS
MLS Number
26024864
MLS Status
Active
Days on Market
61

Continue Your Journey in App
Find your dream home, receive real-time updates, and many more!
Continue Your Journey in App
Find your dream home, receive real-time updates, and many more!
Location
Facts & Features
Rooms
Bedrooms & bathrooms
Bedrooms: 3
Bathrooms: 3
Interior
Flooring
Ceramic Tile, Carpet
Cooling
Central Air
Window Features
Window Treatments
Heating
Electric, Heat Pump
Sewer
Public Sewer
Interior Features
High Ceilings, Ceiling Cathedral/vaulted, Garden Tub/shower, Ceiling Smooth, Walk In Closet(s), Ceiling Fan(s), Eat In Kitchen, Living/dining Combo, Pantry
Construction
Year Built
Year Built: 2000
Home type
Townhouse
Construction Materials
Brick Veneer, Vinyl Siding
Roof
Architectural
Foundation Details
Slab
Utilities & Energy
Fireplace Features
Gas Log, Gas Connection, Living Room, One
Water Source
Public
Utilities
Mt. P. W/s Comm, Dominion Energy
Parking Features
Off Street
Laundry Features
Washer Hookup, Electric Dryer Hookup, Laundry Room
Other Features
Subdivision Name
Dunes West
Community Features
Clubhouse, Club Membership Available, Golf Course, Golf Membership Available, Tennis Court(s), Trash, Walk/jog Trails
Lot Features
Wooded
Patio And Porch Features
Screened
Price History
| Date | Event | Price |
|---|---|---|
10/27/2026 Source: | Listed for Sale | $469,900 +182.39% $282/sqft |
12/19/2023 Source: | Sold | $166,400 +1.84% $100/sqft |
05/22/2020 Source: | Price Increased | $163,400 +12972.00% $98/sqft |
05/12/2020 Source: | Price Decreased | $1,250 -99.42% $1/sqft |
05/12/2020 Source: | Listing Removed | $215,000 +16.22% $129/sqft |

Show more
Nearby Homes

Find Homes by Property Features in Mount Pleasant, SC
Nearby New Homes For Sale

This representation is based in whole or in part on information supplied by the Charleston Trident Association of REALTORS® or its Multiple Listing Service through Nov 02, 2026, 02:15PM. Information is provided exclusively for personal, non-commercial use, and may not be used for any purpose other than to identify prospective properties consumers may be interested in purchasing.This website may not include listings or property addresses of sellers who have directed their listing brokers to withhold their listing or their property address from display on the Internet. All information deemed reliable but not guaranteed. Charleston Trident Multiple Listing Service, Inc. makes no representation or warranty regarding the accuracy of the data. ©2026 Charleston Trident MLS CTMLS. All rights reserved.
 Advertising Broker: Nicholas Huscroft | Chosen Realty
