- Overview
- Description
- Property Details
- Location
- Facts & Features
- Getting Around
- Nearby Homes

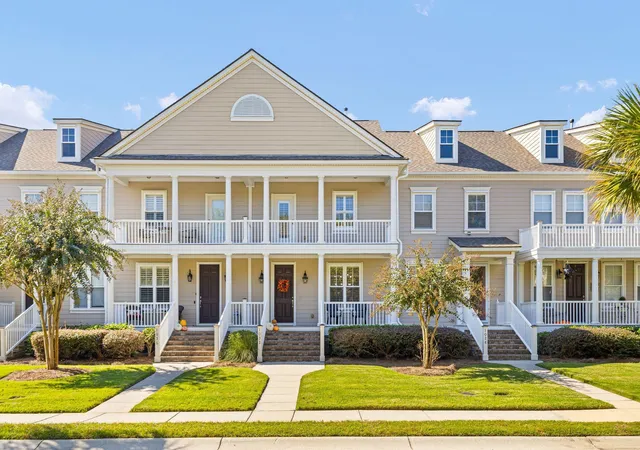
Street View
$640,000
Monthly Est:$3,186
 3 Beds
 3 Baths
2 full baths + 1 half bath
 2,008sqft
1624 Grey Marsh Rd, Mount Pleasant, SC 29466
$640,000
$3,186/moEst:
Get Pre-Approved
Townhouse
Built in 2009
$-- HOA
0.07 acre lot
$319/sq.ft
Description
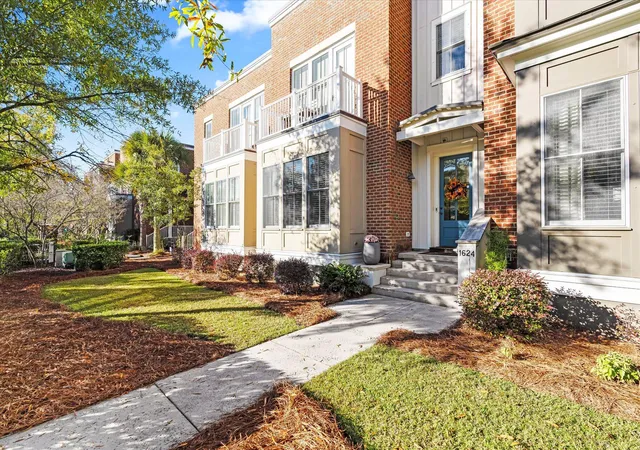
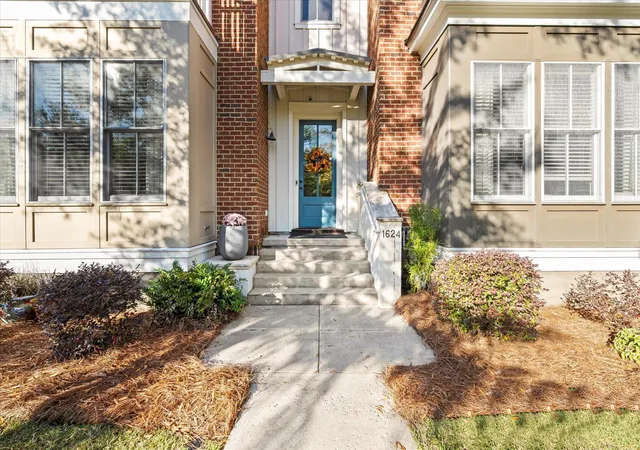
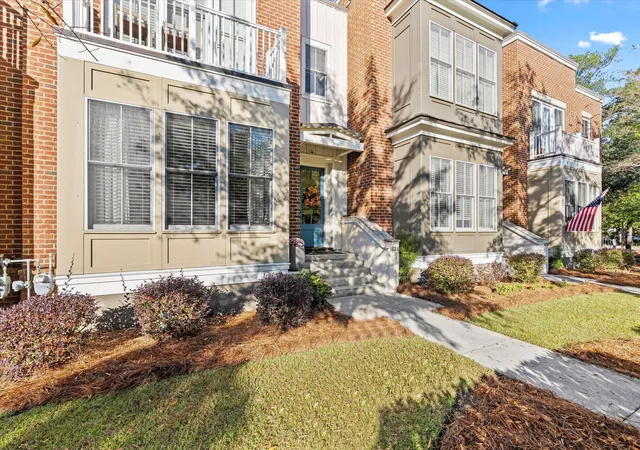
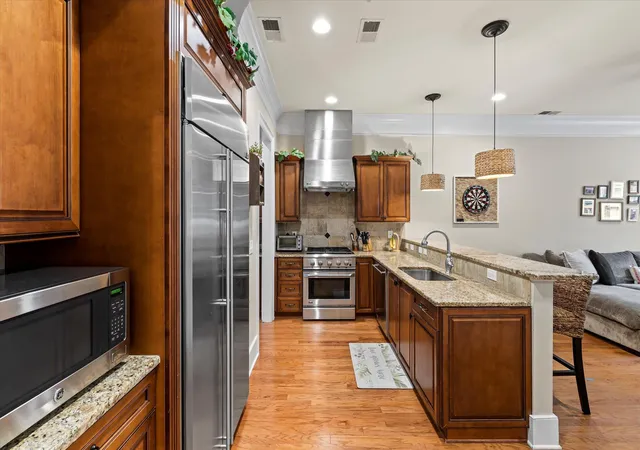
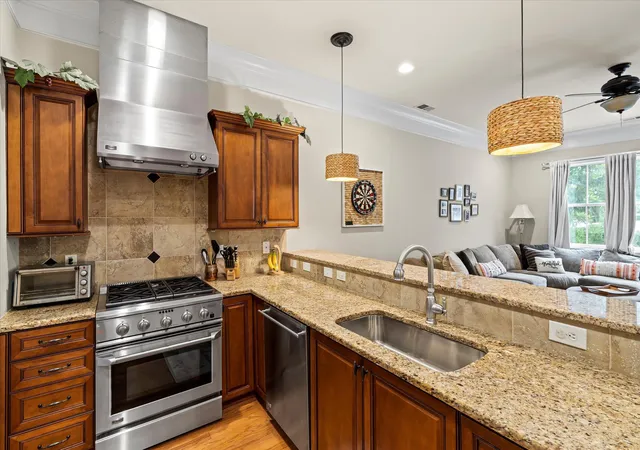
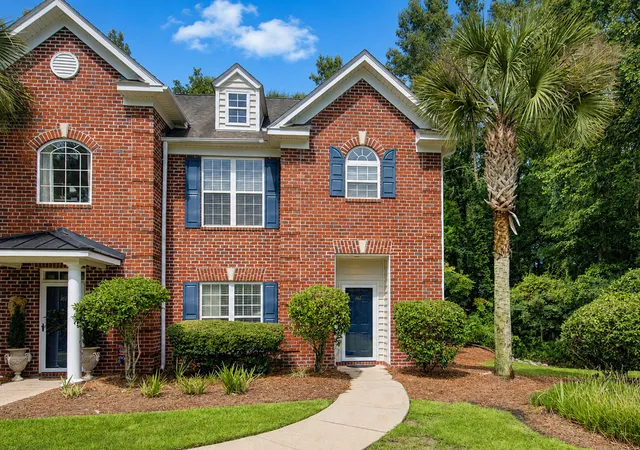
Immaculate, Brownstone-Inspired Luxury Townhome in the Heart of Mt. Pleasant!This stunning residence combines timeless elegance with modern sophistication. Featuring 10-foot ceilings on the first and second floors, 8-foot doors, detailed crown molding, and 7.5-inch baseboards, this home exudes charm and upscale craftsmanship throughout.Upon entering the foyer, you're welcomed into a separate formal dining room complete with a wet bar and custom cabinetry--perfect for entertaining. A butler's pantry connects the dining room to the kitchen, offering additional storage and functionality.The gourmet kitchen is a chef's dream, equipped with upgraded GE Monogram stainless steel appliances, including a custom built-in refrigerator, vented hood, gas range, granite countertops, andrich hardwood flooring that flows through the main level and staircase. The open-concept family room overlooks a fully fenced, beautifully tiled courtyard ideal for indoor-outdoor living. Just beyond are two designated off-street parking spaces.
Upstairs, the spacious primary suite features a luxurious ensuite bathroom, a large walk-in closet, and access to a serene open-air balcony - perfect for morning coffee or evening relaxation. Extra-large storage closets provide ample space throughout.
Premium finishes continue with architectural Pella windows, ceiling fans, canned lighting in every room, an Ecobee4 Smart Thermostat, and an irrigation system for the front yard. This home is truly move-in ready, allowing you to immediately enjoy all that Charleston has to offer.
Located in the desirable Park West community, residents enjoy access to walking trails, tennis courts, two pools, and a clubhouse. Plus, you're just a short drive from the pristine beaches of Isle of Palms and Sullivan's Island, as well as historic downtown Charleston.
- Houzeo last checked: 12 hours ago
- Listing updated: October 30, 2026 at 6:44 pm
- Listing Provided by: Caitlin Waddington | Carolina One Real Estate
- Source: CHS Regional MLS | MLS#: 26028629

Property Details
Status
Active
Type
Townhouse
No. of Stories
2
County
City
Neighborhood
Year Built
2009
HOA Fees
-
Finished Area
2,008 sqft
Lot Size
0.07 acre lot
Basement Area
- sqft
MLS Name
CHS Regional MLS
MLS Number
26028629
MLS Status
Active
Days on Market
16

Continue Your Journey in App
Find your dream home, receive real-time updates, and many more!
Continue Your Journey in App
Find your dream home, receive real-time updates, and many more!
Location
Facts & Features
Rooms
Bedrooms & bathrooms
Bedrooms: 3
Bathrooms: 3
Interior
Sewer
Public Sewer
Heating
Electric, Heat Pump
Cooling
Central Air
Interior Features
High Ceilings, Garden Tub/shower, Kitchen Island, Ceiling Smooth, Walk In Closet(s), Ceiling Fan(s), Great, Pantry, Separate Dining, Utility
Flooring
Ceramic Tile, Carpet, Wood
Window Features
Storm Window(s)
Exterior Features
Rain Gutters, Lawn Irrigation, Stoop, Balcony
Construction
Year Built
Year Built: 2009
Home type
Townhouse
Construction Materials
Brick, Cement Siding
Foundation Details
Raised Slab
Roof
Architectural
Utilities & Energy
Parking Features
Off Street
Water Source
Public
Utilities
Mt. P. W/s Comm, Dominion Energy
Laundry Features
Laundry Room
Other Features
Patio And Porch Features
Patio, Porch
Lot Features
Level
Subdivision Name
Park West
Community Features
Clubhouse, Fitness Center, Lawn Maint Incl, Pool, Park, Tennis Court(s), Trash, Walk/jog Trails
Price History
| Date | Event | Price |
|---|---|---|
10/30/2026 Source: | Listed for Sale | $640,000 +86.59% $319/sqft |
08/12/2026 Source: | Sold | $343,000 -46.61% $171/sqft |
11/05/2025 Source: | Off Market | $642,500 +29.80% $320/sqft |
05/20/2020 Source: | Price Increased | $495,000 +65.55% $247/sqft |
05/12/2020 Source: | Listing Removed | $299,000 +1.36% $149/sqft |

Show more
Nearby Homes
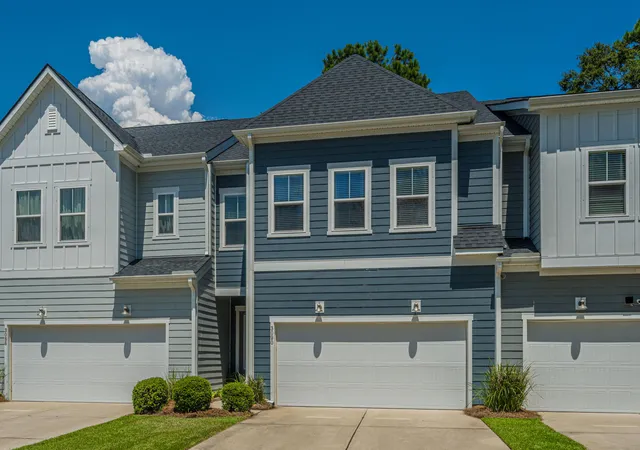
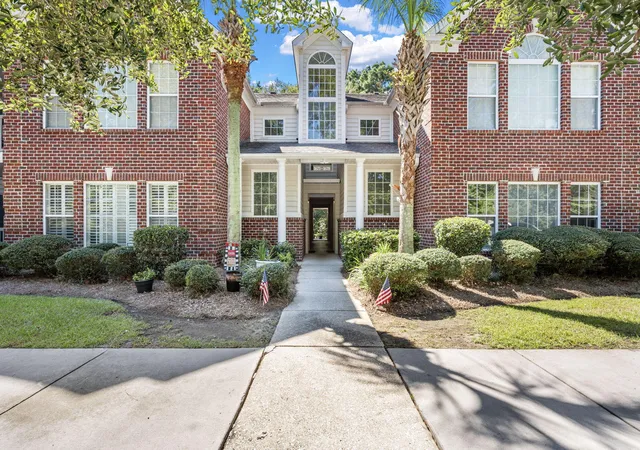
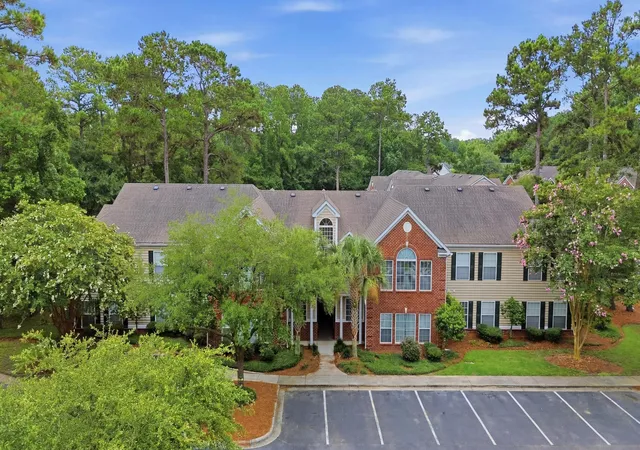
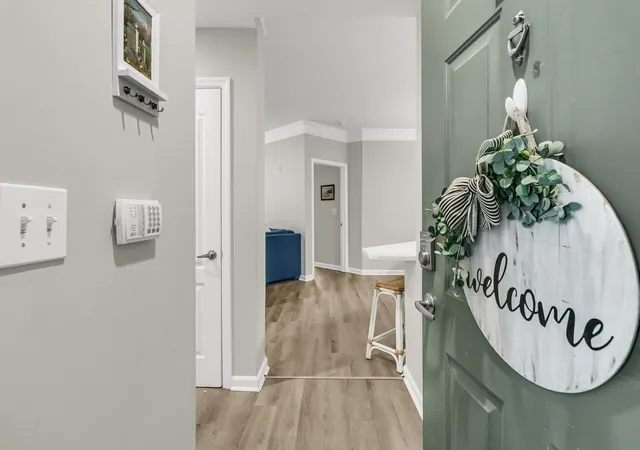

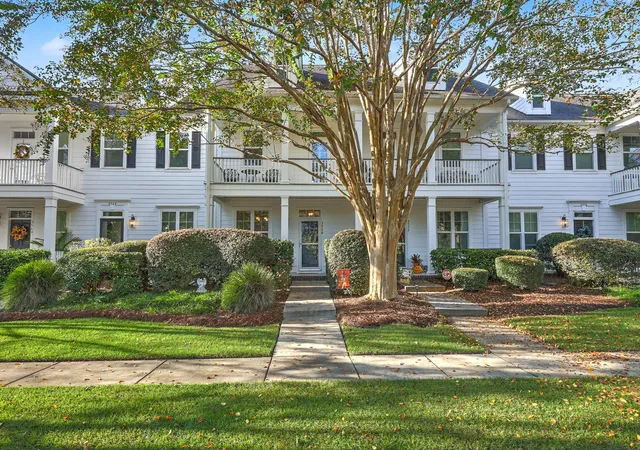
Find Homes by Property Features in Mount Pleasant, SC
Nearby New Homes For Sale

This representation is based in whole or in part on information supplied by the Charleston Trident Association of REALTORS® or its Multiple Listing Service through Nov 02, 2026, 02:15PM. Information is provided exclusively for personal, non-commercial use, and may not be used for any purpose other than to identify prospective properties consumers may be interested in purchasing.This website may not include listings or property addresses of sellers who have directed their listing brokers to withhold their listing or their property address from display on the Internet. All information deemed reliable but not guaranteed. Charleston Trident Multiple Listing Service, Inc. makes no representation or warranty regarding the accuracy of the data. ©2026 Charleston Trident MLS CTMLS. All rights reserved.
 Advertising Broker: Nicholas Huscroft | Chosen Realty
