- Overview
- Description
- Property Details
- Location
- Facts & Features
- Getting Around
- Nearby Homes


$415,000
Monthly Est:$2,066
 2 Beds
 2 Baths
2 full baths
 1,570sqft
1678 Camfield Ln, Mount Pleasant, SC 29466
$415,000
$2,066/moEst:
Get Pre-Approved
Townhouse
Built in 1999
$-- HOA
-- sqft lot
$264/sq.ft
Description
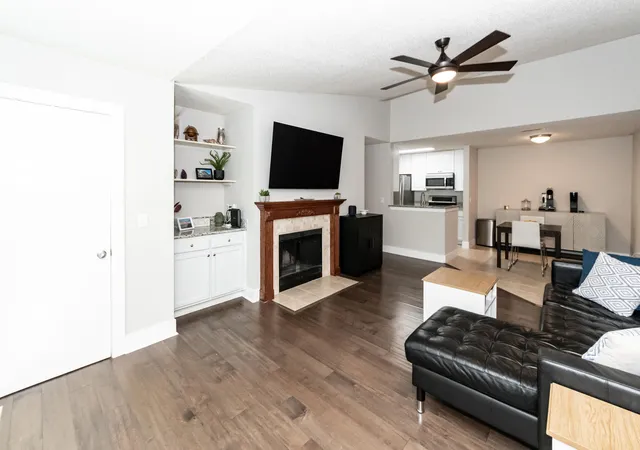
Welcome to this beautifully maintained two-bedroom, two-bathroom End Unit condo in Ellington Woods, located within the Dunes West community of Mount Pleasant. This inviting residence offers comfortable, low-maintenance Luxury living in a convenient location. Upon entering the ground level front door this second floor End Unit offers you an amazing living space, with Hardwood floors and new Carpets setting the tone. You are welcomed by a well-equipped kitchen featuring white cabinetry, Black and stainless-steel appliances, ample storage, and generous workspace. Just off the kitchen is a dedicated dining area where meals are shared and some of the best entertaining happens.The kitchen and dining area flow seamlessly into the spacious living room that dominates the home with its cathedral vaulted ceilings and striking arched windows filling the space with an abundance of natural light. Hardwood floors and a gas Fireplace complete this room. Just off the living area, a private balcony provides the perfect setting area for enjoying your morning coffee or relaxing in the Lowcountry sunshine backing up to the woods makes this your own retreat. Down the hallway, Laundry Room, a generously sized secondary bedroom offers flexibility for guests, family, or a home office. Hallway full bathroom with bath shower and toilet. The expansive primary suite provides a peaceful retreat with plenty of room for a sitting area or additional workspace. The primary Bedroom has coffered ceiling ,2 walk in closet spaces, double vanity sinks, shower and bathroom. Off street Parking. This home has had new Flooring in the bedrooms and stairs, New Plumbing under all the Sinks. The HVAC has been serviced and in good working order. All appliance convey AS IS
Enjoy condo living in Mount Pleasant with convenient access to shopping, dining, recreation, beaches, and everything the Mount Pleasant area has to offer. . All offers to be submitted with a pre-approval letter and/or proofs of funds. If square footage is important, please measure. All information, including but not limited to HOA info, acreage, taxes, flood zone info, and schools, is solely subject to independent verification by buyer/buyer's agent.
- Houzeo last checked: 6 hours ago
- Listing updated: October 1, 2026 at 7:42 pm
- Listing Provided by: Hannah Drake | Realty ONE Group Coastal
- Source: CHS Regional MLS | MLS#: 26027279

Property Details
Status
Active
Type
Townhouse
No. of Stories
1
County
City
Neighborhood
Year Built
1999
HOA Fees
-
Finished Area
1,570 sqft
Lot Size
-- sqft lot
Basement Area
- sqft
MLS Name
CHS Regional MLS
MLS Number
26027279
MLS Status
Active
Days on Market
4

Continue Your Journey in App
Find your dream home, receive real-time updates, and many more!
Download App
Continue Your Journey in App
Find your dream home, receive real-time updates, and many more!
Location
Facts & Features
Rooms
Bedrooms & bathrooms
Bedrooms: 2
Bathrooms: 2
Interior
Sewer
Public Sewer
Cooling
Central Air
Interior Features
High Ceilings, Garden Tub/shower, Ceiling Smooth, Walk In Closet(s), Family, Formal Living, Separate Dining
Flooring
Carpet, Wood
Exterior Features
Balcony
Heating
Central
Construction
Year Built
Year Built: 1999
Home type
Townhouse
Construction Materials
Brick, Brick Veneer, Vinyl Siding
Foundation Details
Slab
Roof
Architectural
Utilities & Energy
Water Source
Public
Utilities
Mt. P. W/s Comm, Dominion Energy
Parking Features
Off Street
Laundry Features
Laundry Room
Fireplace Features
Living Room, One
Other Features
Lot Features
Wooded, 0 .5 Acre
Subdivision Name
Dunes West
Community Features
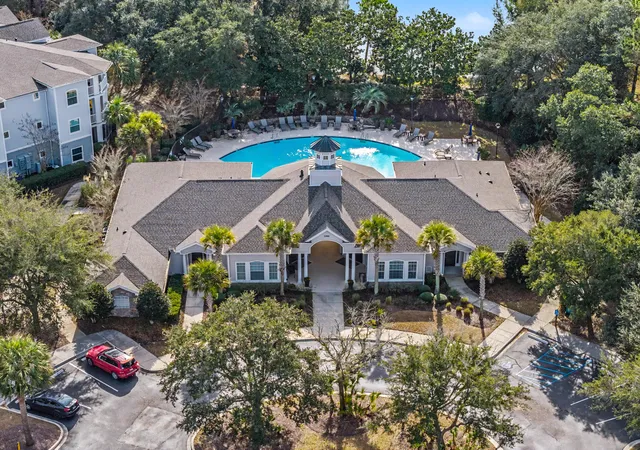
Clubhouse, Golf Course, Pool, Walk/jog Trails
Price History
| Date | Event | Price |
|---|---|---|
10/01/2026 Source: | Listed for Sale | $415,000 +32449.02% $264/sqft |
03/09/2023 Source: | Price Decreased | $1,275 -98.98% $1/sqft |
03/09/2023 Source: | Sold | $125,000 -46.24% $80/sqft |
05/12/2020 Source: | Price Decreased | $232,500 -2.31% $148/sqft |
05/12/2020 Source: | Price Decreased | $238,000 -0.63% $152/sqft |

Show more
Nearby Homes




Find Homes by Property Features in Mount Pleasant, SC
Nearby New Homes For Sale

This representation is based in whole or in part on information supplied by the Charleston Trident Association of REALTORS® or its Multiple Listing Service through Oct 05, 2026, 03:00PM. Information is provided exclusively for personal, non-commercial use, and may not be used for any purpose other than to identify prospective properties consumers may be interested in purchasing.This website may not include listings or property addresses of sellers who have directed their listing brokers to withhold their listing or their property address from display on the Internet. All information deemed reliable but not guaranteed. Charleston Trident Multiple Listing Service, Inc. makes no representation or warranty regarding the accuracy of the data. ©2026 Charleston Trident MLS CTMLS. All rights reserved.
 Advertising Broker: Nicholas Huscroft | Chosen Realty