Realty Solution
Powered by 
- 10
- Overview
- Description
- Property Details
- Location
- HOA Management
- Facts & Features
- Getting Around
- Nearby Homes
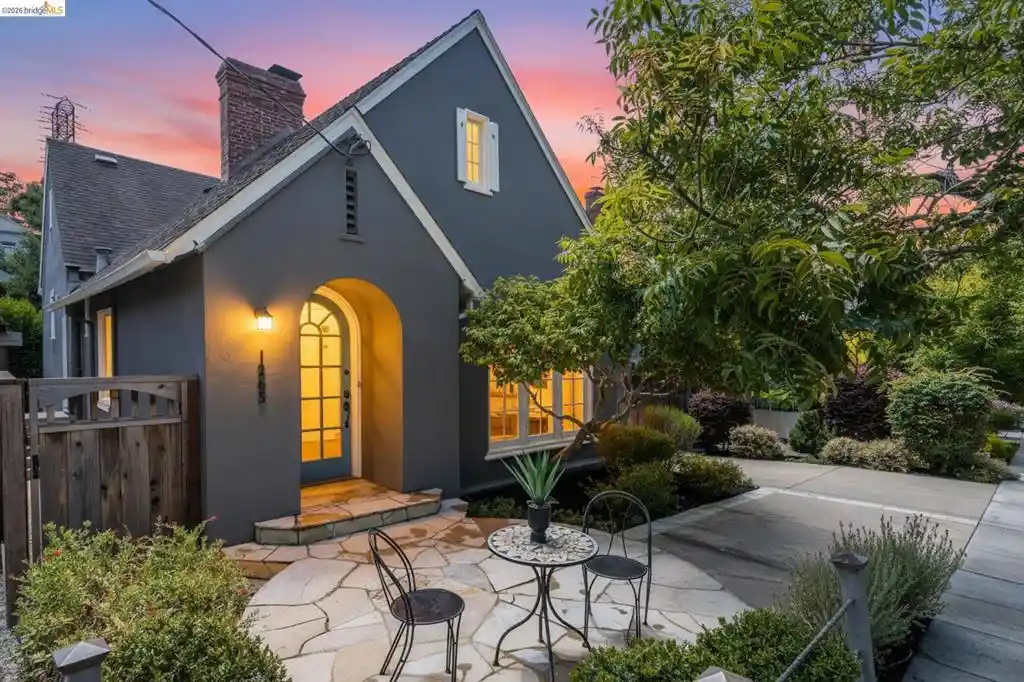


Street View
Listed by: Nicole Platt (510) 682-3982 DRE #01933793, Cameron Platt DRE #01403911 | Abio Properties (888) 400-2246
$1,289,000
Monthly Est:$6,416
 3 Beds
 3 Baths
3 full baths
 2,533sqft
1265 Holman Rd, Oakland, CA 94610
$1,289,000
$6,416/moEst:
Get Pre-Approved
Single Family Residence
Built in 1924
$28.17/mo HOA
3,600 sqft lot
$509/sq.ft
Description
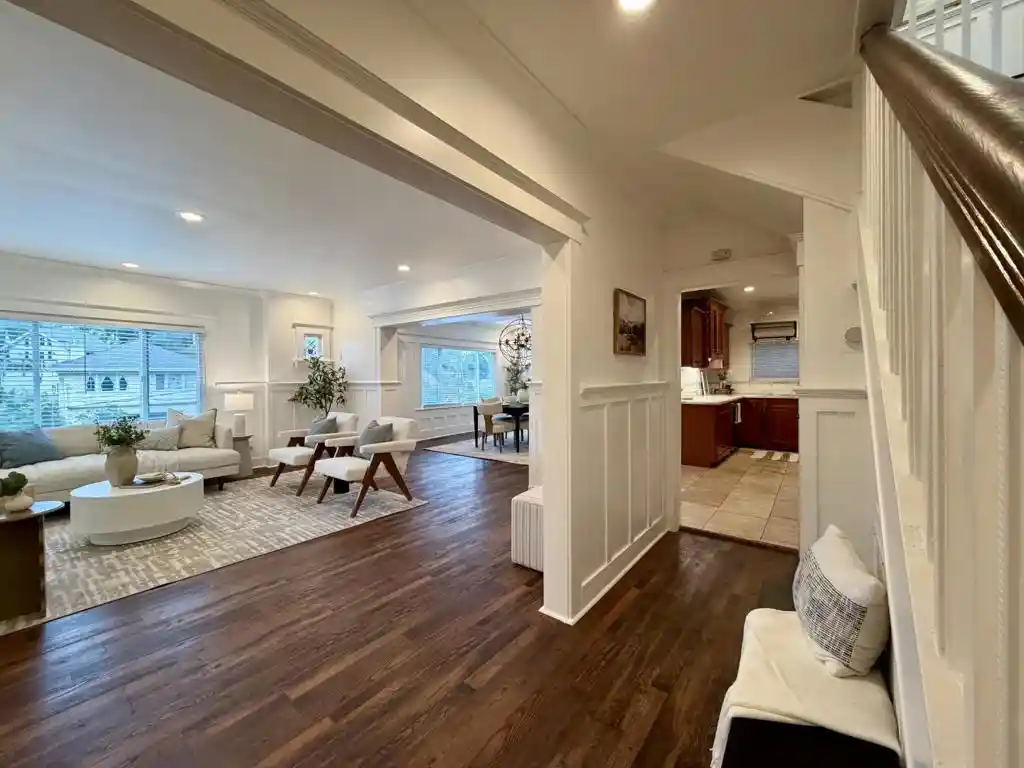
This picturesque Tudor home is located on a quiet tree-lined street in Oakland’s close-knit, desirable Trestle Glen neighborhood, with easy access to award-winning Crocker Highlands Elementary and the best of both the Lakeshore Avenue and Glenview shopping districts. Rich architectural details abound, from the double crown molding, oak floors and tall divided-light windows to the wood mantel above the living room fireplace. A sun-drenched living room flows gracefully to the elegant dining room. The updated eat-in kitchen boasts newer cabinets and quartz countertops. Atop the split-level stairs sits a full bath and two spacious bedrooms. Topping it all off is the unique, private primary quarters: enter into a flexible-use room (office? exercise? lounge?) with a stairway leading to the oversized primary bedroom suite set high above the rest of the house with ample closet space and full en-suite bathroom. The lower level includes a laundry room and flexible private quarters, accessible via internal stairway as well as a separate exterior entrance. Featuring a bedroom suite with full en-suite bath and kitchenette, this space begs for use as a private office, den/media room or au pair suite. The private, low-maintenance backyard includes mature landscaping, planter box, a level area of grass, space for outdoor entertaining, and a flagstone patio that is perfect for lounging.
- Houzeo last checked: 7 minutes ago
- Listing updated: July 28, 2026 at 2:29 am
- Source: California Regional MLS-CA | MLS#: 41142343

Property Details
Status
Pending
Type
Single Family Residence
No. of Stories
-
County
City
Neighborhood
Year Built
1924
HOA Fees
$28.17/mo
Finished Area
2,533 sqft
Lot Size
3,600 sqft lot
Basement Area
- sqft
MLS Name
California Regional MLS
MLS Number
41142343
MLS Status
Pending
Days on Market
105
Cumulative Days on Market
6

Continue Your Journey in App
Find your dream home, receive real-time updates, and many more!
Continue Your Journey in App
Find your dream home, receive real-time updates, and many more!
Location
HOA Management
LAKESHORE HOA
HOA Fees
$338/ Annually
Amenities
 Amenities and services may be covered by one or multiple associations and service providers.
 Club House
 Other
Disclaimer: Amenities are based on third-party information and may vary; buyers must independently verify all amenities, as information is deemed reliable but not guaranteed.
Facts & Features
Rooms
Bedrooms & bathrooms
Bedrooms: 3
Bathrooms: 3
Interior
Flooring
Stone, Tile, Wood
Appliances
Gas Water Heater, Dryer, Washer
Interior Features
Breakfast Area, Eat In Kitchen
Cooling
None
Heating
Wall Furnace
Construction
Year Built
Year Built: 1924
Home type
Single Family Residence
Architectural Style
Tudor
Construction Materials
Stucco
Roof
Shingle
Utilities & Energy
Pool Features
None
Fireplace Features
Living Room
Association Amenities
Clubhouse, Other
Other Features
Lot Features
Back Yard, Sprinklers In Rear, Sprinklers Timer, Street Level
Patio And Porch Features
Front Porch
Subdivision Name
Trestle Glen
Price History
| Date | Event | Price |
|---|---|---|
07/26/2026 Source: | Pending | $1,289,000 $509/sqft |
07/20/2026 Source: | Listed for Sale | $1,289,000 $509/sqft |
05/01/2025 Source: | Off Market | $1,289,000 -19.08% $509/sqft |
02/20/2020 Source: | Price Increased | $1,593,000 +46.28% $629/sqft |
01/17/2020 Source: | Sold | $1,089,000 $430/sqft |

Nearby Homes

Find Homes by Property Features in Oakland, CA


Based on information from California Regional Multiple Listing Service, Inc. as of Nov 04, 2026, 09:00AM and /or other sources. All data, including all measurements and calculations of area, is obtained from various sources and has not been, and will not be, verified by broker or MLS. All information should be independently reviewed and verified for accuracy. Properties may or may not be listed by the office/agent presenting the information. Information being provided is for consumers’ personal, non-commercial use and may not be used for any purpose other than to identify prospective properties consumers may be interested in purchasing. This website may not include listings or property addresses of sellers who have directed their listing brokers to withhold their listing or their property address from display on the Internet. © 2026 California Regional Multiple Listing Service. All Rights Reserved.
 Advertising Broker: William Johnson DRE #01463271 | William Johnson Brokerage
