Realty Solution
Powered by 
- 3
- Overview
- Description
- Property Details
- Location
- HOA Management
- Facts & Features
- Getting Around
- Nearby Homes




Listed by: David Higgins (510) 390-6929 DRE #01281543 | Cush Real Estate (510) 390-6929
$2,189,000
Monthly Est:$10,895
 5 Beds
 4 Baths
3 full baths + 1 half bath
 3,706sqft
984 Longridge Rd, Oakland, CA 94610
$2,189,000
$10,895/moEst:
Get Pre-Approved
Single Family Residence
Built in 1929
$18.92/mo HOA
6,565 sqft lot
$591/sq.ft
Description
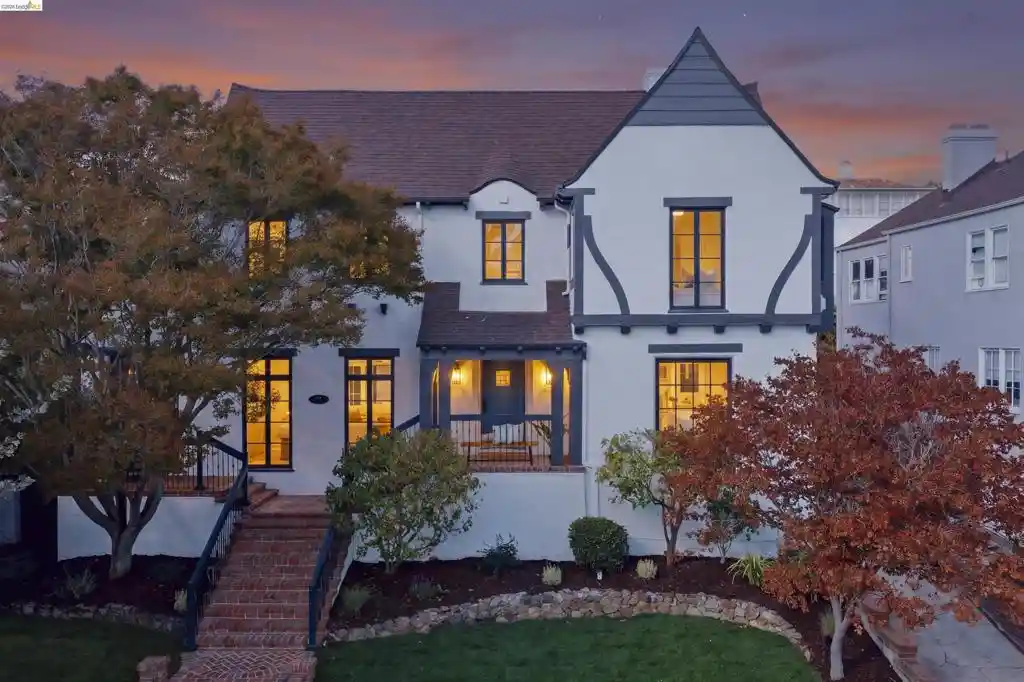
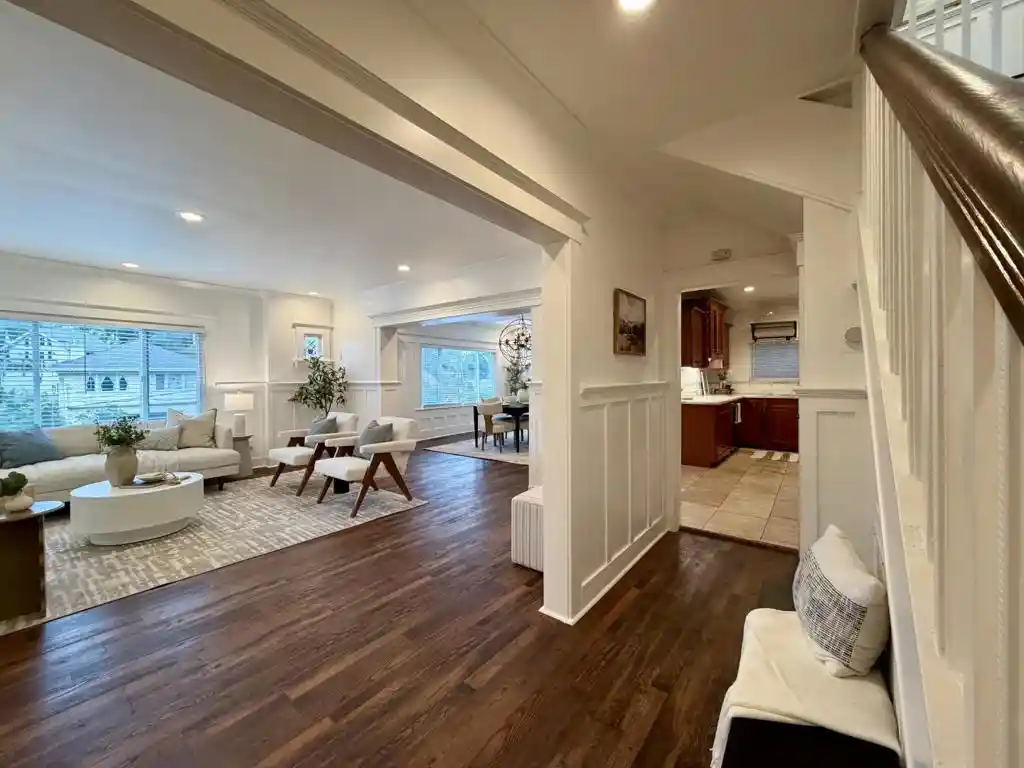
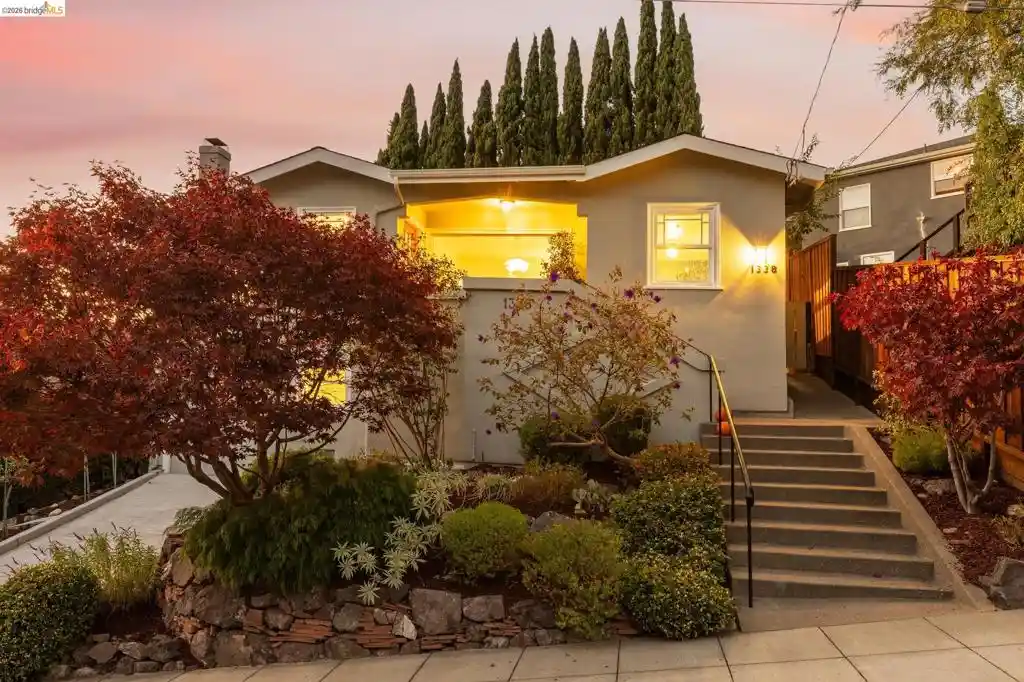
Stunning Tudor-style home on a coveted Crocker Highlands street in the heart of the neighborhood. A gracious foyer opens to a grand sunken living room w/fireplace, barrel cove ceiling & French doors flowing to the rear gardens & patio. Music room/study w/French doors & transom windows, elegant dining area w/picture windows & adjacent den w/dry bar beverage station. A deck between the living & dining rooms overlooks the lawn & patio framed by palm trees. Chef’s kitchen w/black honed quartz counters, peninsula w/breakfast bar & 6-burner stainless range w/dual ovens & hood. Main level en suite ideal for guests or au-pair, plus powder room w/designer wallpaper. All 3 bedrooms are upstairs, incl. the expansive primary suite w/an 8-pane glass door to a private balcony, 2 closets incl. a large walk-in & a lavish bath w/soaking tub, dual vanity, matte brass fixtures & walk-in shower w/bench. 2 light-filled bedrooms, hall bath w/artisan subway tile & natural wood vanity, & laundry closet complete the level. Vintage wrought iron railings & crown molding throughout. Lower level storage & flex areas, 2-car garage & private driveway w/parking. Just blocks from Crocker Highlands Elementary & Lakeshore Ave shops & restaurants; minutes to the Bay Bridge & San Francisco.
- Houzeo last checked: 12 minutes ago
- Listing updated: October 28, 2026 at 11:44 pm
- Source: California Regional MLS-CA | MLS#: 41152412

Property Details
Status
Active
Type
Single Family Residence
No. of Stories
-
County
City
Neighborhood
Year Built
1929
HOA Fees
$18.92/mo
Finished Area
3,706 sqft
Lot Size
6,565 sqft lot
Basement Area
- sqft
MLS Name
California Regional MLS
MLS Number
41152412
MLS Status
Active
Days on Market
1
Cumulative Days on Market
1
Open House

Continue Your Journey in App
Find your dream home, receive real-time updates, and many more!
Continue Your Journey in App
Find your dream home, receive real-time updates, and many more!
Location
HOA Management
LAKESHORE HOA
HOA Fees
$227/ Annually
Amenities
 Amenities and services may be covered by one or multiple associations and service providers.
 Other
Disclaimer: Amenities are based on third-party information and may vary; buyers must independently verify all amenities, as information is deemed reliable but not guaranteed.
Facts & Features
Rooms
Bedrooms & bathrooms
Bedrooms: 5
Bathrooms: 4
Interior
Flooring
Tile, Wood
Heating
Forced Air
Interior Features
Breakfast Bar, Eat In Kitchen
Cooling
None
Appliances
Gas Water Heater
Construction
Year Built
Year Built: 1929
Home type
Single Family Residence
Architectural Style
Tudor
Construction Materials
Stucco
Roof
Shingle
Utilities & Energy
Association Amenities
Other
Fireplace Features
Living Room, Wood Burning
Parking Features
Garage
Pool Features
None
Other Features
Lot Features
Back Yard, Front Yard, Garden, Sprinklers Timer, Sloped Up
Subdivision Name
Crocker Hghlands
Patio And Porch Features
Deck
Price History
| Date | Event | Price |
|---|---|---|
10/26/2026 Source: | Listed for Sale | $2,189,000 $591/sqft |

Nearby Homes


Find Homes by Property Features in Oakland, CA
Nearby New Homes For Sale


Based on information from California Regional Multiple Listing Service, Inc. as of Oct 29, 2026, 02:15PM and /or other sources. All data, including all measurements and calculations of area, is obtained from various sources and has not been, and will not be, verified by broker or MLS. All information should be independently reviewed and verified for accuracy. Properties may or may not be listed by the office/agent presenting the information. Information being provided is for consumers’ personal, non-commercial use and may not be used for any purpose other than to identify prospective properties consumers may be interested in purchasing. This website may not include listings or property addresses of sellers who have directed their listing brokers to withhold their listing or their property address from display on the Internet. © 2026 California Regional Multiple Listing Service. All Rights Reserved.
 Advertising Broker: William Johnson DRE #01463271 | William Johnson Brokerage
