Realty Solution
Powered by 
- 8
- Overview
- Description
- Property Details
- Location
- Facts & Features
- Getting Around
- Nearby Homes

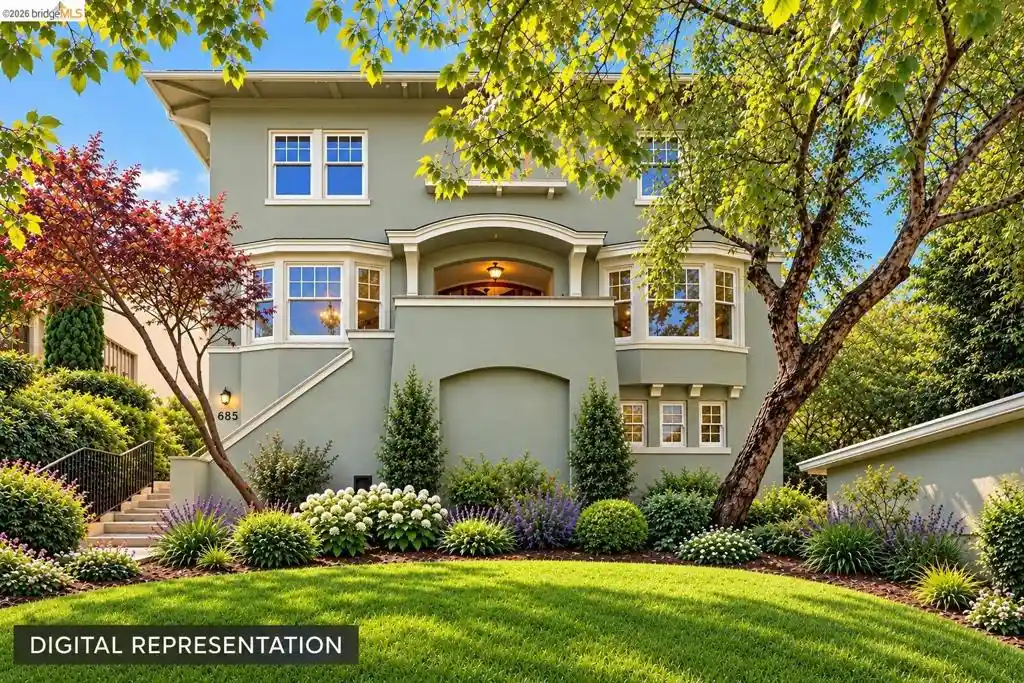


Street View
Listed by: Toni Hanna (510) 366-4415 DRE #01388453 | The Agency (510) 255-6400
$849,000
Monthly Est:$4,226
 3 Beds
 2 Baths
1 full bath + 1 half bath
 3,144sqft
685 Rosal Ave, Oakland, CA 94610
$849,000
$4,226/moEst:
Get Pre-Approved
Single Family Residence
Built in 1919
$-- HOA
7,200 sqft lot
$270/sq.ft
Description
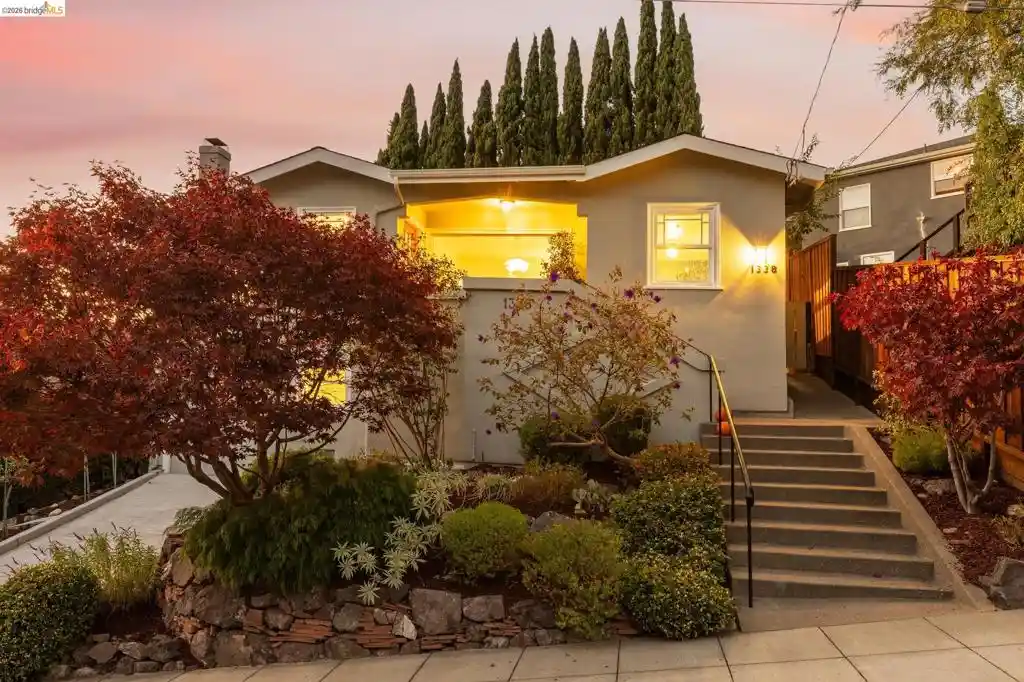
First time on the market in 74 years! This Crocker Highlands Grand Dame, a Prairie School Craftsman designed by famed architects Newsom & Newsom—whose family lineage includes California Governor Gavin Newsom—has had just two owners since its inception in 1919. Now squarely in the fixer-upper category, 685 Rosal offers perhaps a once-in-a-generation opportunity to bring this pedigreed property back to life as the dream home it's meant to be. The original Schaefer Residence features generous room proportions, with all three bedrooms on the same level, including a spacious primary suite that opens to the original enclosed sun porch. The expansive living room adjoins a family room, once used as a library, while the formal dining room and impressive foyer—originally called the Reception Hall—reflect the gracious scale of the home. Much of the original period detail remains, including white oak hardwood floors throughout, beautifully preserved gumwood moldings, crown molding, a wide central staircase with wooden balustrades, built-ins, and an ornate fireplace with a wood surround. The basement level, with a ceiling height measured at 7.5 feet, was once the family rumpus room, complete with a pool table. This space offers exciting potential for expanded living area on the ground floor; buyers are encouraged to investigate possibilities with the Oakland Building Department. There is also a detached garage at the front of the property in need of replacement. Set on an expansive 7,200 sf, down-sloping lot in a sylvan setting, the property has been cleared and awaits your landscaping vision. Enjoy a peaceful, upscale street just seconds from Lakeshore Ave. and the amenities that make Oakland so special: the Grand Lake Farmers Market, Grand Lake Theater, an abundance of restaurants and shops, and many transportation options. What an opportunity to restore a piece of Oakland architectural history in a neighborhood of $2M–$3M homes! This property is assigned to Crocker Highlands Elementary. Buyers must independently verify; schools are not guaranteed. Buyers/investors must use their own agent.
- Houzeo last checked: 2 hours ago
- Listing updated: October 28, 2026 at 1:58 am
- Source: California Regional MLS-CA | MLS#: 41151971

Property Details
Status
Active
Type
Single Family Residence
No. of Stories
-
County
City
Neighborhood
Year Built
1919
HOA Fees
-
Finished Area
3,144 sqft
Lot Size
7,200 sqft lot
Basement Area
- sqft
MLS Name
California Regional MLS
MLS Number
41151971
MLS Status
Active
Days on Market
6
Cumulative Days on Market
6

Continue Your Journey in App
Find your dream home, receive real-time updates, and many more!
Continue Your Journey in App
Find your dream home, receive real-time updates, and many more!
Location
Facts & Features
Rooms
Bedrooms & bathrooms
Bedrooms: 3
Bathrooms: 2
Interior
Cooling
None
Heating
Floor Furnace
Flooring
Wood
Construction
Year Built
Year Built: 1919
Home type
Single Family Residence
Roof
Shingle
Construction Materials
Stucco
Utilities & Energy
Fireplace Features
Living Room
Pool Features
None
Parking Features
Garage
Other Features
Lot Features
Back Yard, Sloped Down, Front Yard
Subdivision Name
Crocker Hghlands
Price History
| Date | Event | Price |
|---|---|---|
10/22/2026 Source: | Listed for Sale | $849,000 $270/sqft |

Nearby Homes


Find Homes by Property Features in Oakland, CA
Nearby New Homes For Sale


Based on information from California Regional Multiple Listing Service, Inc. as of Oct 29, 2026, 02:15PM and /or other sources. All data, including all measurements and calculations of area, is obtained from various sources and has not been, and will not be, verified by broker or MLS. All information should be independently reviewed and verified for accuracy. Properties may or may not be listed by the office/agent presenting the information. Information being provided is for consumers’ personal, non-commercial use and may not be used for any purpose other than to identify prospective properties consumers may be interested in purchasing. This website may not include listings or property addresses of sellers who have directed their listing brokers to withhold their listing or their property address from display on the Internet. © 2026 California Regional Multiple Listing Service. All Rights Reserved.
 Advertising Broker: William Johnson DRE #01463271 | William Johnson Brokerage
