- Overview
- Description
- Property Details
- Location
- HOA Management
- Facts & Features
- Getting Around
- Nearby Homes



$629,000
Monthly Est:$3,131
 4 Beds
 5 Baths
4 full baths + 1 half bath
 4,209sqft
1265 Kingswood N Rd, West Lafayette, IN 47906
$629,000
$3,131/moEst:
Get Pre-Approved
Manufactured On Land
Built in 1994
$-- HOA
1.51 acres lot
$149/sq.ft
Description
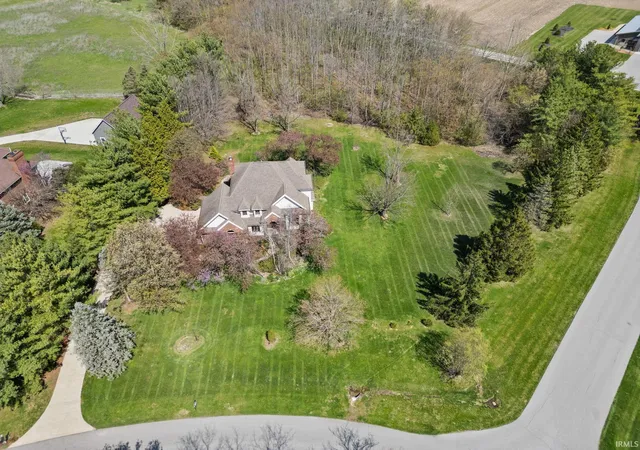
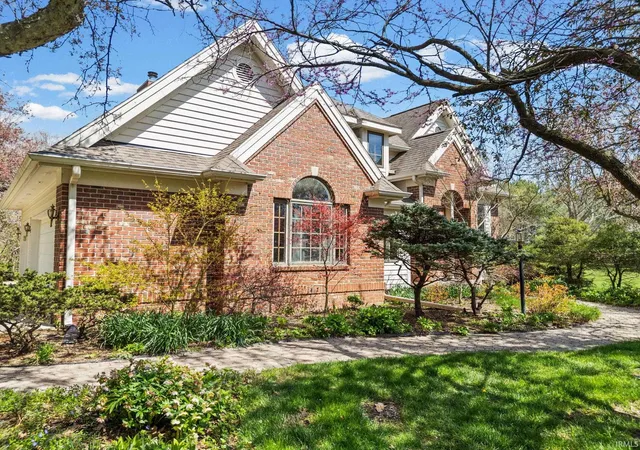
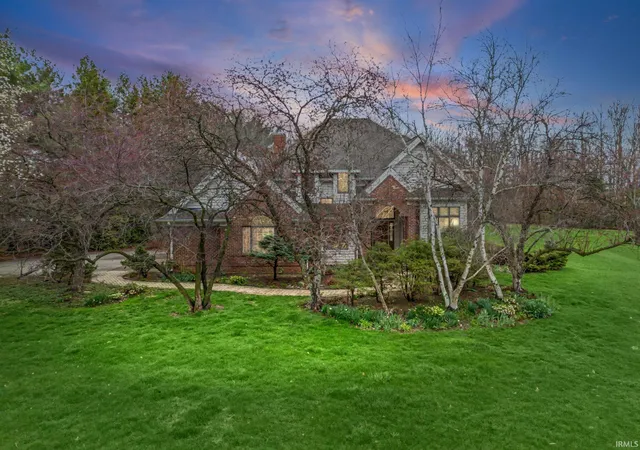
Stunning two-story home with a finished daylight basement situated on 1.51 beautifully landscaped acres, filled with mature trees and flowering accents on a desirable corner lot. Offering over 4,000 square feet, this traditional home blends elegance, comfort, and functionality.
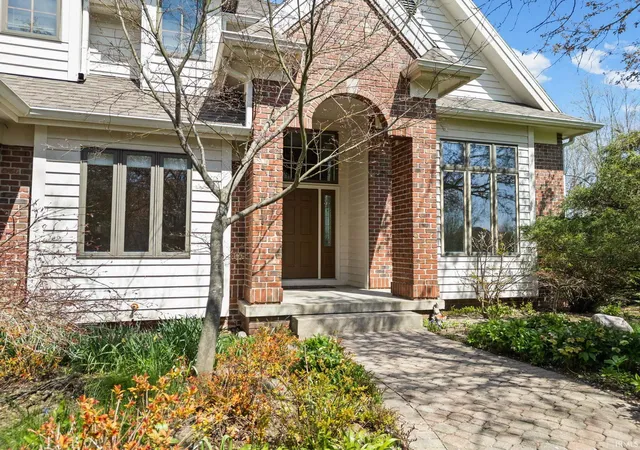
Step into the impressive two-story foyer that sets the tone for the home’s spacious design. The expansive family room features a striking beamed ceiling and cozy fireplace—perfect for gathering and entertaining. A dedicated den/office includes a full wall of built-in shelving and storage, ideal for working from home. An open staircase to the finished basement is thoughtfully positioned within the home (not visible from the entry), preserving a clean and refined first impression.
The kitchen flows seamlessly to a large screened-in porch and expansive deck, both overlooking the gorgeous backyard and accessible from the kitchen and family room—perfect for indoor-outdoor living. The home also features a generously sized laundry room with 11 feet of built-in counter space for added convenience.
Upstairs, the luxurious primary suite is a true retreat, featuring a grand tray ceiling, double-door entry, and a spa-like bathroom with jetted tub, separate shower, double vanities, and an enormous walk-in closet. A second ensuite bedroom offers its own private bath, while the third and fourth bedrooms share a well-appointed bathroom.
The finished basement is an entertainer’s dream, complete with a theater room, game room, and a fourth full bathroom.
An oversized three-car garage provides ample storage, and the home’s beautiful rural setting in a highly sought-after upscale area offers both privacy and convenience—located just minutes from Purdue, shopping, and schools.
This exceptional property offers space, style, and a setting that’s hard to beat.
- Houzeo last checked: 1 hour ago (September 30, 2026 at 11:01 am)
- Listing updated: September 15, 2026 at 6:22 pm
- Listing Provided by: Mary Mason (765) 449-0770 | BerkshireHathaway HS IN Realty
- Source: Indiana Regional MLS-IN | MLS#: 202611773

Property Details
Status
Pending
Type
Manufactured Mobile Home
No. of Stories
-
County
--
City
Neighborhood
--
Year Built
1994
HOA Fees
-
Finished Area
4,209 sqft
Lot Size
1.51 acres lot
Basement Area
- sqft
MLS Name
Indiana Regional MLS
MLS Number
202611773
MLS Status
Pending
Days on Market
175

Continue Your Journey in App
Find your dream home, receive real-time updates, and many more!
Download App
Continue Your Journey in App
Find your dream home, receive real-time updates, and many more!
Location
HOA Management
N/A
HOA Fees
$1,000/
Disclaimer: Amenities are based on third-party information and may vary; buyers must independently verify all amenities, as information is deemed reliable but not guaranteed.
Facts & Features
Rooms
Bedrooms & bathrooms
Bedrooms: 4
Bathrooms: 5
Interior
Cooling
Central Air
Interior Features
Storage, Bookcases, Built In Home Theatre, Cable Available, Cable Ready, High Ceilings, Tray Ceiling(s), Ceiling Fan(s), Vaulted Ceiling(s), Chair Rail, Closet(s) Walk In, Laminate Counters, Countertops Solid Surf, Stone Counters, Crown Molding, Deck Open, Detector Smoke, Disposal, Dryer Hook Up Electric, Eat In Kitchen, Fire Pit, Entrance Foyer, Garage Door Opener, Garden Tub, Irrigation System, Kitchen Island, Natural Woodwork, Near Walking Trail, Open Floorplan, Pocket Doors, Porch Open, Porch Screened, Range/oven Hook Up Gas, Split Br Floor Plan, Storm Windows, Twin Sink Vanity, Rv Parking, Tub And Separate Shower, Tub/shower Combination, Formal Dining Room, Great Room, Main Floor Laundry, Washer Hook Up, Custom Cabinetry
Appliances
Dishwasher, Microwave, Refrigerator, Washer, Gas Cooktop, Dryer Electric, Exhaust Fan, Electric Oven, Gas Range, Gas Water Heater, Water Softener Owned
Sewer
Septic Tank
Flooring
Carpet, Ceramic Tile, Hardwood, Laminate, Vinyl
Window Features
Double Pane Windows
Heating
Natural Gas, Forced Air
Construction
Year Built
Year Built: 1994
Home type
Manufactured On Land
Architectural Style
Traditional
Construction Materials
Brick, Vinyl Siding, Log
Roof
Composition, Shingle
Foundation Details
Concrete Perimeter
Utilities & Energy
Basement
Daylight, Finished, Full
Water Source
Well
Parking Features
Concrete
Association Amenities
None
Fireplace Features
Family Room, Gas Log, Insert
Other Features
Subdivision Name
Kingswood Estates
Lot Features
Corner Lot, Irregular Lot, Level, Partially Wooded, 0 2.9999, Water View, Wooded
Price History
| Date | Event | Price |
|---|---|---|
09/14/2026 Source: | Pending | $629,000 $143/sqft |
08/31/2026 Source: | Listing Removed | $629,000 $143/sqft |
07/07/2026 Source: | Off Market | $629,000 $143/sqft |
06/18/2026 Source: | Price Decreased | $629,000 -2.48% $143/sqft |
05/17/2026 Source: | Price Decreased | $645,000 -2.12% $146/sqft |

Nearby Homes










Find Homes by Property Features in West Lafayette, IN


IDX information is provided exclusively for consumer's personal, non-commercial use and may not be used for any purpose other than to identify prospective properties that consumers may be interested in purchasing. Data is deemed reliable but is not guaranteed accurate by the MLS.
 Advertising Broker: Jonah Hartsburg | Hoosier Hub Realty