Realty Solution
Powered by 
- 5
- Overview
- Description
- Property Details
- Location
- HOA Management
- Facts & Features
- Getting Around
- Nearby Homes



Listed by: Ryan White (858) 876-7653 DRE #01387907, Brian Guiltinan DRE #01210738 | The Guiltinan Group (858) 756-8770
$2,674,900
Monthly Est:$13,314
 4 Beds
 3 Baths
2 full baths + 1 half bath
 2,122sqft
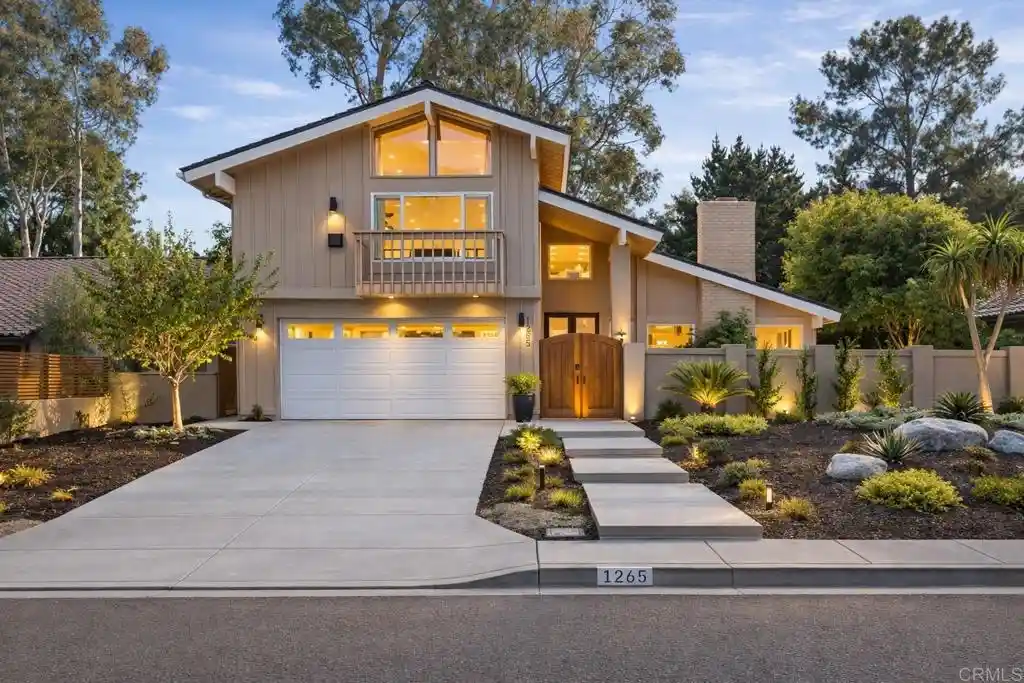
1265 Santa Luisa Dr, Solana Beach, CA 92075
$2,674,900
$13,314/moEst:
Get Pre-Approved
Single Family Residence
Built in 1974
$75/mo HOA
0.26 acre lot
$1,261/sq.ft
Description
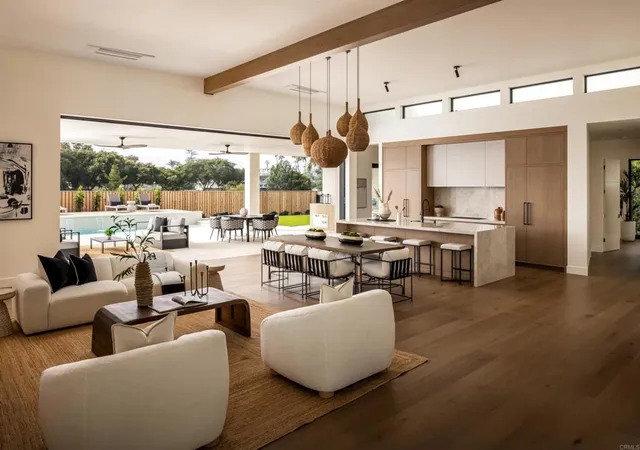
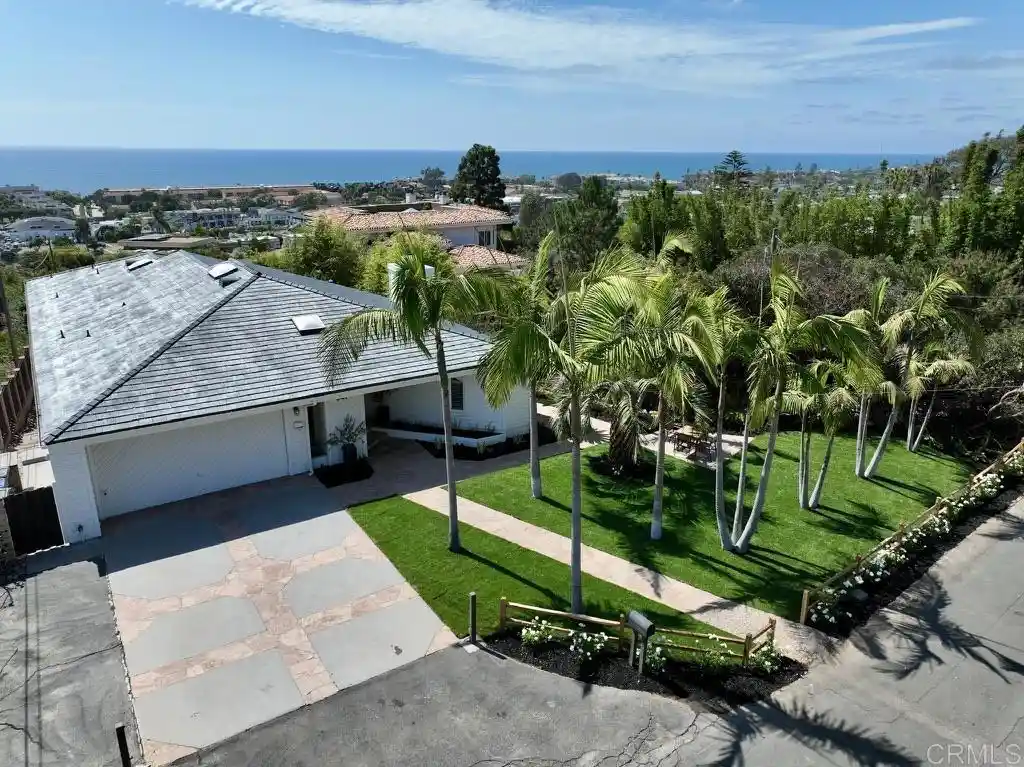
Gracefully set along the rolling fairways of the Lomas Santa Fe Executive Golf Course, this refined 4-bedroom, 2.5-bath residence captures the essence of elevated coastal living—where light, space, and tranquility converge. Tucked within a quiet enclave of the coveted San Elijo Hills neighborhood, the home immediately impresses with soaring vaulted ceilings and an elegant, open-concept living and dining space. Sunlight pours through expansive windows, illuminating the interiors while framing serene, greenbelt and golf course vistas. A striking stone-clad (Taj Mahal Quartzite) fireplace anchors the main living area, adding warmth and architectural sophistication. Designed for seamless indoor-outdoor living, the heart of the home opens to an exceptional backyard setting. Newly reimagined with drought-tolerant landscaping, custom concrete hardscaping, and ambient landscape lighting, the grounds are both refined and low maintenance. A rare highlight is the expansive, sun-drenched grassy lawn—generous in scale and backing directly to the golf course—offering an idyllic setting for entertaining, play, or simply enjoying the peaceful, open surroundings. The thoughtfully updated kitchen with counter seating flows effortlessly into a welcoming family room with direct access to the outdoors, enhancing the home’s natural livability. Upstairs, the primary suite serves as a private retreat, complete with an adjoining office (can be converted back to the 4th bedroom) and a beautifully appointed ensuite bath featuring a walk-in shower. Two additional bedrooms and a full bath provide comfortable accommodations for family and guests. Modern upgrades include newly added air conditioning, a new furnace, and a new water heater, along with a 2-car attached garage—ensuring both comfort and convenience. Ideally located just moments from premier dining, shopping, parks, and scenic walking trails, and only a short drive to the beaches of Solana Beach, this residence offers a rare opportunity to enjoy a refined coastal lifestyle in a truly exceptional setting. New roof in 2009 and new hot water heater in 2023.
- Houzeo last checked: 1 minute ago
- Listing updated: July 21, 2026 at 12:39 am
- Source: California Regional MLS-CA | MLS#: NDP2606091

Property Details
Status
Pending
Type
Single Family Residence
No. of Stories
2
County
City
Neighborhood
--
Year Built
1974
HOA Fees
$75/mo
Finished Area
2,122 sqft
Lot Size
0.26 acre lot
Basement Area
- sqft
MLS Name
California Regional MLS
MLS Number
NDP2606091
MLS Status
Pending
Days on Market
134
Cumulative Days on Market
107

Continue Your Journey in App
Find your dream home, receive real-time updates, and many more!
Continue Your Journey in App
Find your dream home, receive real-time updates, and many more!
Location
HOA Management
San Elijo Hills
HOA Fees
$75/ Monthly
Amenities
 Amenities and services may be covered by one or multiple associations and service providers.
 Sewer
Disclaimer: Amenities are based on third-party information and may vary; buyers must independently verify all amenities, as information is deemed reliable but not guaranteed.
Facts & Features
Rooms
Bedrooms & bathrooms
Bedrooms: 4
Bathrooms: 3
Interior
Flooring
Tile, Vinyl
Heating
Central, Ductless, Forced Air, Fireplaces, Natural Gas
Exterior Features
Awnings, Lighting
Interior Features
Beamed Ceilings, Breakfast Bar, Cathedral Ceilings, Separate Formal Dining Room, Eat In Kitchen, Granite Counters, High Ceilings, Stone Counters, Recessed Lighting, All Bedrooms Up, Entrance Foyer, Primary Suite, Walk In Closets
Appliances
Built In Range, Dishwasher, Electric Cooktop, Electric Oven, Electric Range, Disposal, Gas Range, Refrigerator, Range Hood, Vented Exhaust Fan, Water Heater
Cooling
Ductless, Electric, Zoned
Construction
Year Built
Year Built: 1974
Home type
Single Family Residence
Foundation Details
Concrete Perimeter
Roof
Concrete, Flat Tile, Tile
Property Condition
Updated Remodeled, Turnkey
Architectural Style
Mediterranean, Spanish
Construction Materials
Concrete, Stucco
Utilities & Energy
Laundry Features
Washer Hookup, Electric Dryer Hookup, Gas Dryer Hookup, In Garage
Parking Features
Concrete, Direct Access, Door Single, Driveway, Garage, Garage Door Opener, Off Site, On Site, Off Street, Paved, Public, Private, One Space, On Street
Utilities
Cable Connected, Electricity Connected
Electric
Electricity On Bond, Electricity On Property, Volts220in Garage, Volts220in Laundry, Standard
Fireplace Features
Den, Family Room, Gas, Gas Starter, Great Room, Primary Bedroom, Wood Burning
Pool Features
None
Other Features
Community Features
Curbs, Golf, Gutters, Street Lights, Sidewalks
Disclosures
Covenants Restrictions Disclosure
Lot Features
Back Yard, Drip Irrigation Bubblers, Front Yard, Gentle Sloping, Sprinklers In Rear, Sprinklers In Front, Lawn, Landscaped, Level, On Golf Course, Paved, Sprinklers Timer, Sprinklers On Side, Sprinkler System, Street Level, Sloped Up, Trees, Yard
Patio And Porch Features
Rear Porch, Concrete, Front Porch, Lanai, Open, Patio, Porch, Stone, Tile
Price History
| Date | Event | Price |
|---|---|---|
07/19/2026 Source: | Pending | $2,674,900 $1,261/sqft |
06/11/2026 Source: | Off Market | $2,674,900 $1,261/sqft |
06/11/2026 Source: | Listed for Sale | $2,674,900 -0.75% $1,261/sqft |
04/14/2026 Source: | Price Decreased | $2,695,000 -3.75% $1,270/sqft |
04/14/2026 Source: | Listed for Sale | $2,799,900 +3.89% $1,319/sqft |

Show more
Nearby Homes
Find Homes by Property Features in Solana Beach, CA
Nearby New Homes For Sale


Based on information from California Regional Multiple Listing Service, Inc. as of Nov 06, 2026, 07:00PM and /or other sources. All data, including all measurements and calculations of area, is obtained from various sources and has not been, and will not be, verified by broker or MLS. All information should be independently reviewed and verified for accuracy. Properties may or may not be listed by the office/agent presenting the information. Information being provided is for consumers’ personal, non-commercial use and may not be used for any purpose other than to identify prospective properties consumers may be interested in purchasing. This website may not include listings or property addresses of sellers who have directed their listing brokers to withhold their listing or their property address from display on the Internet. © 2026 California Regional Multiple Listing Service. All Rights Reserved.
 Advertising Broker: William Johnson DRE #01463271 | William Johnson Brokerage
