- Overview
- Description
- Property Details
- Location
- Facts & Features
- Getting Around
- Nearby Homes

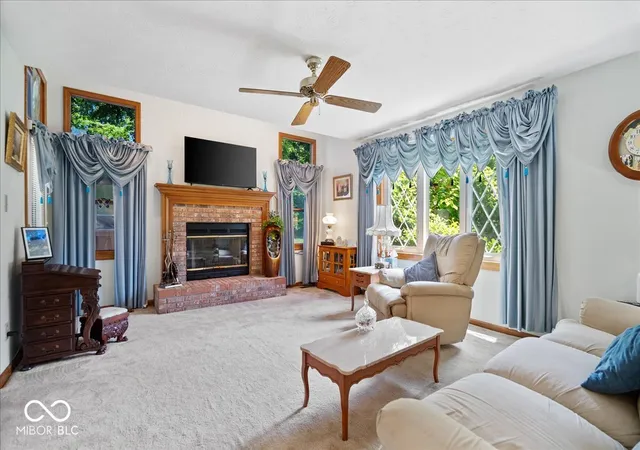


$325,000
Monthly Est:$1,618
 4 Beds
 3 Baths
2 full baths + 1 half bath
 2,008sqft
12652 Doe Ln, Indianapolis, IN 46236
$325,000
$1,618/moEst:
Get Pre-Approved
Single Family Residence
Built in 1989
$-- HOA
22,521 sqft lot
$162/sq.ft
Description
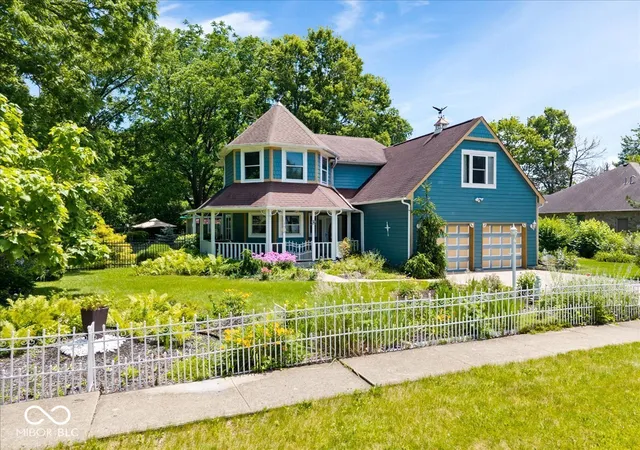
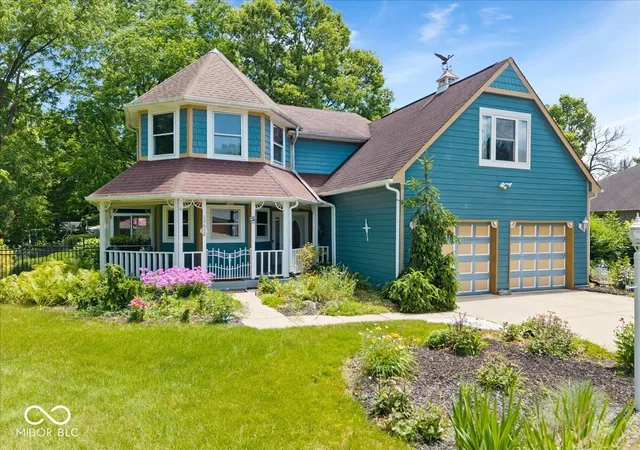
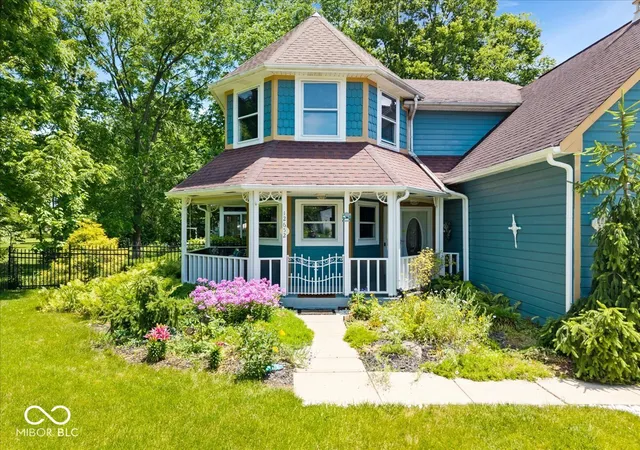
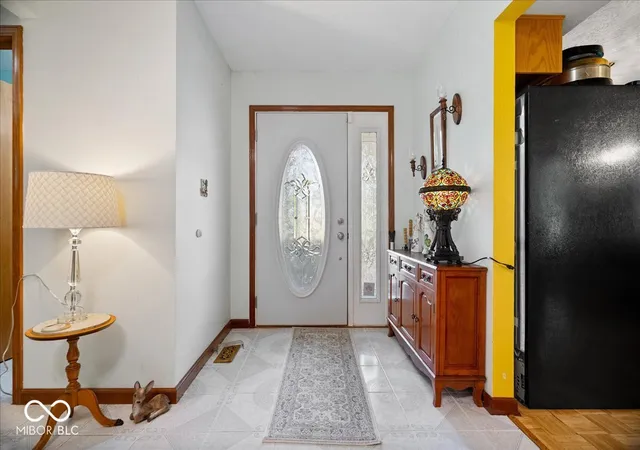
Beautiful Victorian-Queen Ann style home built in 1989. NO HOA. 4 bedroom, 3 bath home in Lawrence Twp Schools is conveniently located with shopping, Indianapolis, Geist & McCordsville all nearby. Greeted by the inviting wrap around front porch and the front perennial garden with flowers that will bloom as the season progresses. Large well-lit Foyer with easy access to Kitchen on the left, Central Stairway to the right & Beautiful Living Room with raised ceilings, Brick gas log Fireplace, Large Picture Window and Transom Windows for ample Natural Light. Adjoining Formal Dining Room with tray ceiling, chandelier and large widow overlooking the back deck is perfect for entertaining. Keeping with the Victorian Style this wonderful turret shaped Kitchen offers custom cabinets, Kinetico RO Drinking Water System connected to refrigerator, Breakfast Bar and Breakfast Room. From there you can go to the Sunroom/ 3 Season Room with pine paneling, floor to ceiling windows, outside you will see a large, shaded deck, beautifully landscaped fully fenced backyard with mature trees, private gazebo, fairy garden with 2 small mallard ponds & fountains. ALL fountains and ponds are remotely controlled from sunroom. Don't forget the enclosed Hot Tub for year-round enjoyment, (all pumps are new this year). Upstairs you have 4 Nice Sized Bedrooms & spacious Landing. Primary Suite with 3 large windows overlooking front yard, Victorian styling, large walk-in closet, primary bath boasts new double sinks, garden tub and separate shower. Second Bedroom used as a craft room with an Infrared Sauna. All Appliances Stay. Don't miss the under stairs storage area. Water Softener & Portable Generator included. Home is wired for Security System and Cable TV.
- Houzeo last checked: 12 hours ago
- Listing updated: September 26, 2026 at 1:05 am
- Listing Provided by: Steve Collins (317) 258-4355 | REMAX ONE (317) 595-1900
- Source: Metropolitan Indianapolis Board of REALTORS (MIBOR) MLS-IN | MLS#: 22107814

Property Details
Status
Active
Type
Single Family Residence
No. of Stories
-
County
City
Neighborhood
Year Built
1989
HOA Fees
-
Finished Area
2,008 sqft
Lot Size
22,521 sqft lot
Basement Area
- sqft
MLS Name
Metropolitan Indianapolis Board of REALTORS (MIBOR) MLS
MLS Number
22107814
MLS Status
Active
Days on Market
116
Cumulative Days on Market
79

Continue Your Journey in App
Find your dream home, receive real-time updates, and many more!
Download App
Continue Your Journey in App
Find your dream home, receive real-time updates, and many more!
Location
Facts & Features
Rooms
Bedrooms & bathrooms
Bedrooms: 4
Bathrooms: 3
Kitchen
Level: Main
Area: 121.00 Square Feet
Dimensions: 11X11
Master Bedroom
Level: Upper
Area: 195.00 Square Feet
Dimensions: 15X13
Bedroom 4
Level: Upper
Area: 187.00 Square Feet
Dimensions: 17X11
Dining Room
Level: Main
Area: 143.00 Square Feet
Dimensions: 13X11
Bedroom 3
Level: Upper
Area: 120.00 Square Feet
Dimensions: 12X10
Bedroom 2
Level: Upper
Area: 165.00 Square Feet
Dimensions: 15X11
Breakfast Room
Level: Main
Area: 72.00 Square Feet
Dimensions: 9x8
Laundry
Level: Main
Area: 35.00 Square Feet
Dimensions: 7X5
Living Room
Level: Main
Area: 221.00 Square Feet
Dimensions: 17X13
Interior
Interior Features
Attic Pull Down Stairs, Breakfast Bar, High Ceilings, Tray Ceiling(s), Entrance Foyer, Paddle Fan, Eat In Kitchen, Walk In Closet(s)
Appliances
Dishwasher, Dryer, Disposal, Gas Water Heater, Microwave, Electric Oven, Refrigerator, Washer, Water Purifier, Water Softener Owned
Cooling
Attic Fan, Central Air
Window Features
Bay Window(s), Vinyl Windows, Wood Frames
Exterior Features
Storage Shed
Heating
Forced Air, Natural Gas
Construction
Year Built
Year Built: 1989
Home type
Single Family Residence
Foundation Details
Block
Construction Materials
Cement Siding, Wood Siding
Architectural Style
Traditional
Utilities & Energy
Laundry Features
Main Level, Sink
Water Source
Public
Fireplace Features
Great Room
Parking Features
Attached
Utilities
Cable Connected, Natural Gas Connected
Other Features
Lot Features
Sidewalks, Mature Trees
Patio And Porch Features
Covered, Wrap Around
Subdivision Name
Hidden Creek
Price History
| Date | Event | Price |
|---|---|---|
09/25/2026 Source: | Price Decreased | $325,000 -2.99% $162/sqft |
08/19/2026 Source: | Price Decreased | $335,000 -1.47% $167/sqft |
08/03/2026 Source: | Price Decreased | $340,000 -0.73% $169/sqft |
07/23/2026 Source: | Price Decreased | $342,500 -0.72% $171/sqft |
07/11/2026 Source: | Listed for Sale | $345,000 $172/sqft |

Show more
Nearby Homes
Find Homes by Property Features in Indianapolis, IN

Based on information from MIBOR REALTOR® Association through Oct 07, 2026, 06:00AM. The Broker Listing Cooperative® listing service's Listing information is deemed reliable but is not guaranteed accurate by the Broker Listing Cooperative® listing service. All data is obtained from various sources and may not have been verified by broker or Broker Listing Cooperative listing service. Supplied Open House Information is subject to change without notice. All information should be independently reviewed and verified for accuracy. Properties may or may not be listed by the office/agent presenting the information.. All Rights Reserved. © 2026 MIBOR REALTOR® Association.
 Advertising Broker: Jonah Hartsburg | Hoosier Hub Realty