
- Overview
- Description
- Property Details
- Location
- HOA Management
- Facts & Features
- Getting Around
- Nearby Homes


$1,499,000
Monthly Est:$7,461
 4 Beds

3 full baths + 1 half bath
 3,603sqft
12656 Lahinch Ct, Charlotte, NC 28277
$1,499,000
$7,461/moEst:
Single Family Residence
Built in 2000
$47.92/mo HOA
0.28 acre lot
$416/sq.ft
Description
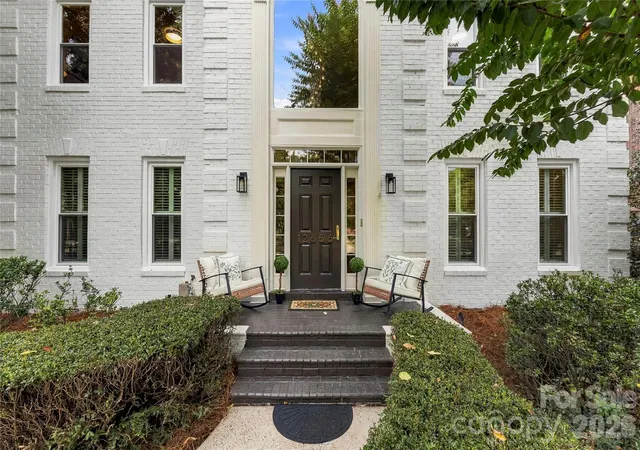
A $100,000 PRICE REDUCTION! Welcome to the Lahinch Residence, a beautifully renovated luxury home nestled on a quiet cul-de-sac in the sought-after Providence Country Club community of Charlotte, NC. Thoughtfully designed and fully renovated by MyNewSurface.com, this exceptional residence showcases elevated finishes, modern sophistication, and carefully curated details throughout, creating the perfect balance of luxury, comfort and functionality.
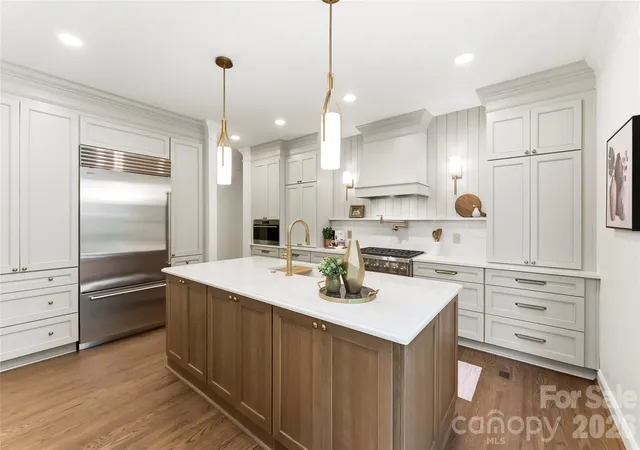
The main level welcomes you with an inviting sitting area, a private office with French doors, and an elegant dining room conveniently positioned beside the butler’s pantry. At the heart of the home is a stunning chef’s kitchen featuring extensive floor-to-ceiling cabinetry, Wolf appliances, a Sub-Zero refrigerator, custom Silestone quartz countertops, and two oversized islands designed for both meal preparation and gathering with family and friends.
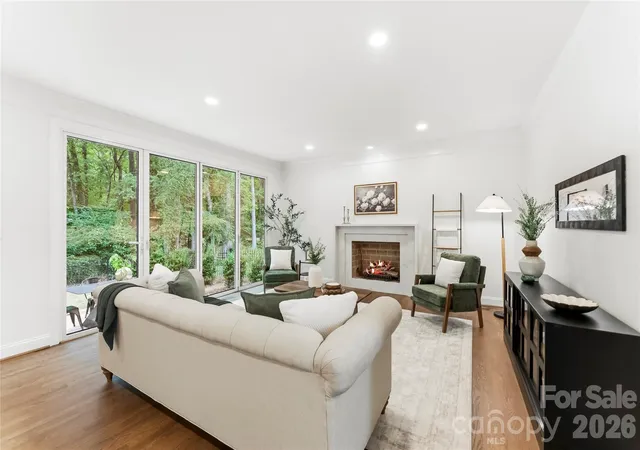
The kitchen flows seamlessly into the spacious living room, where large accordion-style sliding doors create an impressive connection to the outdoor patio and private backyard—ideal for entertaining or relaxing.
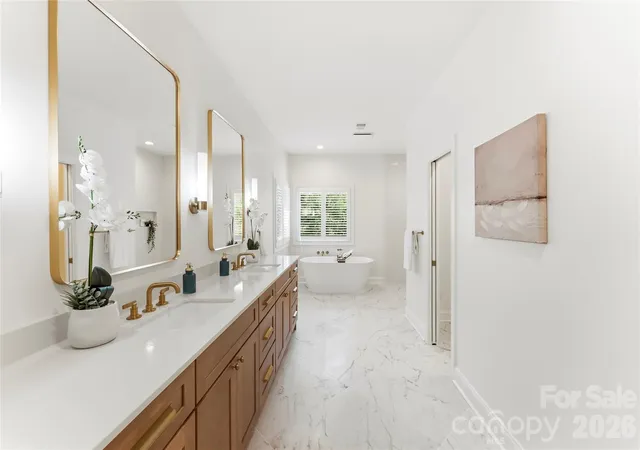
Upstairs, the luxurious primary suite showcases custom trim work and a spa-inspired bathroom complete with a zero-entry shower and freestanding soaking tub. The primary closet features a custom shelving and organization system designed for effortless storage. A second en-suite bedroom provides another private retreat, while two additional bedrooms and an oversized bonus room offer exceptional flexibility for family, guests, recreation, or media space.
Throughout the home, you'll find brand-new windows with 3-inch plantation shutters, all-new fixtures, site-finished hardwood floors, and thoughtful custom details. The fabulous laundry room includes custom cabinetry and organization, adding both style and practicality to everyday living.
Additional improvements include a tankless water heater, newer roof (2020), and a complete HVAC replacement in 2020. Outside, the fully fenced private backyard provides a peaceful retreat within an established community known for its convenient location and proximity to Charlotte's shopping, dining, entertainment, and amenities.
This is a rare opportunity to enjoy a fully renovated luxury residence in one of Charlotte's established country club communities. Schedule your private showing today and let's make a deal!
- Houzeo last checked: 1 minute ago
- Listing updated: November 20, 2026 at 5:44 pm
- Listing Provided by: Jamie Woodward (803) 526-5551 | Better Homes and Garden Real Estate Paracle (803) 325-8774
- Source: Canopy MLS as distributed by MLS GRID | MLS#:

Property Details
Status
Active
Type
Single Family Residence
No. of Stories
-
County
City
Neighborhood
Year Built
2000
HOA Fees
$47.92/mo
Finished Area
3,603 sqft
Lot Size
0.28 acre lot
Basement Area
- sqft
MLS Name
Canopy MLS as distributed by MLS GRID
MLS Number
4425093
MLS Status
Active
Days on Market
65
Cumulative Days on Market
64
Open House
Continue Your Journey in App
Find your dream home, receive real-time updates, and many more!
Location
HOA Management
Hawthorne Management
HOA Fees
$575/ Annually
Disclaimer: Amenities are based on third-party information and may vary; buyers must independently verify all amenities, as information is deemed reliable but not guaranteed.
Facts & Features
Rooms
Bedrooms & bathrooms
Bedrooms: 4
Bathrooms: 4
Interior
Interior Features
Attic Stairs Pulldown, Built In Features, Cable Prewire, Kitchen Island, Open Floorplan, Pantry, Walk In Closet(s)
Cooling
Ceiling Fan(s), Central Air
Heating
Forced Air
Window Features
Insulated Window(s), Window Treatments
Sewer
Public Sewer
Appliances
Convection Microwave, Dishwasher, Disposal, Dryer, Exhaust Hood, Gas Range, Ice Maker, Refrigerator, Tankless Water Heater, Washer/dryer
Construction
Year Built
Year Built: 2000
Home type
Single Family Residence
Architectural Style
Transitional
Construction Materials
Brick Full
Foundation Details
Crawl Space
Utilities & Energy
Fireplace Features
Family Room
Security Features
Carbon Monoxide Detector(s)
Laundry Features
In Hall, Inside, Main Level
Utilities
Cable Available, Natural Gas
Parking Features
Driveway, Attached Garage, Garage Faces Side
Water Source
City
Other Features
Lot Features
Cul De Sac, Level, Wooded
Subdivision Name
Providence Country Club
Community Features
Cabana, Clubhouse, Golf, Playground, Street Lights, Tennis Court(s), Walking Trails
Price History
| Date | Event | Price |
|---|---|---|
10/16/2026 Source: | Price Decreased | $1,598,900 -3.10% $444/sqft |
09/17/2026 Source: | Listed for Sale | $1,650,000 +10.07% $458/sqft |
09/17/2026 Source: | Price Decreased | $1,499,000 -9.15% $416/sqft |
09/16/2026 Source: | Coming Soon | $1,650,000 +46.67% $458/sqft |
06/03/2026 Source: | Sold | $1,125,000 +7.14% $312/sqft |

Show more
Find Homes by Property Features in Charlotte, NC
Nearby New Homes For Sale

Based on information from Canopy MLS through Nov 21, 2026, 04:45PM as submitted to and distributed by MLS GRID. All data is obtained from various sources and may not have been verified by the broker or MLS GRID. Supplied Open House Information is subject to change without notice. All information should be independently reviewed and verified for accuracy. Properties may or may not be listed by the office/agent presenting the information. IDX information is provided exclusively for consumers’ personal, noncommercial use. It may not be used for any purpose other than to identify prospective properties which the consumers may be interested in purchasing. The data is deemed reliable but is not guaranteed by MLS GRID. The use of the MLS GRID Data may be subject to an end-user license agreement prescribed by the Member Participant’s applicable MLS, if any, and as amended from time to time. ©2026 Canopy MLS. All Rights Reserved.
 Advertising Broker: Nicholas Huscroft | Chosen Realty