- Overview
- Description
- Property Details
- Location
- HOA Management
- Facts & Features
- Getting Around
- Nearby Homes

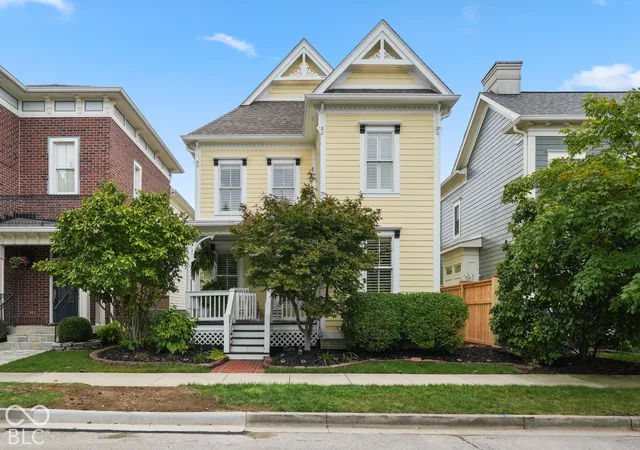
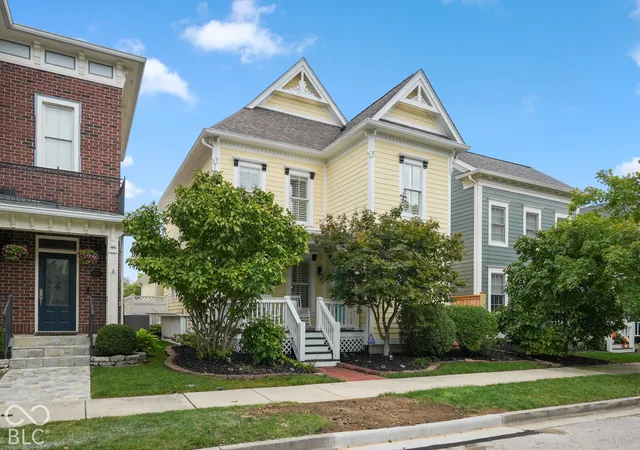
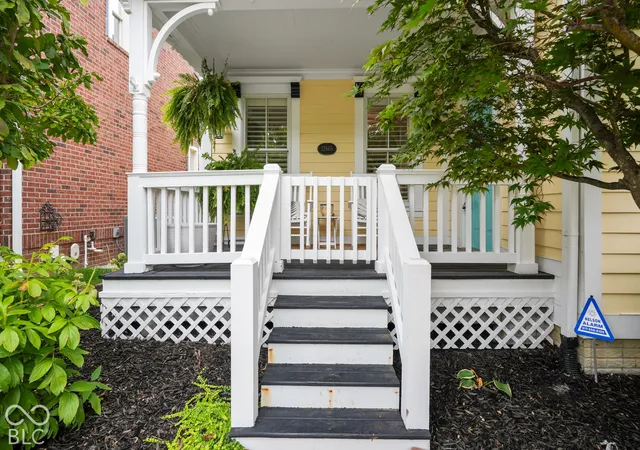
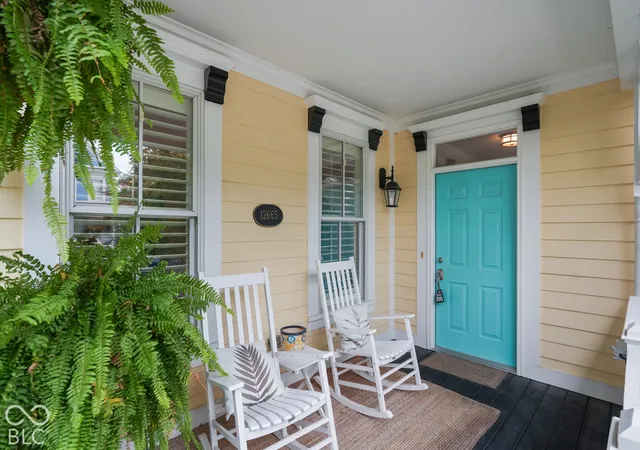
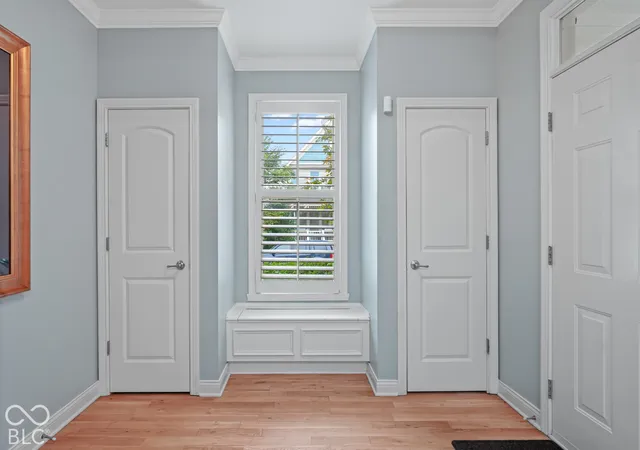

Street View
$750,000
Monthly Est:$3,733
 4 Beds
 4 Baths
3 full baths + 1 half bath
 3,144sqft
12665 Apsley Ln, Carmel, IN 46032
$750,000
$3,733/moEst:
Get Pre-Approved
Single Family Residence
Built in 2005
$216.67/mo HOA
3,920 sqft lot
$239/sq.ft
Description
Welcome to 12665 Apsley LN in CARMEL, IN, a delightful single-family residence located in the highly desirable Villages of West Clay and Carmel Clay School District! This attractive property, spanning 3144 square feet, is in great condition and ready for its next adventure. The kitchen is a culinary playground, boasting stainless steel appliances, sleek stone counters, and a convenient island perfect for casual meals or prepping your next masterpiece. With a built-in microwave and a high-end range, whipping up gourmet delights or quick snacks will be an absolute joy. Step into the living room, where cozy evenings by the fireplace are practically mandatory. Built-in shelves offer the perfect spot to display your favorite books, art, or perhaps a collection of quirky treasures. When it's time to unwind, one of the bathrooms offers a luxurious jetted bathtub, ideal for soaking away the day's stresses. You'll also find a large double vanity with extensive storage, ensuring everyone has their own space and a walk-in shower for a refreshing start to your morning. In one of the bedrooms, you'll discover a high ceiling and a stylish tray ceiling, adding an extra touch of grandeur, complete with an ensuite bathroom for ultimate privacy. Beyond the main living spaces, this home also features a dedicated laundry room to keep things tidy, an attached garage for convenience, and both a patio and a porch for enjoying the great outdoors. This playful abode is just waiting for you to come and discover its charms!
- Houzeo last checked: 12 hours ago
- Listing updated: October 5, 2026 at 10:13 pm
- Listing Provided by: Justin Lowe | Ellsbury Group (219) 200-5133
- Source: Metropolitan Indianapolis Board of REALTORS (MIBOR) MLS-IN | MLS#: 22129890

Property Details
Status
Active
Type
Single Family Residence
No. of Stories
-
County
City
Neighborhood
--
Year Built
2005
HOA Fees
$216.67/mo
Finished Area
3,144 sqft
Lot Size
3,920 sqft lot
Basement Area
- sqft
MLS Name
Metropolitan Indianapolis Board of REALTORS (MIBOR) MLS
MLS Number
22129890
MLS Status
Active
Days on Market
3
Cumulative Days on Market
2

Continue Your Journey in App
Find your dream home, receive real-time updates, and many more!
Download App
Continue Your Journey in App
Find your dream home, receive real-time updates, and many more!
Location
HOA Management
N/A
HOA Fees
$650/ Quarterly
Amenities
 Amenities and services may be covered by one or multiple associations and service providers.
 Pool
Pool
 Club House
 Park Playground
 Health Club
 Security Guard
 Tennis
 Meeting Room
Sports Court
Walking Trails
Association Home Owners
Recreation Room
Picnic Area
ParkPlayground
Nature Area
Disclaimer: Amenities are based on third-party information and may vary; buyers must independently verify all amenities, as information is deemed reliable but not guaranteed.
Facts & Features
Rooms
Bedrooms & bathrooms
Bedrooms: 4
Bathrooms: 4
Master Bedroom
Level: Upper
Area: 180.00 Square Feet
Dimensions: 15x12
Kitchen
Level: Main
Area: 216.00 Square Feet
Dimensions: 18x12
Dining Room
Level: Main
Area: 156.00 Square Feet
Dimensions: 13x12
Laundry
Level: Main
Area: 30.00 Square Feet
Dimensions: 6x5
Family Room
Level: Basement
Area: 304.00 Square Feet
Dimensions: 19x16
Great Room
Level: Main
Area: 285.00 Square Feet
Dimensions: 19x15
Bedroom 2
Level: Upper
Area: 144.00 Square Feet
Dimensions: 12x12
Bedroom 3
Level: Upper
Area: 144.00 Square Feet
Dimensions: 12x12
Bedroom 4
Level: Basement
Area: 192.00 Square Feet
Dimensions: 16x12
Interior
Appliances
Gas Cooktop, Dishwasher, Disposal, Microwave, Gas Oven, Refrigerator, Gas Water Heater, Washer, Dryer, Range Hood
Interior Features
Built In Features, Tray Ceiling(s), Walk In Closet(s), Breakfast Bar, Eat In Kitchen, Hi Speed Internet Availbl, In Law Floorplan, Kitchen Island, Pantry, Bath Sinks Double Main
Heating
Forced Air, Gas, Heat Pump
Window Features
Low Emissivity Windows
Cooling
Central Air, Ductless, Heat Pump
Exterior Features
Tennis Community, Gas Grill
Flooring
Hardwood
Construction
Year Built
Year Built: 2005
Home type
Single Family Residence
Foundation Details
Concrete Perimeter
Construction Materials
Cement Siding
Architectural Style
Traditional
Utilities & Energy
Utilities
Cable Connected, Natural Gas Connected
Association Amenities
Meeting Room, Park, Party Room, Pickleball Court(s), Picnic Area, Playground, Pool, Recreation Room
Water Source
Public
Parking Features
Attached, Garage Door Opener
Basement
Finished, Full, Daylight, Egress Window(s)
Fireplace Features
Gas Log, Great Room, Living Room
Laundry Features
Main Level, Sink, Laundry Room
Other Features
Lot Features
Sidewalks, Storm Sewer, Street Lights
Subdivision Name
The Village Of Westclay
Patio And Porch Features
Covered
Price History
| Date | Event | Price |
|---|---|---|
10/05/2026 Source: | Listed for Sale | $750,000 +76.47% $239/sqft |
09/23/2024 Source: | Price Decreased | $425,000 -31.84% $135/sqft |
01/26/2024 Source: | Price Decreased | $623,500 -0.95% $198/sqft |
10/27/2023 Source: | Sold | $629,500 +14888.10% $200/sqft |
09/26/2023 Source: | Off Market | $4,200 -99.00% $1/sqft |

Show more
Nearby Homes
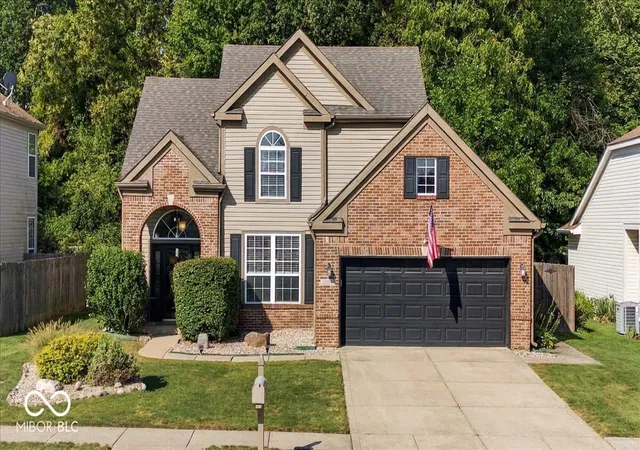
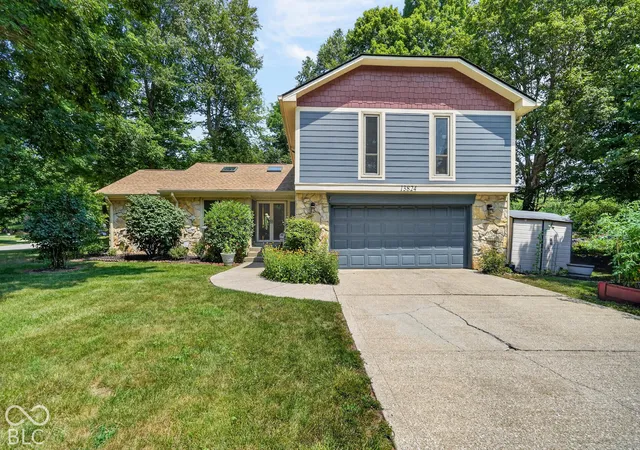
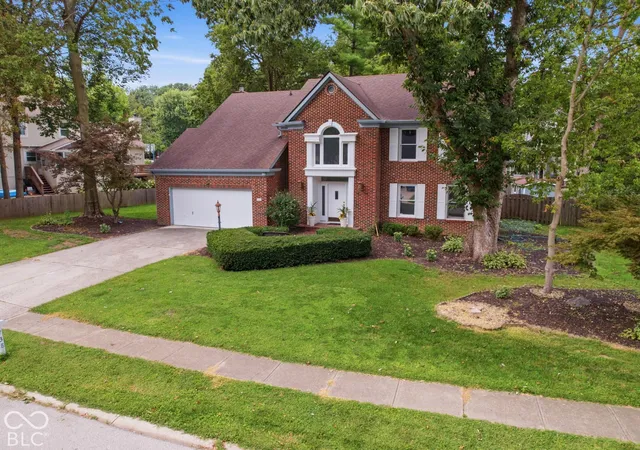
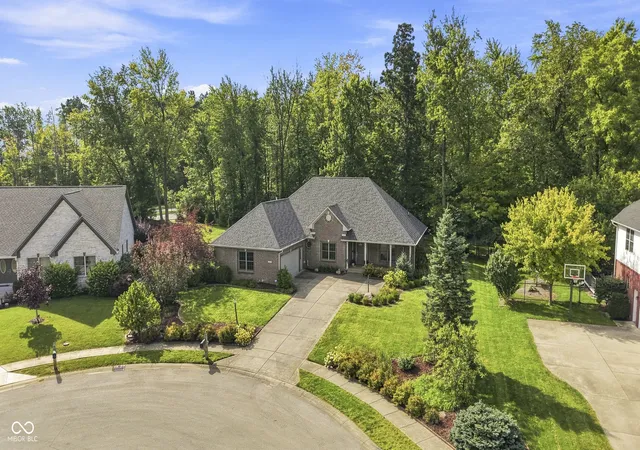
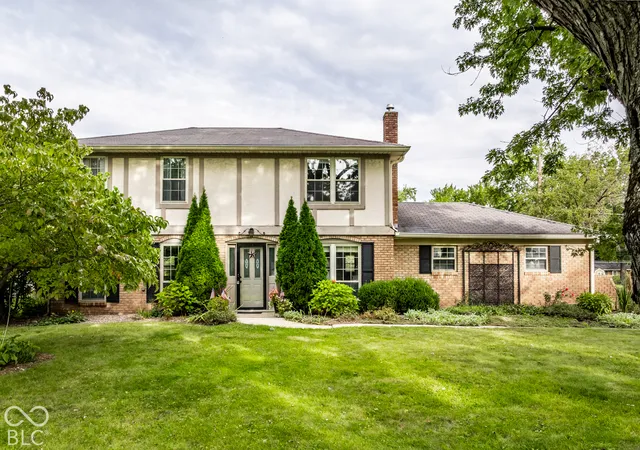
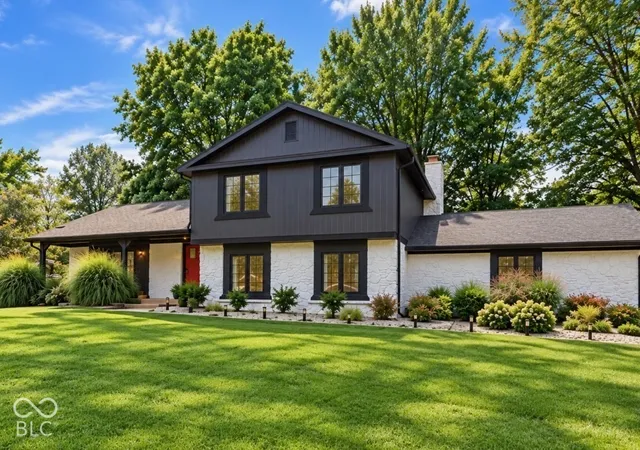
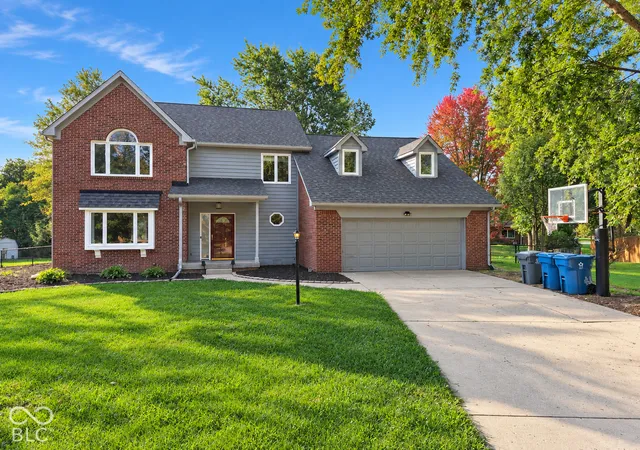
Find Homes by Property Features in Carmel, IN
Nearby New Homes For Sale

Based on information from MIBOR REALTOR® Association through Oct 07, 2026, 06:00AM. The Broker Listing Cooperative® listing service's Listing information is deemed reliable but is not guaranteed accurate by the Broker Listing Cooperative® listing service. All data is obtained from various sources and may not have been verified by broker or Broker Listing Cooperative listing service. Supplied Open House Information is subject to change without notice. All information should be independently reviewed and verified for accuracy. Properties may or may not be listed by the office/agent presenting the information.. All Rights Reserved. © 2026 MIBOR REALTOR® Association.
 Advertising Broker: Jonah Hartsburg | Hoosier Hub Realty