- Overview
- Description
- Property Details
- Location
- HOA Management
- Facts & Features
- Getting Around
- Nearby Homes

Street View
$489,000
Monthly Est:$2,434
 3 Beds
 3 Baths
2 full baths + 1 half bath
 2,238sqft
12668 S Irvington Ave, Bixby, OK 74008
$489,000
$2,434/moEst:
Get Pre-Approved
Single Family Residence
Built in 2024
$47.92/mo HOA
0.17 acre lot
$218/sq.ft
Description
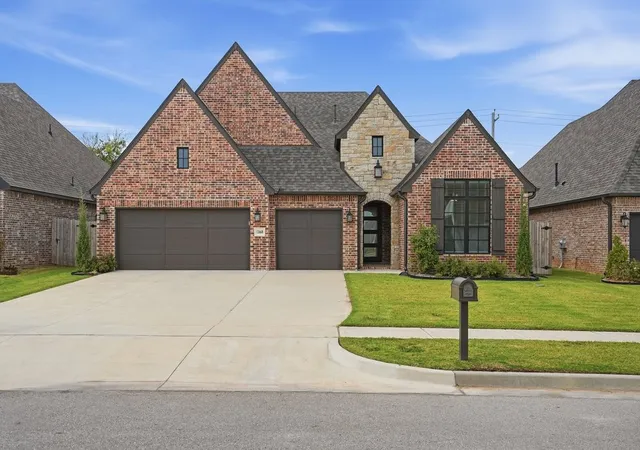
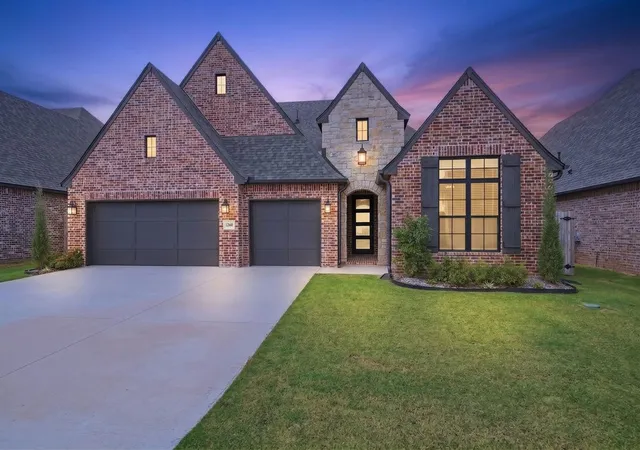
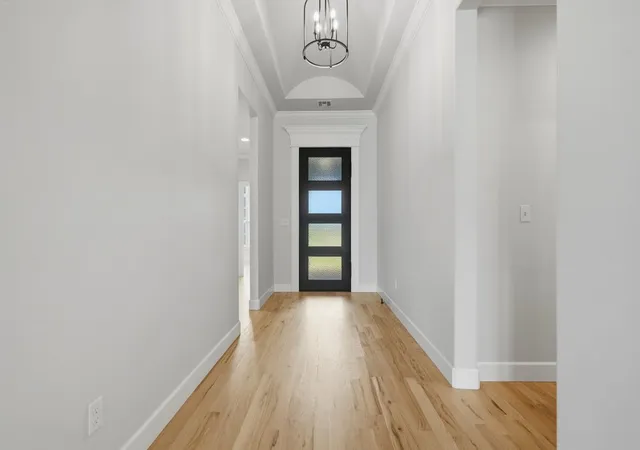
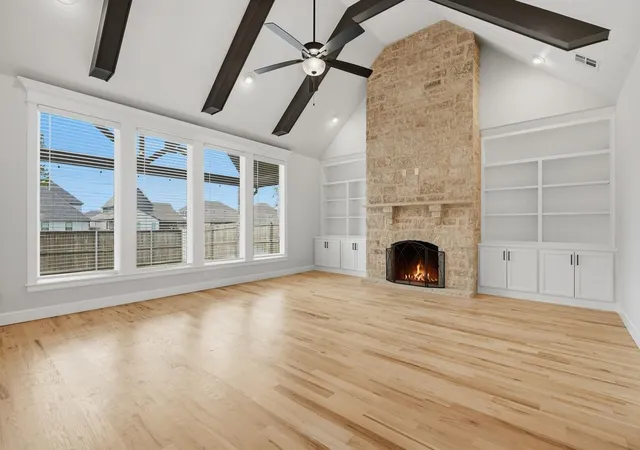
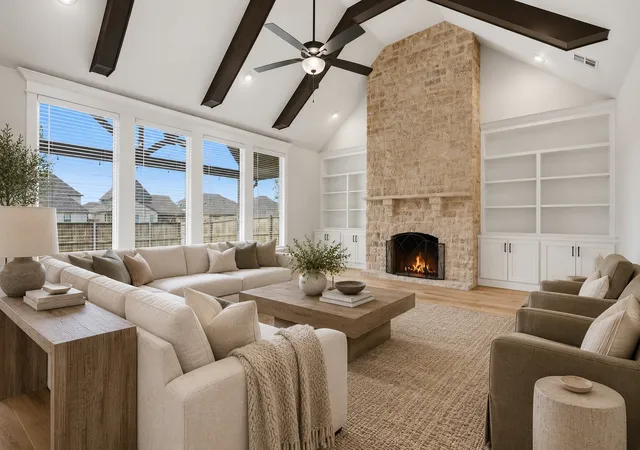
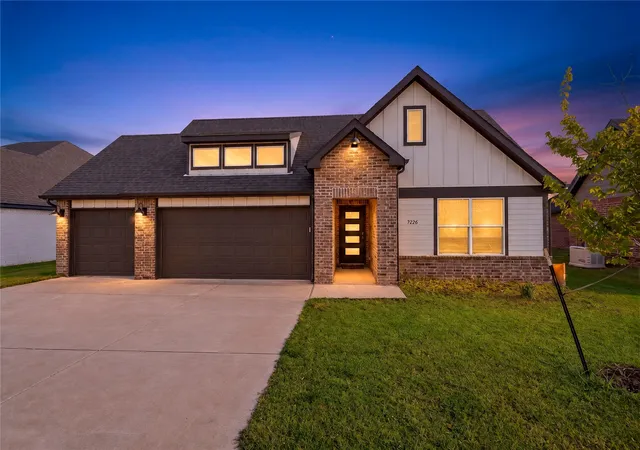
Welcome to an award winning beautifully crafted single story EXECUTIVE model home that blends timeless curb appeal with stylish, transitional finishes inside. From the moment you arrive, you'll notice the exceptional attention to detail and quality that sets this home apart. Step in and experience the difference of EXECUTIVE's renowned craftsmanship, backed by a meticulous construction process that includes more than 1,200 quality-control checklist items. Lovingly maintained and still offering that fresh, new-construction feel, this home is truly move-in ready. Inside, you'll find beautiful hardwood floors, gorgeous granite countertops, and inviting spaces designed for both everyday living and entertaining. Step outside and discover your own private retreat, complete with a spacious covered patio that's perfect for grilling, relaxing, or hosting friends and family. The fully fenced backyard provides plenty of room and privacy to enjoy the outdoors. Neighborhood pool, clubhouse, park, and fitness center. Situated in the highly sought-after Bixby school district and conveniently close to shopping, dining, and everyday amenities, this home offers the perfect combination of comfort, quality, and convenience. Come see for yourself--you may walk in expecting to tour a house and walk out knowing you've found your next home.
- Houzeo last checked: 3 minutes ago
- Listing updated: November 9, 2026 at 7:56 pm
- Listing Provided by: David Warden (918) 640-8561 DRE #200943 | Chinowth & Cohen (918) 392-0900
- Source: MLS Technology-OK | MLS#: 2635082

Property Details
Status
Active
Type
Single Family Residence
No. of Stories
1
County
City
Neighborhood
--
Year Built
2024
HOA Fees
$47.92/mo
Finished Area
2,238 sqft
Lot Size
0.17 acre lot
Basement Area
- sqft
MLS Name
MLS Technology
MLS Number
2635082
MLS Status
Active
Days on Market
46
Cumulative Days on Market
45

Continue Your Journey in App
Find your dream home, receive real-time updates, and many more!
Continue Your Journey in App
Find your dream home, receive real-time updates, and many more!
Location
HOA Management
N/A
HOA Fees
$575/ Annually
Amenities
 Amenities and services may be covered by one or multiple associations and service providers.
 Club House
 Gym
 Park Playground
 Pool
Disclaimer: Amenities are based on third-party information and may vary; buyers must independently verify all amenities, as information is deemed reliable but not guaranteed.
Facts & Features
Rooms
Bedrooms & bathrooms
Bedrooms: 3
Bathrooms: 3
Interior
Cooling
Central Air
Exterior Features
Irrigation Sprinklers, Landscaping, Rain Gutters
Interior Features
Attic, Granite Counters, High Speed Internet, Cable Tv, Vaulted Ceilings, Wired For Data, Ceiling Fans, Electric Oven Connection, Gas Range Connection, Programmable Thermostat
Sewer
Public Sewer
Appliances
Built In Range, Built In Oven, Dishwasher, Disposal, Gas Water Heater, Microwave, Oven, Range, Refrigerator
Window Features
Vinyl, Insulated Windows
Flooring
Carpet, Tile, Wood
Heating
Central, Gas
Construction
Year Built
Year Built: 2024
Home type
Single Family Residence
Architectural Style
Contemporary
Roof
Asphalt, Fiberglass
Construction Materials
Brick, Stone, Wood Frame
Foundation Details
Slab
Utilities & Energy
Basement
None
Security Features
No Safety Shelter, Smoke Detectors
Water Source
Public
Association Amenities
Clubhouse, Fitness Center, Park, Pool
Fireplace Features
Gas Log
Pool Features
None
Utilities
Cable Available, Electricity Available, Fiber Optic Available, Natural Gas Available, High Speed Internet Available, Phone Available, Water Available
Parking Features
Attached, Garage
Laundry Features
Washer Hookup, Electric Dryer Hookup, Gas Dryer Hookup
Other Features
Lot Features
None
Patio And Porch Features
Covered, Patio, Porch
Subdivision Name
Addison Creek
Community Features
Gutters, Sidewalks
Price History
| Date | Event | Price |
|---|---|---|
09/25/2026 Source: | Listed for Sale | $489,000 -2.00% $218/sqft |
09/25/2026 Source: | Price Decreased | $499,000 -0.18% $223/sqft |
09/05/2025 Source: | Sold | $499,900 $223/sqft |
08/08/2025 Source: | Pending | $499,900 $223/sqft |
06/20/2024 Source: | Listed for Sale | $499,900 $223/sqft |

Show more
Nearby Homes

Find Homes by Property Features in Bixby, OK
Nearby New Homes For Sale

Based on information from MLS Technology, Inc. through Nov 10, 2026, 04:30PM. Information is provided exclusively for consumers’ personal, non-commercial use, that it may not be used for any purpose other than to identify prospective properties consumers may be interested in purchasing. Listing Information displayed on the IDX is deemed reliable but is not guaranteed accurate by the MLS. ©2026 MLS Technology, Inc. All Rights Reserved.
 Advertising Broker: Tomas Barrientos | Home Smart Stellar Realty
