
- Overview
- Description
- Property Details
- Location
- Facts & Features
- Getting Around
- Nearby Homes
 3D Tour

$789,900
Monthly Est:$3,932
 4 Beds

3 full baths
 3,060sqft
16403 S 145th Eastavenue, Bixby, OK 74008
$789,900
$3,932/moEst:
Single Family Residence
Built in 1985
$-- HOA
13 acres lot
$258/sq.ft
Description
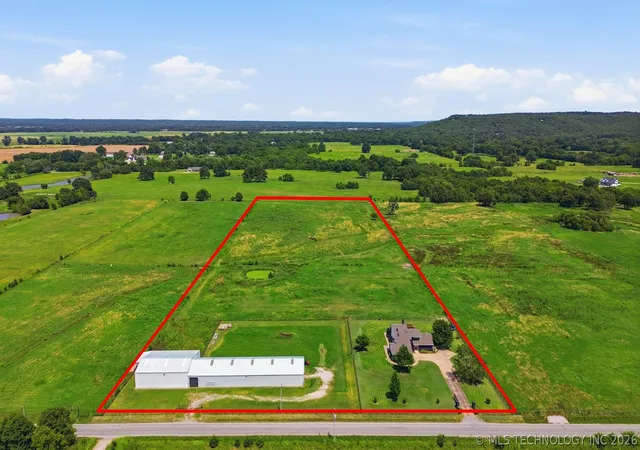
A private rural property with infrastructure capable of off the grid living! Enjoy the peace and privacy of country living on 13 acres while being just minutes from shopping, dining, and everyday conveniences including Bixby schools.
A gated entrance welcomes you to this beautiful home. Inside, abundant natural light fills the spacious floor plan. The sunken living room features a dramatic floor-to-ceiling stone fireplace, soaring views of the loft, and easy access to the updated kitchen, sunroom, and two downstairs bedrooms with a full bath. The kitchen offers double ovens, subway tile backsplash, and generous workspace for entertaining.
The private upstairs primary suite is a true retreat with its own stone fireplace with gas logs, enclosed sunroom, skylit bathroom, walk-in closet, and an adjacent loft perfect for a home office, reading nook, or study. The converted garage provides a flexible fourth bedroom, game room, or bonus living space with a full bath.
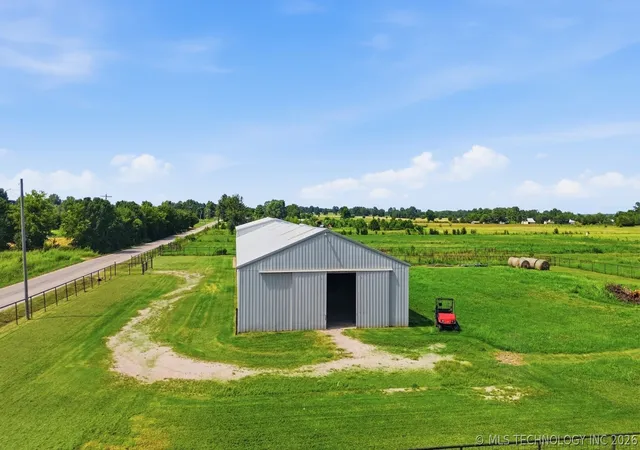
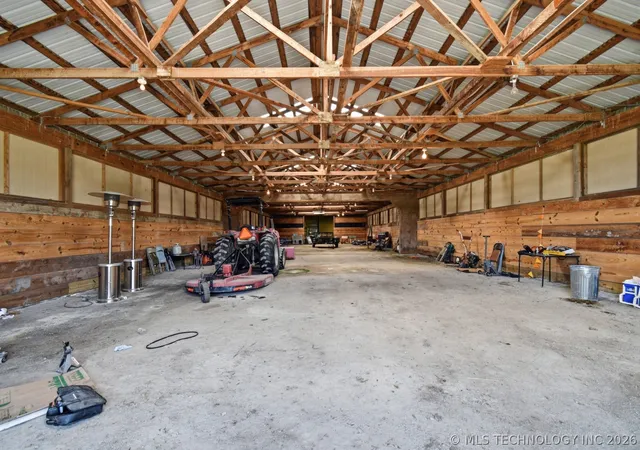
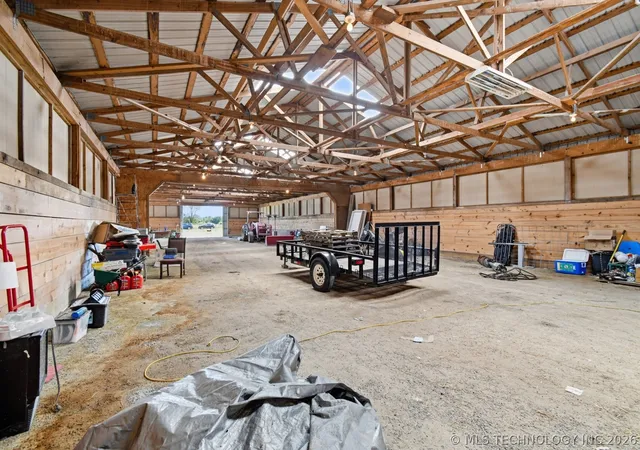
Outside, the possibilities are endless. The approximately 8,000-square-foot shop is equipped with electricity, partial insulation, and hot water for washing horses, with space to accommodate up to 18 horses. This property ideal for equestrian enthusiasts, hobbyists. Extras: Natural gas well and mineral rights included, water well and EV charger.
- Houzeo last checked: 7 minutes ago
- Listing updated: November 15, 2026 at 6:56 am
- Listing Provided by: Sarah Foley (918) 798-3251 DRE #183985 | McGraw, REALTORS (918) 592-6000
- Source: MLS Technology-OK | MLS#:

Property Details
Status
Active
Type
Single Family Residence
No. of Stories
2
County
City
Neighborhood
--
Year Built
1985
HOA Fees
-
Finished Area
3,060 sqft
Lot Size
13 acres lot
Basement Area
- sqft
MLS Name
MLS Technology
MLS Number
2621952
MLS Status
Active
Days on Market
132
Cumulative Days on Market
125
Continue Your Journey in App
Find your dream home, receive real-time updates, and many more!
Location
Facts & Features
Rooms
Bedrooms & bathrooms
Bedrooms: 4
Bathrooms: 3
LivingRoom
Level: First
Office
Level: First
UtilityRoom
Level: First
PrimaryBedroom
Level: Second
Bedroom
Level: First
Bedroom
Level: First
Bedroom
Level: First
PrimaryBathroom
Level: Second
Bathroom
Level: First
BonusRoom
Level: First
BonusRoom
Level: Second
DiningRoom
Level: First
Kitchen
Level: First
Interior
Interior Features
Wet Bar, Central Vacuum, Granite Counters, High Ceilings, High Speed Internet, Cable Tv, Vaulted Ceilings, Wired For Data, Ceiling Fans, Electric Oven Connection, Gas Range Connection, Programmable Thermostat
Sewer
Septic Tank
Cooling
Central Air, Three Or More Units, Zoned
Exterior Features
Concrete Driveway, Rain Gutters
Heating
Central, Gas, Multiple Heating Units, Zoned
Flooring
Carpet, Tile, Wood
Window Features
Skylights, Vinyl, Insulated Windows
Appliances
Built In Oven, Cooktop, Double Oven, Dishwasher, Disposal, Gas Water Heater, Microwave, Oven, Range, Plumbed For Ice Maker
Construction
Year Built
Year Built: 1985
Home type
Single Family Residence
Architectural Style
French Provincial
Roof
Asphalt, Fiberglass
Construction Materials
Hardiplank Type, Stone, Wood Frame
Foundation Details
Slab
Utilities & Energy
Fireplace Features
Blower Fan, Glass Doors, Gas Log, Gas Starter, Wood Burning
Laundry Features
Washer Hookup, Electric Dryer Hookup, Gas Dryer Hookup
Water Source
Rural, Well
Utilities
Cable Available, Electricity Available, Natural Gas Available, High Speed Internet Available, Water Available
Pool Features
None
Security Features
No Safety Shelter, Smoke Detectors
Other Features
Community Features
Gutters
Patio And Porch Features
Balcony, Patio
Subdivision Name
Tulsa Co Unplatted
Lot Features
Farm, Mature Trees, Pond On Lot, Ranch, Stream Creek, Spring
Price History
| Date | Event | Price |
|---|---|---|
11/11/2026 Source: | Price Decreased | $789,900 -1.14% $258/sqft |
08/06/2026 Source: | Price Decreased | $799,000 -2.44% $261/sqft |
07/13/2026 Source: | Listed for Sale | $819,000 $268/sqft |
07/13/2026 Source: | Price Increased | $819,000 +20.44% $268/sqft |
06/16/2023 Source: | Price Increased | $680,000 +4.62% $222/sqft |

Show more
Find Homes by Property Features in Bixby, OK
Nearby New Homes For Sale

Based on information from MLS Technology, Inc. through Nov 22, 2026, 09:30PM. Information is provided exclusively for consumers’ personal, non-commercial use, that it may not be used for any purpose other than to identify prospective properties consumers may be interested in purchasing. Listing Information displayed on the IDX is deemed reliable but is not guaranteed accurate by the MLS. ©2026 MLS Technology, Inc. All Rights Reserved.
 Advertising Broker: Tomas Barrientos | Home Smart Stellar Realty