- Overview
- Description
- Property Details
- Location
- Facts & Features
- Getting Around
- Nearby Homes

Street View
$5,550,000
Monthly Est:$27,624
 3 Beds
 3 Baths
2 full baths + 1 half bath
 2,740sqft
1267 Wades Branch Rd, Centerville, TN 37033
$5,550,000
$27,624/moEst:
Get Pre-Approved
Single Family Residence
Built in 1916
$-- HOA
579 acres lot
$2,026/sq.ft
Description
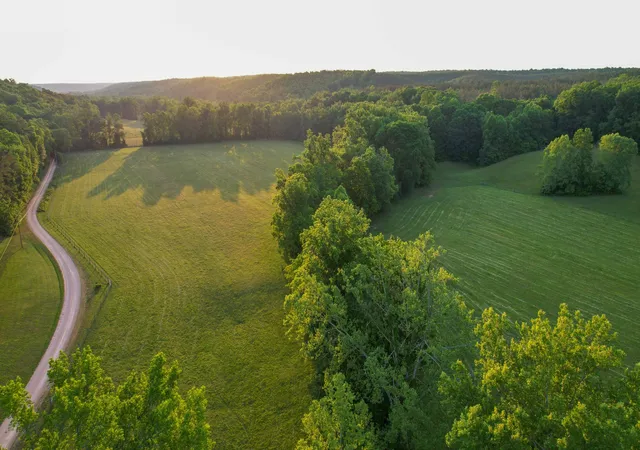
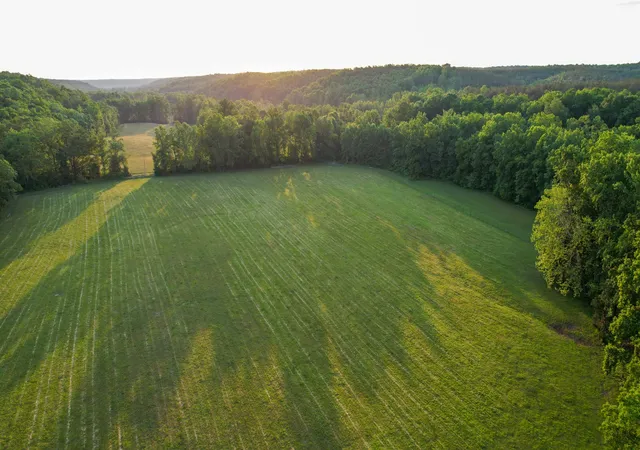
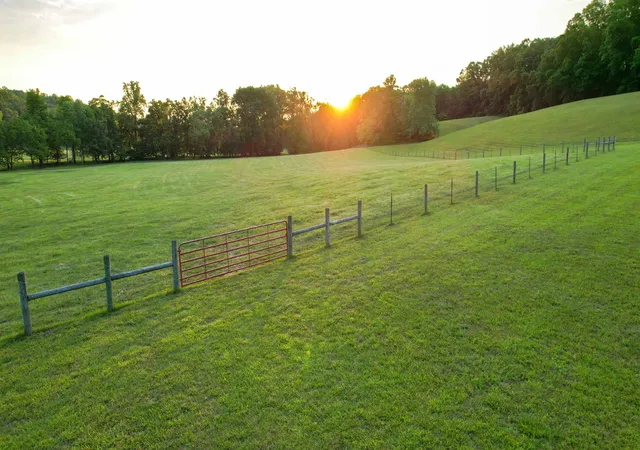
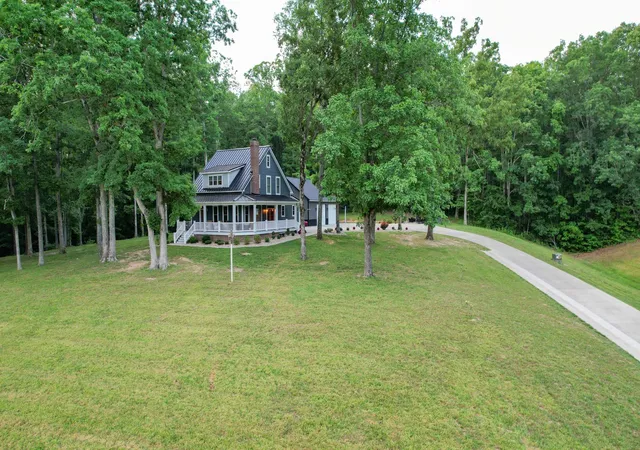
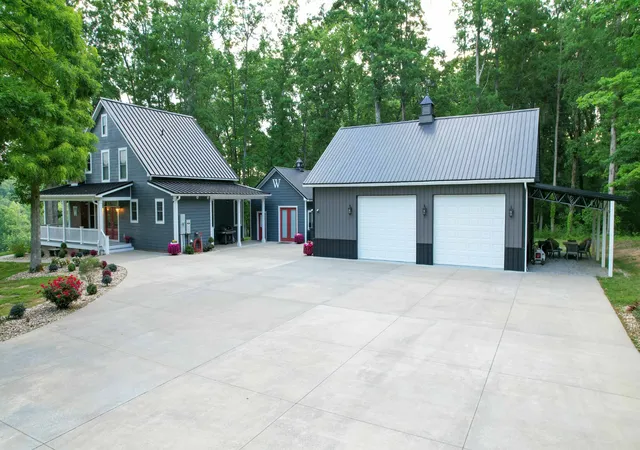
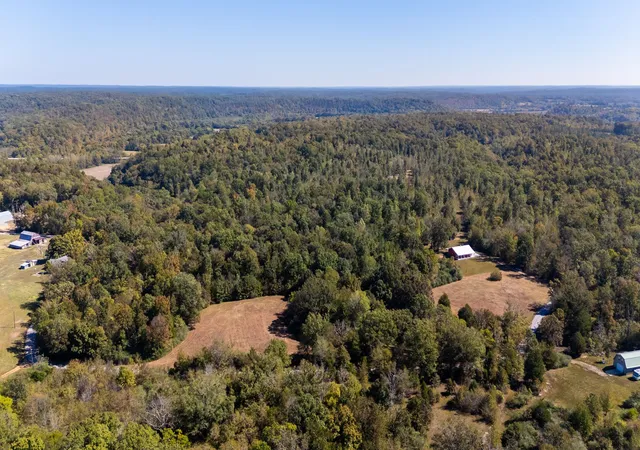
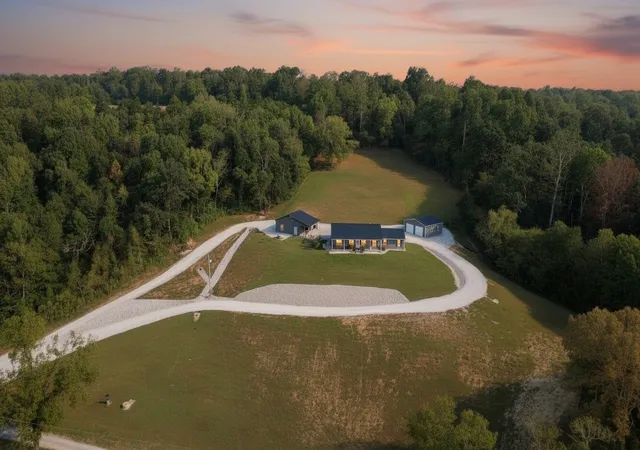
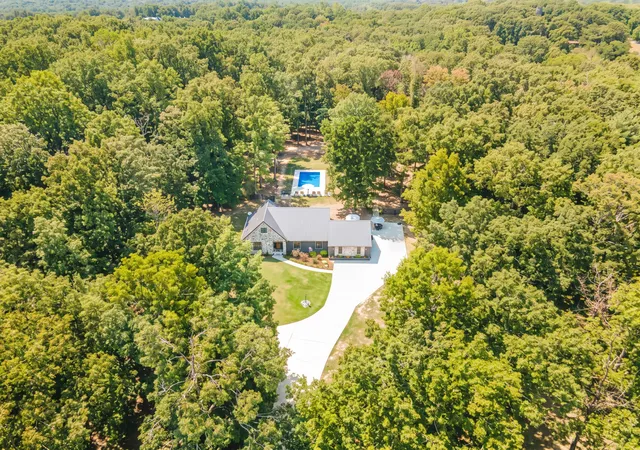
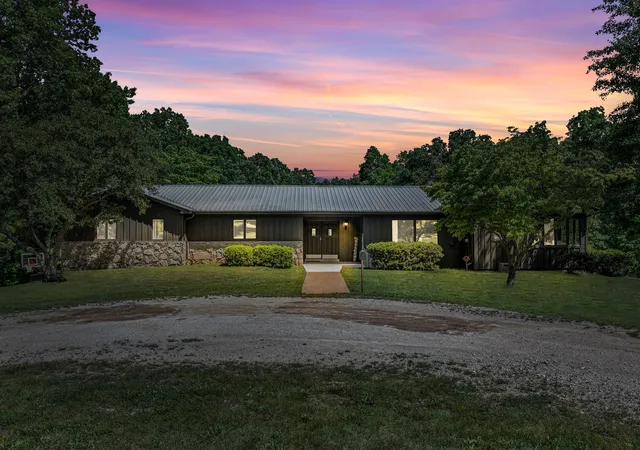
This incredible farm features 579 beautiful acres with mature timber, great pasture, food plots, trails, live water, fencing, private gated entrance, multiple barns, truck wash and two homes. The farm is well-fenced and thoughtfully maintained, with productive hay fields and established food plots that attract an impressive population of deer and turkey. This exceptional property combines luxury living, first-class improvements, and outstanding agricultural functionality behind a private gated entrance with a concrete driveway. Built in 2019, the beautifully designed main residence offers 2,740 square feet with 3 bedrooms, 2.5 bathrooms, serviced by city water and thoughtfully equipped for comfort and convenience. High speed fiber optic internet is available and has provided the current owner with very fast, reliable internet connection. The home features Generac backup power, a stunning 20’x25’ hot tub room, and a spacious 36’x40’ heated and cooled garage with spray foam insulation and tornado shelter installed. Outdoor living is equally impressive with a pergola featuring luxury motorized shades, an outdoor fireplace, and a brick oven pizza maker designed for entertaining year-round. The infrastructure throughout the property is second to none. The primary 70’x40’ shop is built for serious functionality with two 14-foot doors, a full bathroom, RV hookups, and a loft area serviced by a septic system already perked for a two-bedroom setup. Expansive 20-foot lean-tos on three sides provide abundant covered equipment storage. Adjacent to the shop is a fully insulated, heated and cooled truck wash complete with soap and water systems, vacuum system, and enough room to accommodate two full-size vehicles simultaneously. Additional improvements include two 80’x40’ hay barns, a 60’x40’ hay barn, a completely renovated 32’x32’ workshop, and a large walk-in cooler capable of storing several deer. The 2nd home is 3 bed, 2 bath and is currently used as the caretakers home.
- Houzeo last checked: 6 minutes ago
- Listing updated: August 4, 2026 at 2:36 pm
- Listing Provided by: Brandon Pendergrass (417) 252-0669 DRE #343953 | Hayden Outdoors LLC (417) 252-0669
- Source: Nashville (RealTracs Mid) MLS-TN | MLS#: 3230234

Property Details
Status
Active
Type
Single Family Residence
No. of Stories
2
County
City
Neighborhood
--
Year Built
1916
HOA Fees
-
Finished Area
2,740 sqft
Lot Size
579 acres lot
Basement Area
- sqft
MLS Name
Nashville (RealTracs Mid) MLS
MLS Number
3230234
MLS Status
Active
Days on Market
128

Continue Your Journey in App
Find your dream home, receive real-time updates, and many more!
Download App
Continue Your Journey in App
Find your dream home, receive real-time updates, and many more!
Location
Facts & Features
Rooms
Bedrooms & bathrooms
Bedrooms: 3
Bathrooms: 3
Interior
Heating
Central
Appliances
Oven, Dishwasher, Disposal, Dryer, Microwave, Refrigerator, Washer
Sewer
Other
Cooling
Central Air
Flooring
Carpet, Tile
Construction
Year Built
Year Built: 1916
Home type
Single Family Residence
Construction Materials
Frame
Utilities & Energy
Utilities
Water Available
Parking Features
Detached
Water Source
Public
Basement
None
Other Features
Subdivision Name
N/a
Price History
| Date | Event | Price |
|---|---|---|
06/04/2026 Source: | Listed for Sale | $5,550,000 $0/sqft |
08/13/2025 Source: | Listed for Sale | $0 $0/sqft |
08/13/2025 Source: | Off Market | $0 -100.00% $0/sqft |
12/11/2019 Source: | Price Decreased | $800,000 -8.04% $0/sqft |
12/11/2019 Source: | Sold | $869,900 $0/sqft |

Nearby Homes

Find Homes by Property Features in Centerville, TN
Nearby New Homes For Sale

Based on information from Realtracs® through Oct 10, 2026, 10:15PM. Data courtesy of Realtracs® MLS as distributed by MLS GRID. Some IDX listings have been excluded from this website. All data is obtained from various sources and may not have been verified by the broker or MLS GRID. Supplied Open House Information is subject to change without notice. All information should be independently reviewed and verified for accuracy. Properties may or may not be listed by the office/agent presenting the information. IDX information is provided exclusively for consumers’ personal, noncommercial use. It may not be used for any purpose other than to identify prospective properties consumers may be interested in purchasing. The data is deemed reliable but is not guaranteed by MLS GRID. The use of the MLS GRID Data may be subject to an end-user license agreement prescribed by Realtracs® MLS. © 2026 RealTracs Solutions. All Rights Reserved. Angela Fowler Real Estate, LLC | 423.320.4620 | afowler@catt.com Mailing Address: 452 Kailors Cove Cir, Ringgold, GA 30736
 Advertising Broker: Angela Fowler | Angela Fowler Real Estate, LLC.