- Overview
- Description
- Property Details
- Location
- Facts & Features
- Getting Around
- Nearby Homes
 Price Drop: $5K (09/21)
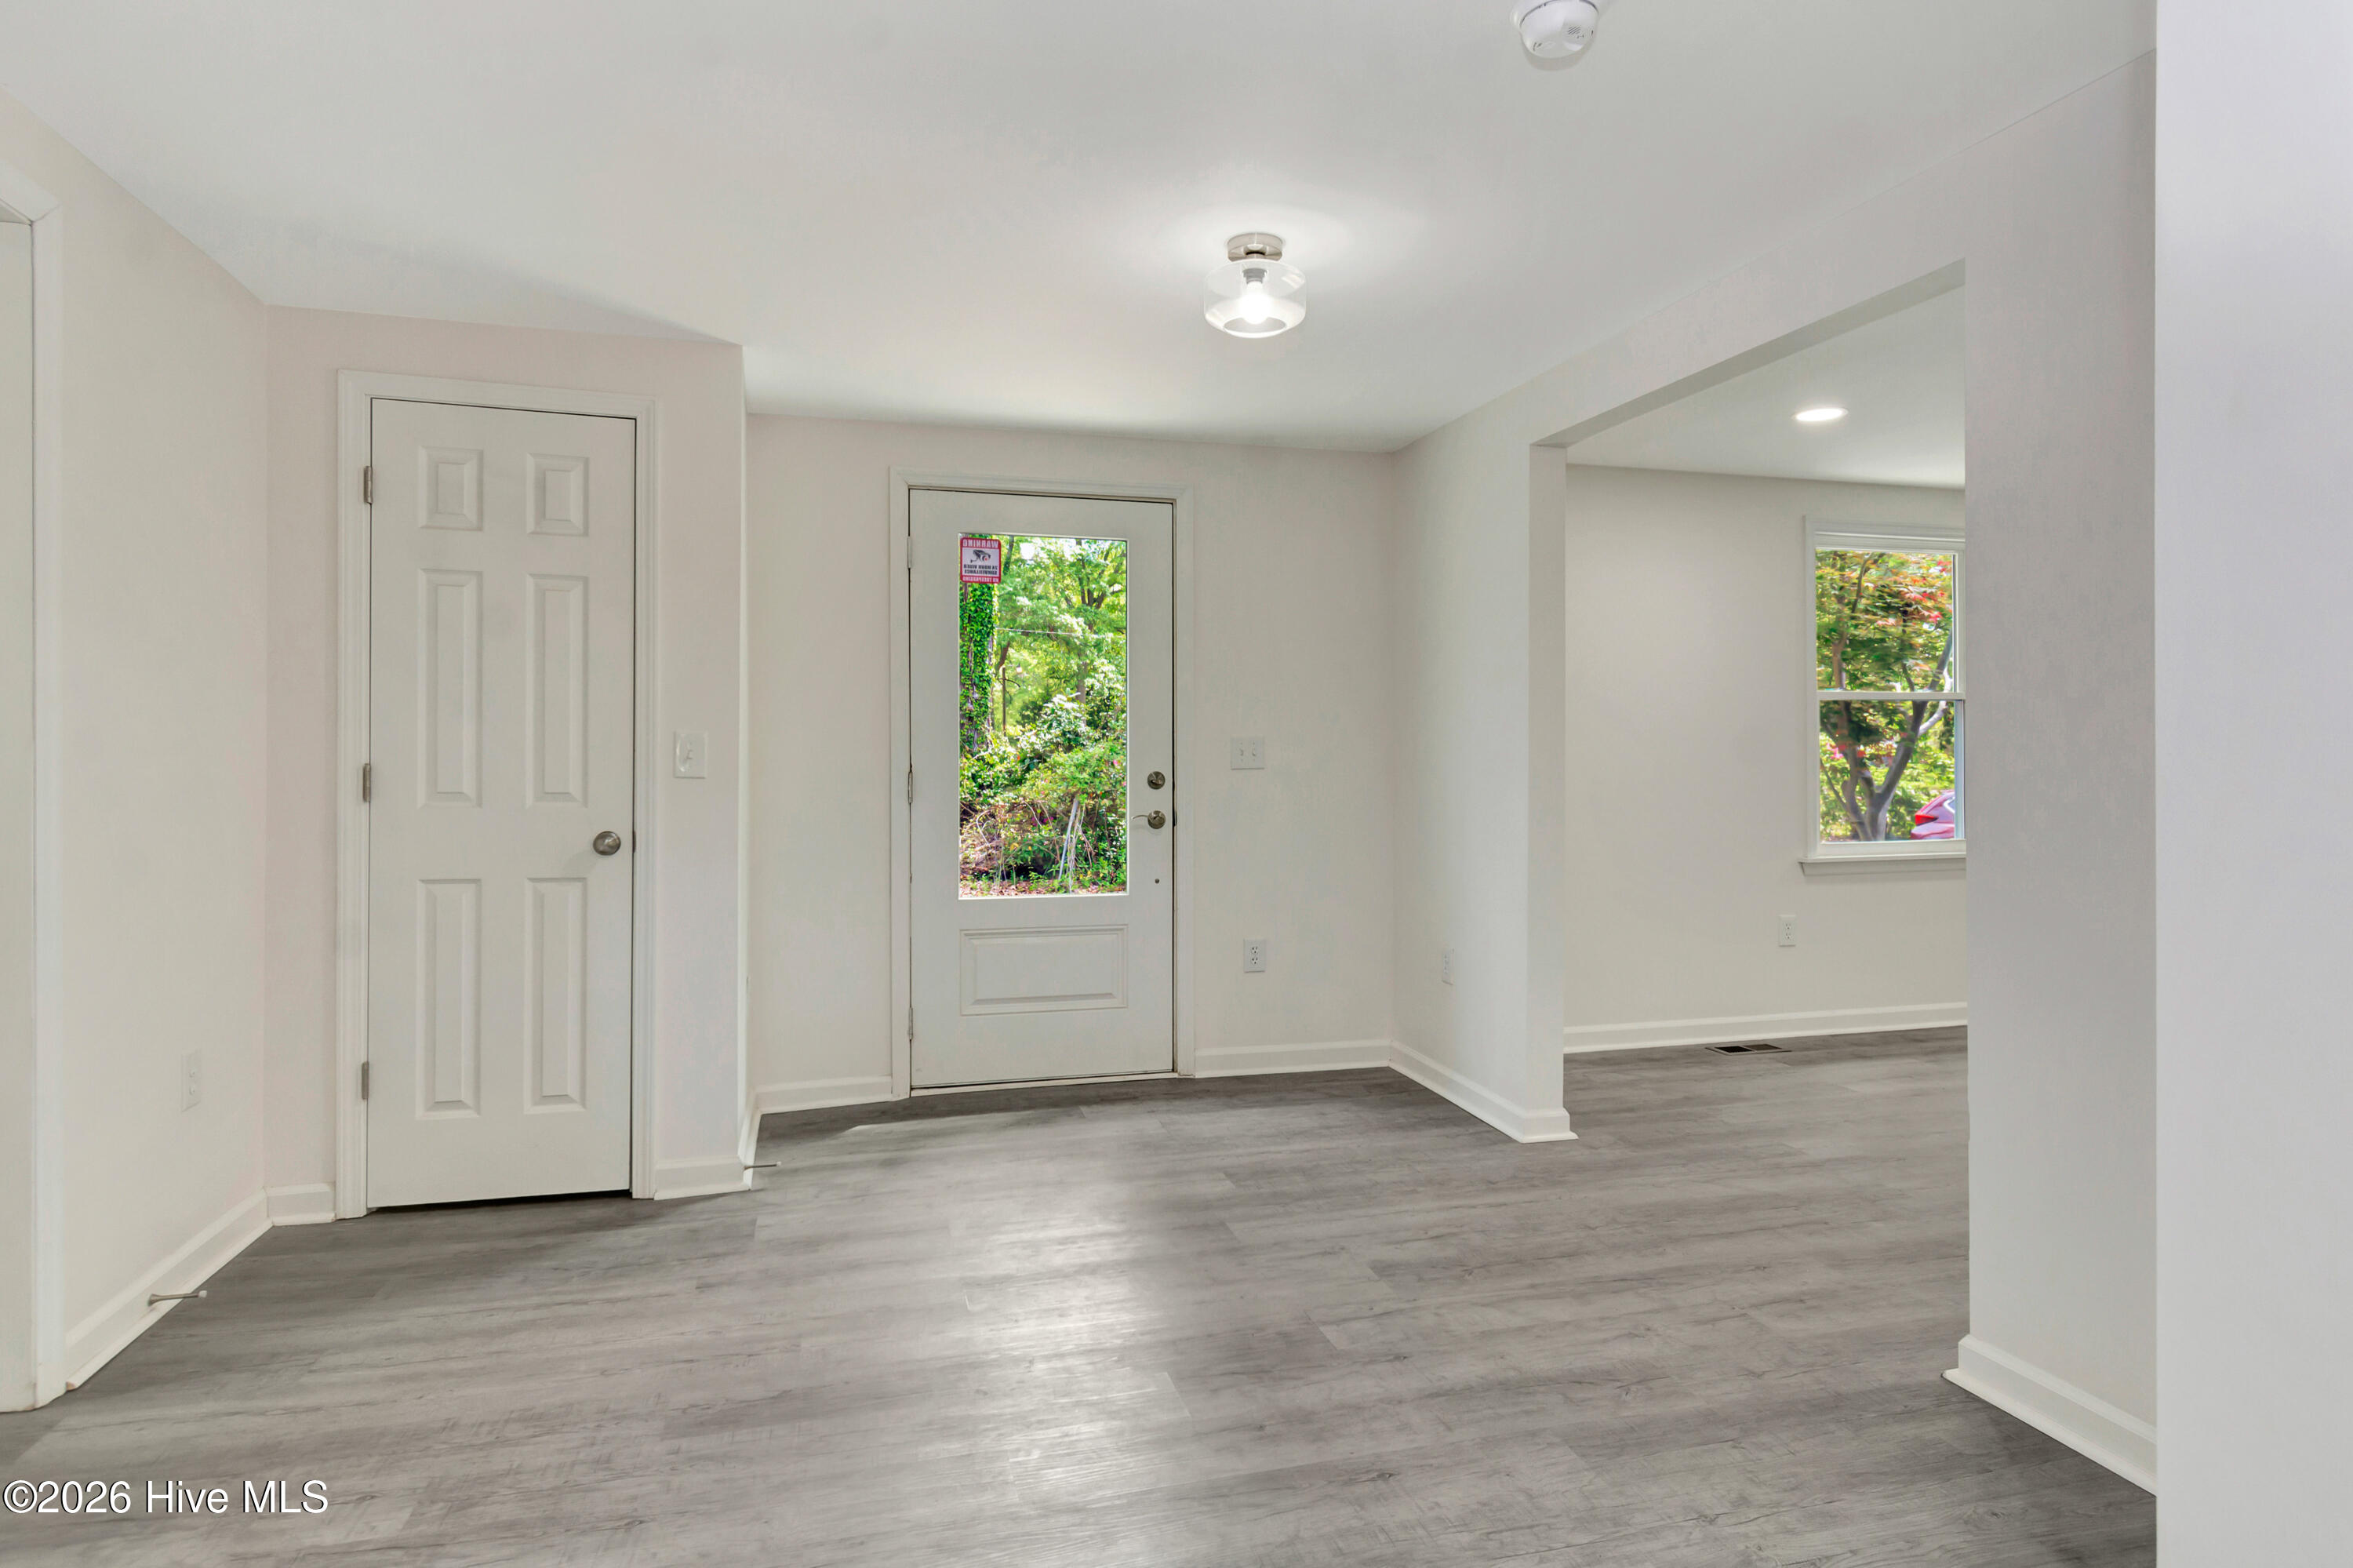

Street View
$294,900
Monthly Est:$1,468
 3 Beds
 3 Baths
3 full baths
 2,459sqft
12680 Donna Dr, Laurinburg, NC 28352
$294,900
$1,468/moEst:
Get Pre-Approved
Single Family Residence
Built in 1979
$-- HOA
0.55 acre lot
$120/sq.ft
Description
LUXURY DESIGN MEETS TOTAL RENOVATION.
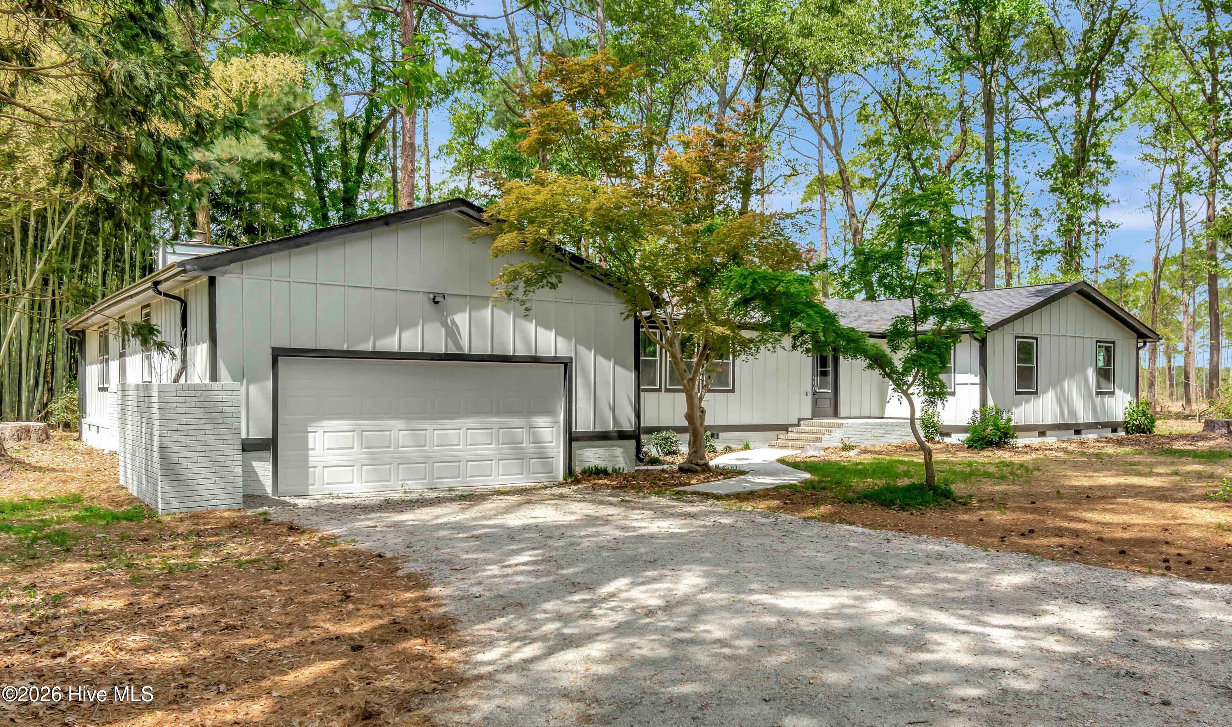
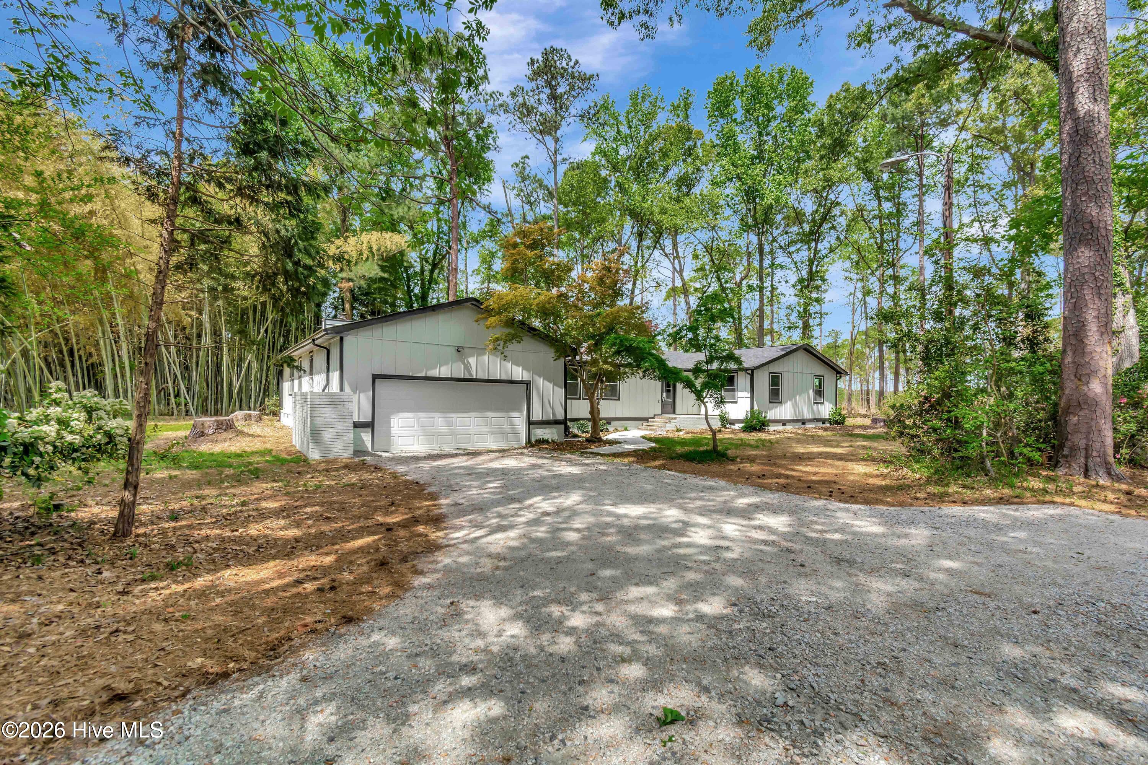
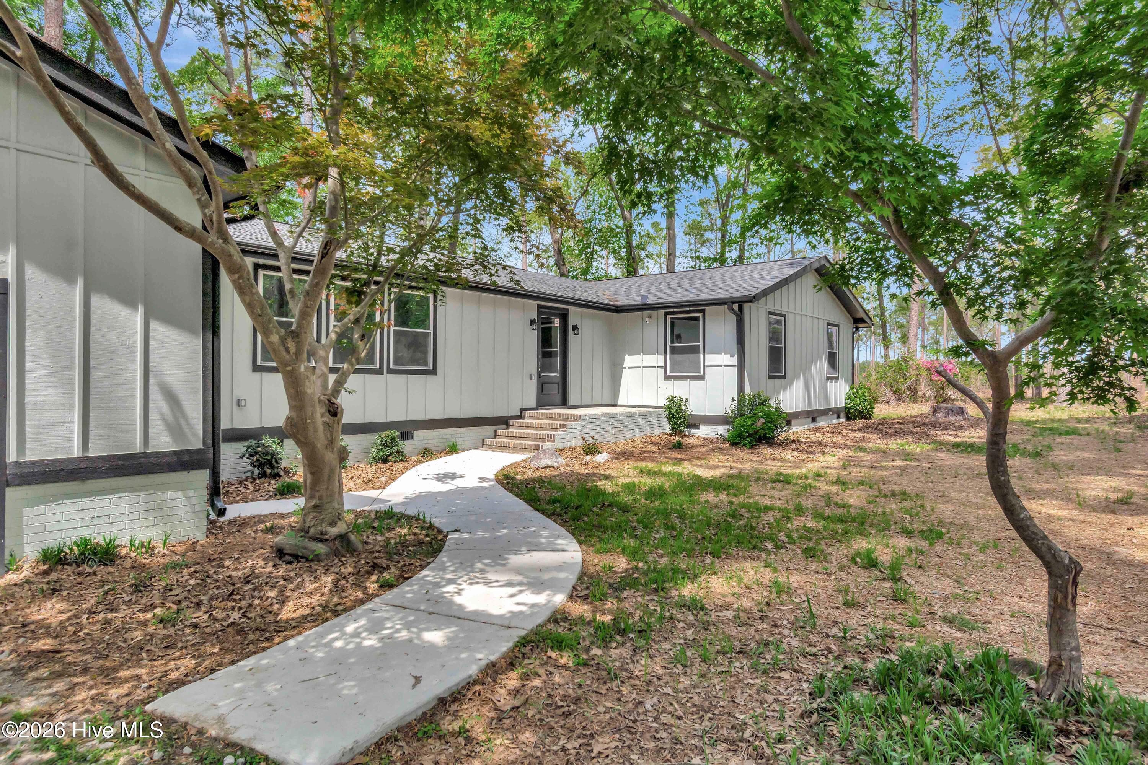
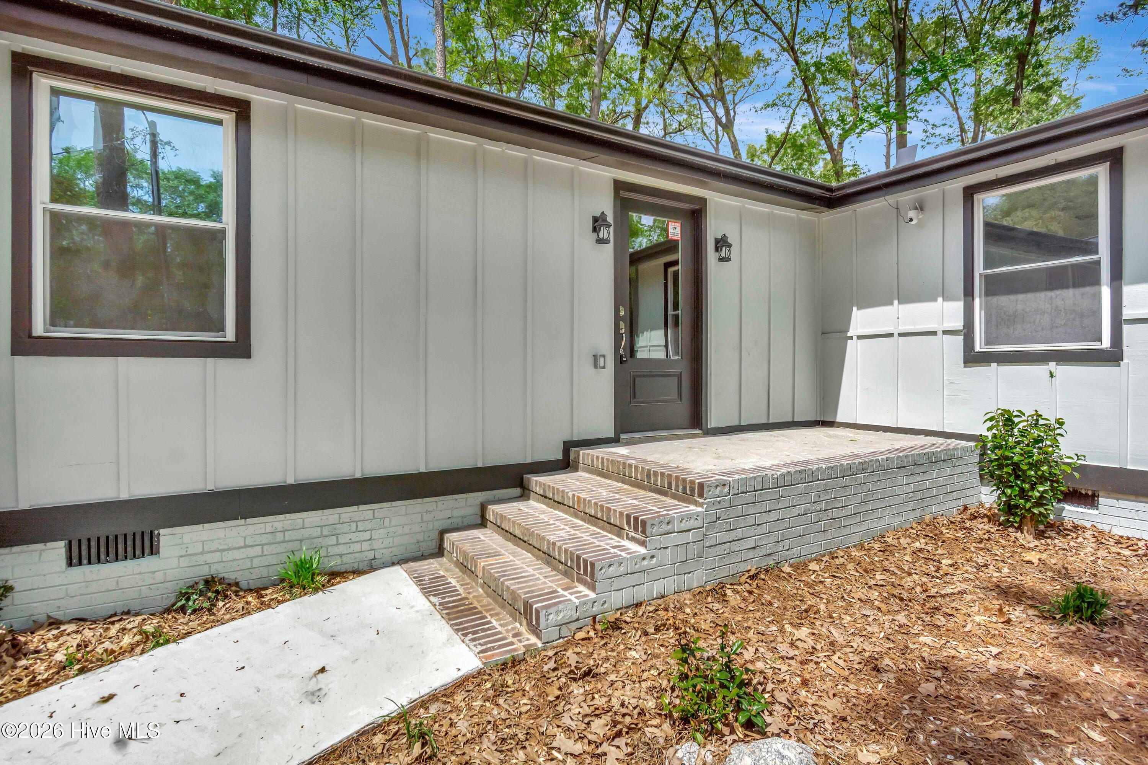
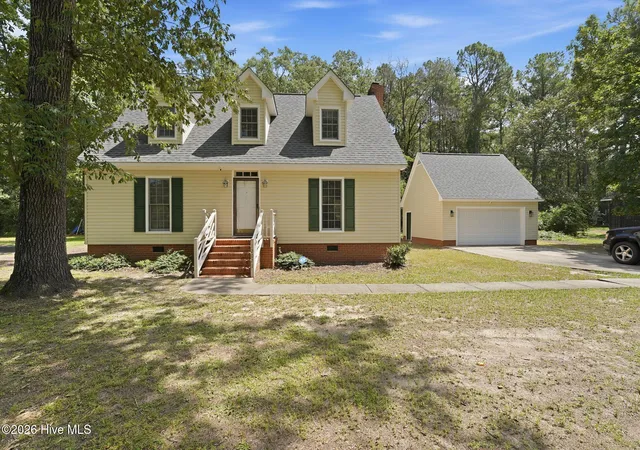
Privacy galore! Tucked away on a quiet dead-end street, this custom, top-to-bottom 2025 renovation offers complete privacy on a generous lot with room for RV parking or an outbuilding. Modern architectural details shine immediately with black trim, black gutters, a curved front walkway, and a classic brick front porch.
INTERIOR HIGHLIGHTS:
OPEN-CONCEPT LIVING: High-end LVP flooring, smooth ceilings, and recessed lighting run seamlessly throughout,
CHEF'S KITCHEN: Features custom Shaker cabinetry, granite countertops, subway tile backsplash, stainless steel appliances (including a water/dispenser fridge ), and bar seating.
GREAT ROOM: Soaring cathedral ceilings centered around a floor-to-ceiling brick fireplace, spacious enough for a pool table and multiple seating areas.
MAIN FLOOR LAYOUT: A 10' x 10' foyer transitions into a bright 21' x 11' living room with triple windows, flowing naturally into the formal dining and breakfast areas.
BEDROOMS & BATHS :
PRIMARY SUITE: Features a walk-in closet, private access to the rear deck, and an ensuite bath with double granite vanity and an oversized step-in shower with a transom window.
GUEST QUARTERS : Two secondary bedrooms with deep double closets, ceiling fans, and large windows. Bedroom three offers a private entrance into the shared hall bath.
UPDATED BATHS: Three full bathrooms feature granite vanities and custom tile tub/shower surrounds.
OUTDOOR LIVING AND UPGRADES :
Step outside to an expansive 600 sq ft rear deck overlooking a fully custom-fenced yard. Fully permitted work includes a brand-new roof, HVAC system, ductwork, electrical, plumbing, windows, doors, water heater, and an attached two-car garage with electric opener. Minutes from downtown, shopping, medical facilities, and schools.
CALL TODAY TO SCHEDULE YOUR TOUR OF THIS OUTSTANDING HOME !
- Houzeo last checked: 40 minutes ago
- Listing updated: October 7, 2026 at 7:24 pm
- Listing Provided by: Vicki B Berry (919) 608-7985 DRE #52509 | Weichert, Realtors Associated Group (910) 276-1200
- Source: Hive MLS-NC | MLS#: 100566496

Property Details
Status
Active Under Contract
Type
Single Family Residence
No. of Stories
1
County
City
Neighborhood
--
Year Built
1979
HOA Fees
-
Finished Area
2,459 sqft
Lot Size
0.55 acre lot
Basement Area
- sqft
MLS Name
Hive MLS
MLS Number
100566496
MLS Status
Pending with Showings
Days on Market
192

Continue Your Journey in App
Find your dream home, receive real-time updates, and many more!
Download App
Continue Your Journey in App
Find your dream home, receive real-time updates, and many more!
Location
Facts & Features
Rooms
Bedrooms & bathrooms
Bedrooms: 3
Bathrooms: 3
Dining Room
Level: First
Area: Square Feet
Dimensions: 143.00
Bedroom 2
Level: First
Area: Square Feet
Dimensions: 143.00
Bedroom 3
Level: First
Area: Square Feet
Dimensions: 154.00
Kitchen
Level: First
Area: Square Feet
Dimensions: 198.00
Master Bedroom
Level: First
Area: Square Feet
Dimensions: 176.00
Living Room
Level: First
Area: Square Feet
Dimensions: 231.00
Great Room
Level: First
Area: Square Feet
Dimensions: 322.00
Breakfast Nook
Level: First
Area: Square Feet
Dimensions: 88.00
Bonus Room
Level: First
Area: Square Feet
Dimensions: 120.00
Interior
Cooling
Central Air, Heat Pump
Heating
Heat Pump, Electric
Interior Features
Master Downstairs, Walk In Closet(s), Vaulted Ceiling(s), Entrance Foyer, Ceiling Fan(s), Walk In Shower, Eat In Kitchen, Walk In Closet(s)
Construction
Year Built
Year Built: 1979
Home type
Single Family Residence
Foundation Details
Brick/mortar
Roof
Architectural Shingle
Construction Materials
Composition, Wood Siding, Wood Frame
Utilities & Energy
Parking Features
Additional Parking
Utilities
Sewer Connected, Water Connected
Other Features
Subdivision Name
Ken Moor
Patio And Porch Features
Deck, Front Porch
Price History
| Date | Event | Price |
|---|---|---|
09/09/2026 Source: | Contingent (Active Under Contract) | $294,900 -1.67% $120/sqft |
06/03/2026 Source: | Price Decreased | $299,900 -7.69% $122/sqft |
05/14/2026 Source: | Price Decreased | $324,900 -1.52% $132/sqft |
04/11/2026 Source: | Price Increased | $329,900 +1.54% $134/sqft |
01/01/2026 Source: | Listed for Sale | $324,900 -2.99% $132/sqft |

Show more
Nearby Homes
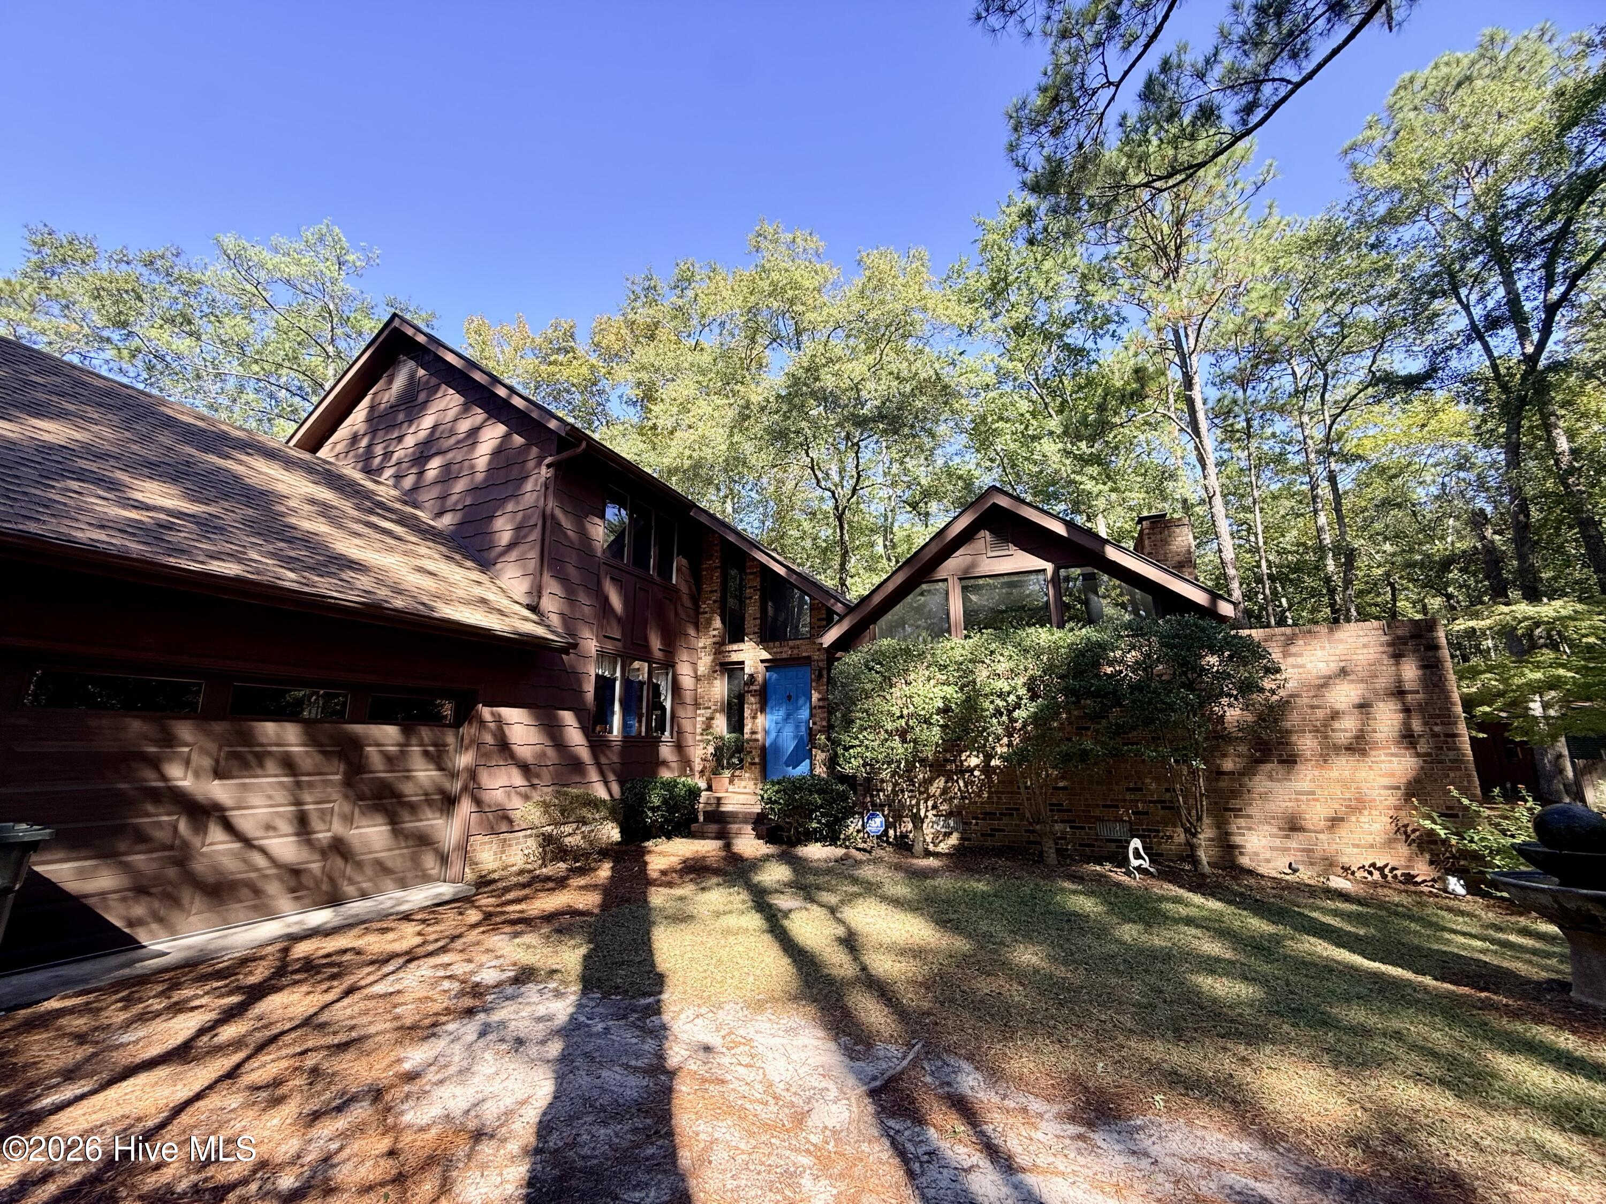
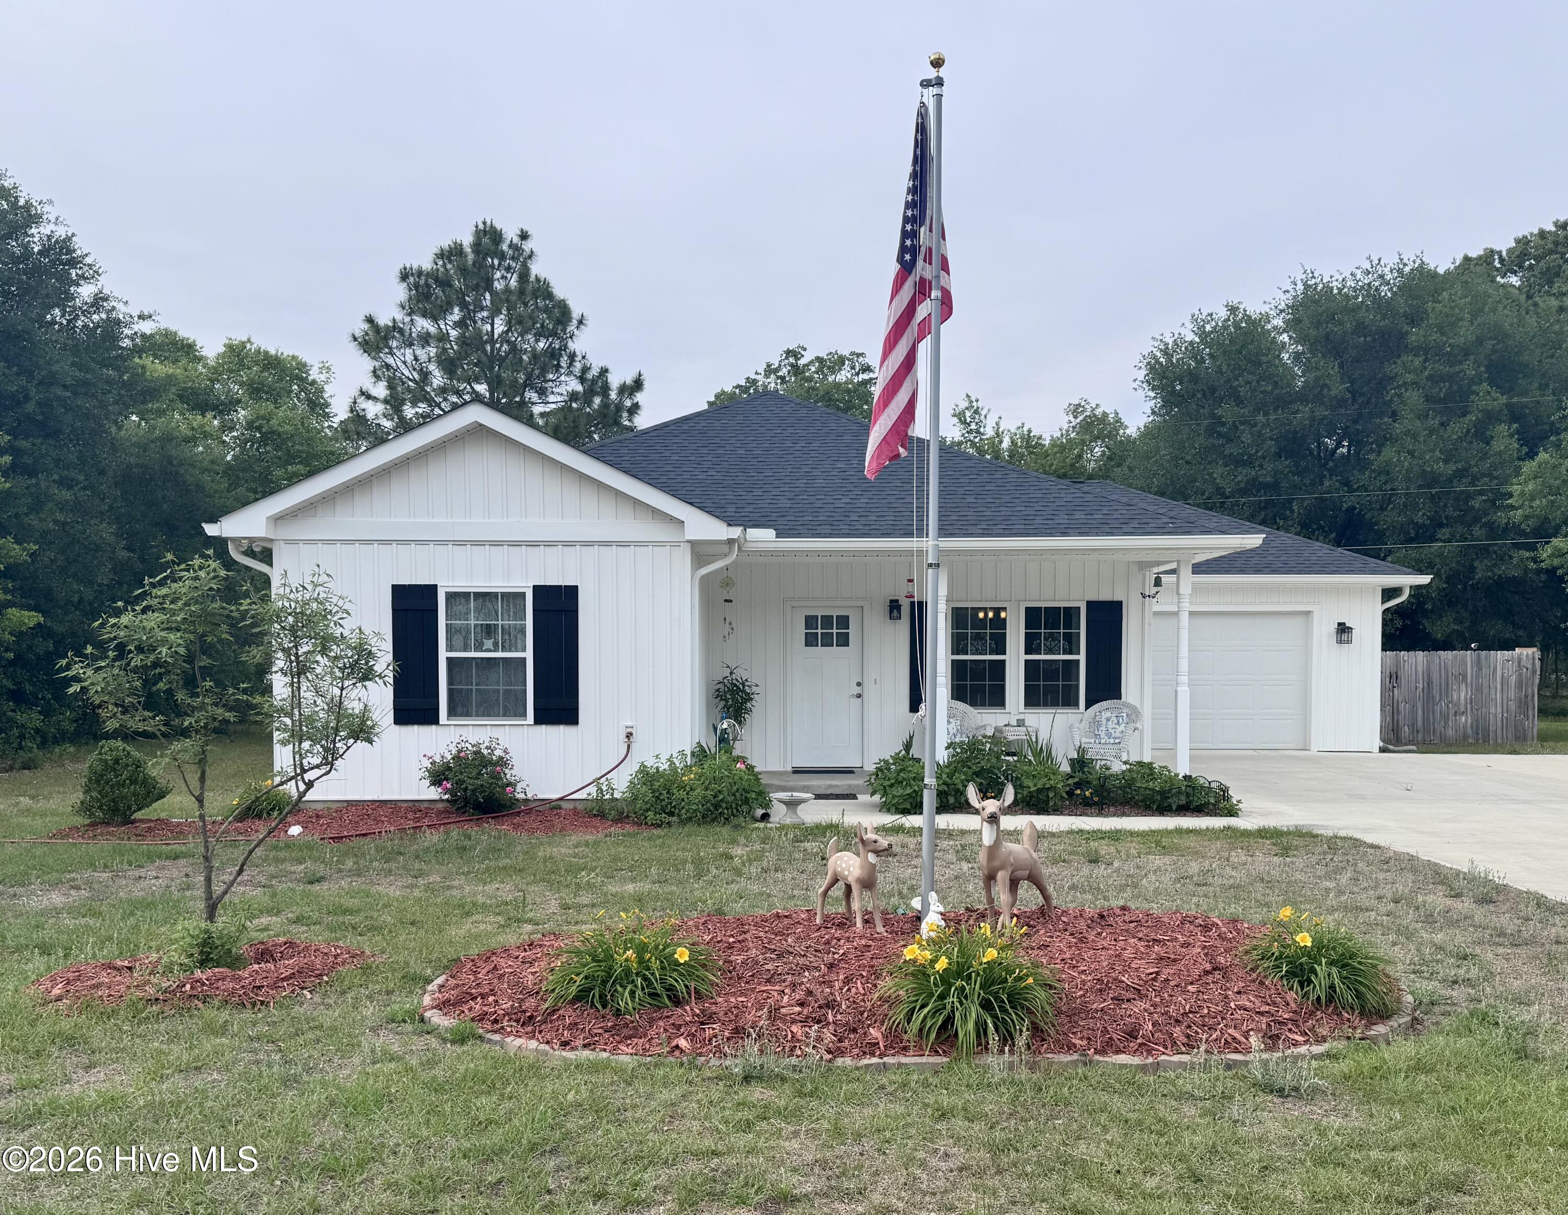

Find Homes by Property Features in Laurinburg, NC
Nearby New Homes For Sale

Based on information from the Hive MLS, through Oct 21, 2026, 04:15AM. This website may not include listings or property addresses of sellers who have directed their listing brokers to withhold their listing or their property address from display on the Internet. The data relating to real estate on this web site comes in part from the Internet Data Exchange program of Hive MLS, and is updated as of Oct 21, 2026, 04:15AM. All information is deemed reliable but not guaranteed and should be independently verified. All properties are subject to prior sale, change, or withdrawal. Neither listing broker(s) nor Chosen Realty LLC nor Houzeo shall be responsible for any typographical errors, misinformation, or misprints, and shall be held totally harmless from any damages arising from reliance upon these data. IDX information is provided exclusively for personal, non-commercial use, and may not be used for any purpose other than to identify prospective properties consumers may be interested in purchasing. © 2026 Hive MLS. All Rights Reserved.
 Advertising Broker: Nicholas Huscroft | Chosen Realty
