- Overview
- Description
- Property Details
- Location
- HOA Management
- Facts & Features
- Getting Around
- Nearby Homes


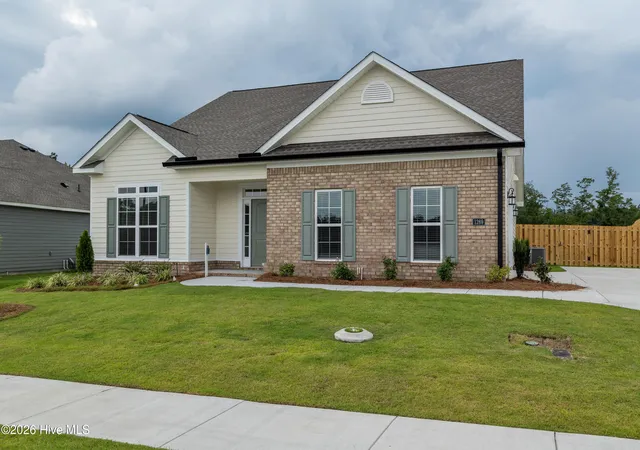


$378,900
Monthly Est:$1,886
 4 Beds
 3 Baths
3 full baths
 2,292sqft
1269 Elbron Dr, Augusta, GA 30909
$378,900
$1,886/moEst:
Get Pre-Approved
Single Family Residence
Built in 2026
$31/mo HOA
0.25 acre lot
$165/sq.ft
Description
Builder is contributing 3% of loan amount towards interest rate buydown of buyer's choice, with preferred lenders, plus a 7000 dollar builder incentive that can be used towards closing costs and upgrades. See site agents for details.
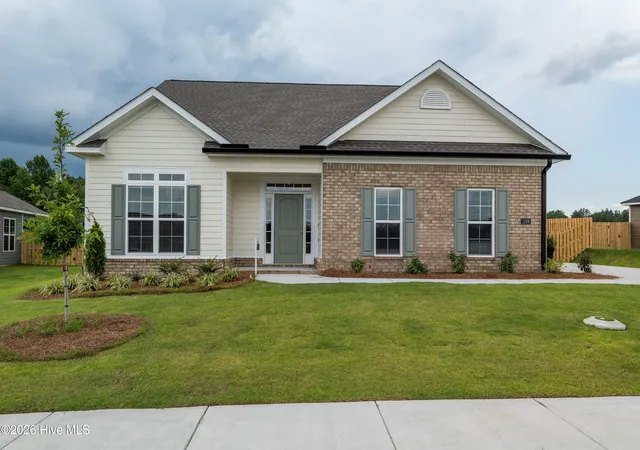
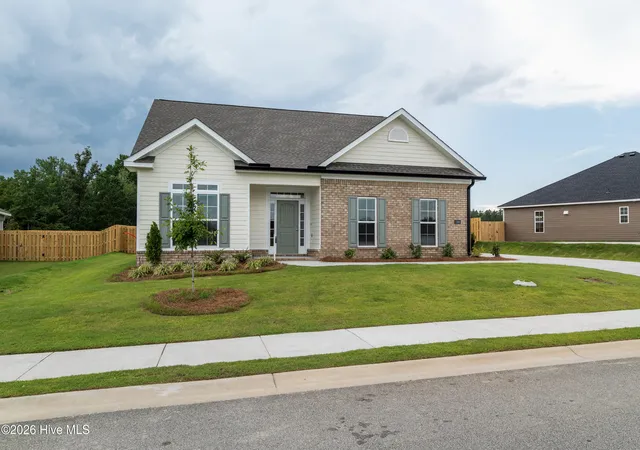
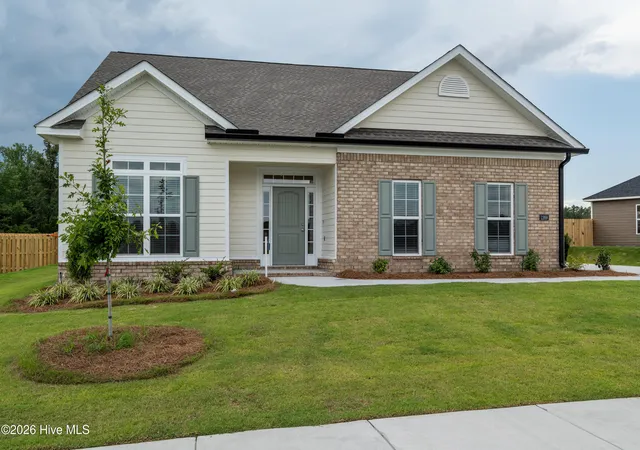
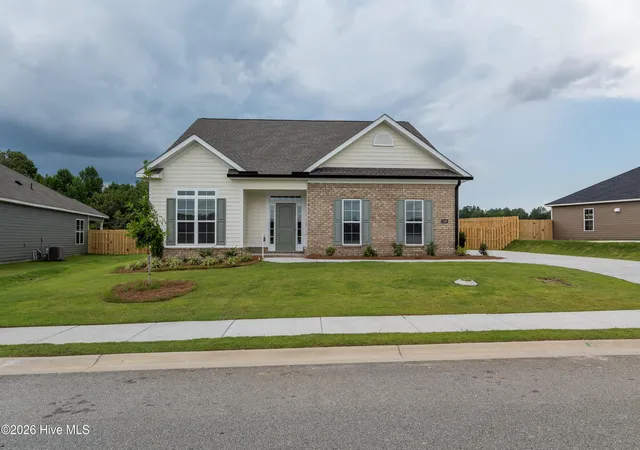
Space, style, and everyday comfort come together beautifully in the Lyndhurst 2 by award-winning Bill Beazley Homes--located in the sought-after Hayne's Station community, just minutes from Fort Gordon. This thoughtfully designed new construction 4-bedroom, 3-bath, and nearly 2300 square feet home offers the perfect balance of open living spaces and private retreats, making it ideal for both entertaining and everyday living.
Step inside to a bright, welcoming foyer featuring sleek waterproof click flooring that flows seamlessly into all the main living areas of the home. A decorative fireplace in the great room, creating a warm focal point-- great for cozy evenings or gathering with family and friends.
Experience the chef-inspired kitchen that blends beauty and functionality, with its oversized in-sink island, elegant granite countertops, full tile backsplash, custom cabinetry, stainless steel appliances, and a generous sized pantry. An additional oversized power pantry provides exceptional storage, making organization effortless.
The main-level owner's suite offers a private retreat designed for relaxation. The spacious bedroom is complemented by a large walk-in closet and a spa-like bath featuring double vanities, a soaking garden tub, separate glass-enclosed shower, and a private water closet.
Two additional bedrooms on the main level provide flexible space for family, guests, a home office, or hobbies. Upstairs, the fourth bedroom with its own ensuite bath and walk-in closet offers a secluded retreat--perfect for extended stays, a private guest suite, or multi-generational living.
Designed for modern living, the home is pre-wired for a video doorbell, security system, and exterior security camera for added convenience and peace of mind. The beautifully landscaped yard, complete with an irrigation system and backyard fencing that creates a wonderful space for relaxing, entertaining, or enjoying outdoor time with family and pets.
Residents of Hayne's Station enjoy exceptional neighborhood amenities including a resort-style pool, junior Olympic pool, sidewalks, and streetlights, creating a welcoming community designed for connection and outdoor living.
Ideally located within 2 miles of Fort Gordon and just minutes from I-20, I-520, shopping, and dining, this home offers both comfort and convenience.
Experience a 360-degree tour of a previously built home with this floor plan. Professional photographs may contain virtual staging.
Don't miss the opportunity to make this beautiful home yours.
625-HS-7009-01
- Houzeo last checked: 13 minutes ago
- Listing updated: October 9, 2026 at 6:36 am
- Listing Provided by: Elana Bell (803) 743-2889 DRE #415272, Rachel Harper White (706) 399-9223 DRE #263000 | Berkshire Hathaway HomeServices Beazley Realtors (706) 863-1775
- Source: Hive MLS-NC | MLS#: 98255693

Property Details
Status
Active
Type
Single Family Residence
No. of Stories
2
County
City
Neighborhood
Year Built
2026
HOA Fees
$31/mo
Finished Area
2,292 sqft
Lot Size
0.25 acre lot
Basement Area
- sqft
MLS Name
Hive MLS
MLS Number
98255693
MLS Status
Active
Days on Market
190

Continue Your Journey in App
Find your dream home, receive real-time updates, and many more!
Download App
Continue Your Journey in App
Find your dream home, receive real-time updates, and many more!
Location
HOA Management
Association Link
HOA Fees
$372/ Annually
Amenities
 Amenities and services may be covered by one or multiple associations and service providers.
 Pool
Pool
 Street Light
Walk path
Disclaimer: Amenities are based on third-party information and may vary; buyers must independently verify all amenities, as information is deemed reliable but not guaranteed.
Facts & Features
Rooms
Bedrooms & bathrooms
Bedrooms: 4
Bathrooms: 3
Great Room
Level: Main
Area: Square Feet
Dimensions: 283.96
Master Bedroom
Level: Main
Area: Square Feet
Dimensions: 230.42
Dining Room
Level: Main
Area: Square Feet
Dimensions: 134.84
Bedroom 2
Level: Main
Area: Square Feet
Dimensions: 110.19
Kitchen
Level: Main
Area: Square Feet
Dimensions: 130.96
Bedroom 3
Level: Main
Area: Square Feet
Dimensions: 123.63
Bedroom 4
Level: Upper
Area: Square Feet
Dimensions: 287.38
Interior
Flooring
Lvt/lvp, Carpet, See Remarks
Exterior Features
Thermal Doors
Cooling
Central Air, Ceiling Fan(s)
Window Features
Thermal Windows
Heating
Fireplace(s), Electric
Appliances
Electric Oven, Built In Microwave, Refrigerator, Disposal, Dishwasher, Electric Range
Interior Features
Master Downstairs, Walk In Closet(s), Tray Ceiling(s), Entrance Foyer, Kitchen Island, Ceiling Fan(s), Pantry, Walk In Shower, Eat In Kitchen, Smart Thermostat, Walk In Closet(s), Wired For Data
Construction
Year Built
Year Built: 2026
Home type
Single Family Residence
Property Condition
New Construction
Construction Materials
Brick, Stone, Fiber Cement, Wood Frame
Foundation Details
Slab
Roof
Architectural Shingle
Utilities & Energy
Laundry Features
Dryer Hookup, Washer Hookup, Laundry Room
Parking Features
Attached, Garage Door Opener, Garage
Security Features
Smoke Detector(s)
Association Amenities
Community Pool, Sidewalks, Street Lights
Pool Features
None
Basement
None
Utilities
Cable Available, Sewer Connected, Water Connected, Fiber Optic, High Speed Internet
Water Source
Public
Other Features
Subdivision Name
Hayne's Station
Lot Features
Landscaped, Sprinklers In Front, Sprinklers In Rear
Patio And Porch Features
Covered, Rear Porch
Price History
| Date | Event | Price |
|---|---|---|
04/14/2026 Source: | Listed for Sale | $378,900 -1.30% $165/sqft |
04/01/2026 Source: | Price Increased | $383,900 +1.32% $167/sqft |
04/01/2026 Source: | Off Market | $378,900 $165/sqft |

Nearby Homes


Find Homes by Property Features in Augusta, GA
Nearby New Homes For Sale

Based on information from the Hive MLS, through Oct 09, 2026, 11:00AM. This website may not include listings or property addresses of sellers who have directed their listing brokers to withhold their listing or their property address from display on the Internet. The data relating to real estate on this web site comes in part from the Internet Data Exchange program of Hive MLS, and is updated as of Oct 09, 2026, 11:00AM. All information is deemed reliable but not guaranteed and should be independently verified. All properties are subject to prior sale, change, or withdrawal. Neither listing broker(s) nor Chosen Realty LLC nor Houzeo shall be responsible for any typographical errors, misinformation, or misprints, and shall be held totally harmless from any damages arising from reliance upon these data. IDX information is provided exclusively for personal, non-commercial use, and may not be used for any purpose other than to identify prospective properties consumers may be interested in purchasing. © 2026 Hive MLS. All Rights Reserved.
 Advertising Broker: Nicholas Huscroft | Chosen Realty