- Overview
- Description
- Property Details
- Location
- Facts & Features
- Getting Around
- Nearby Homes


$1,699,900
Monthly Est:$8,461
 4 Beds
 5 Baths
4 full baths + 1 half bath
 3,308sqft
12690 Se County Road 3330, Kerens, TX 75144
$1,699,900
$8,461/moEst:
Get Pre-Approved
Single Family Residence
Built in 2023
$-- HOA
4.84 acres lot
$514/sq.ft
Description
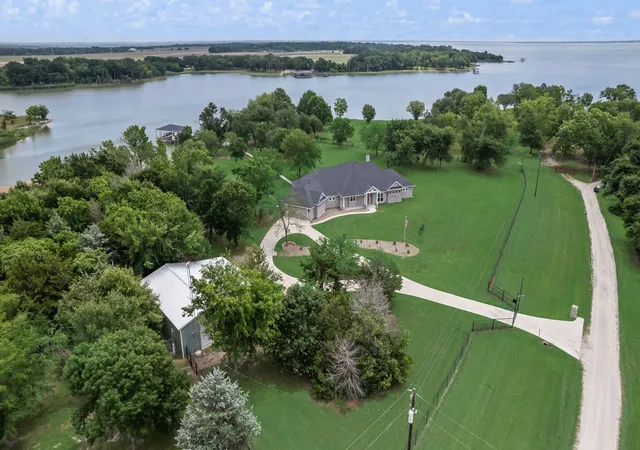
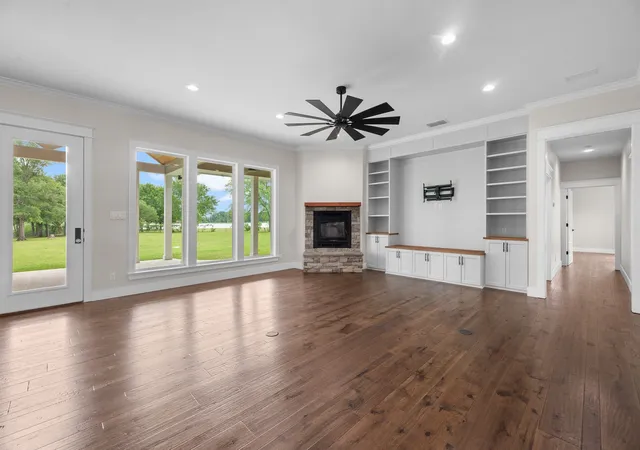
Built in 2023, this custom waterfront retreat offers far more than a beautiful home—it opens the door to a lifestyle that is rare to find on Richland Chambers Lake. Set on nearly 5 private acres with 393 ft of protected shoreline, the property has no HOA or deed restrictions, allows horses & permits rentals.
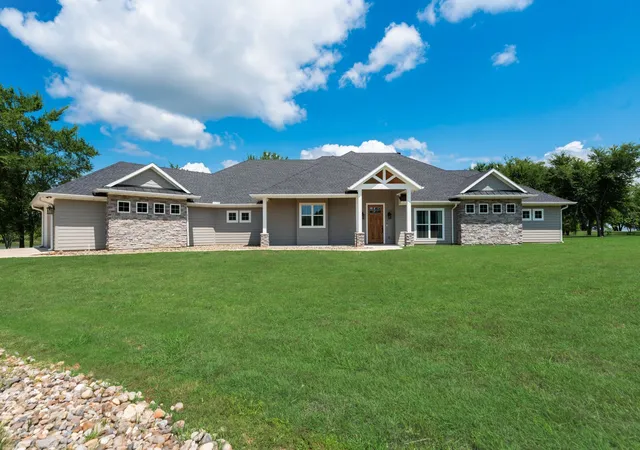
The 3,308 sqft home features 4 bedrooms, 4.5 baths, & an open layout filled with high-end finishes. 2 lakefront primary suites offer private patio access, while engineered hardwood floors, designer lighting, glass doorknobs, shiplap accents, pocket doors, & ADA doorways add style & thoughtful function throughout. The kitchen is built for both daily living & entertaining with Café appliances, an oversized built-in refrigerator & freezer, quartz countertops, a quartzite island with pop-up outlets, & a spacious walk-in butler’s pantry. A large laundry room provides exceptional storage, & the washer, dryer, and extra refrigerator stay.
Quality construction & efficiency are found throughout, including spray foam insulation, LP SmartSide siding, a post-tension slab foundation, 2 HVAC systems, 2 tankless water heaters, & a wired 24kW Generac generator. A wood-burning fireplace with its own thermostat adds comfort during cooler months, while gutters & a perimeter bug-misting system enhance everyday convenience.
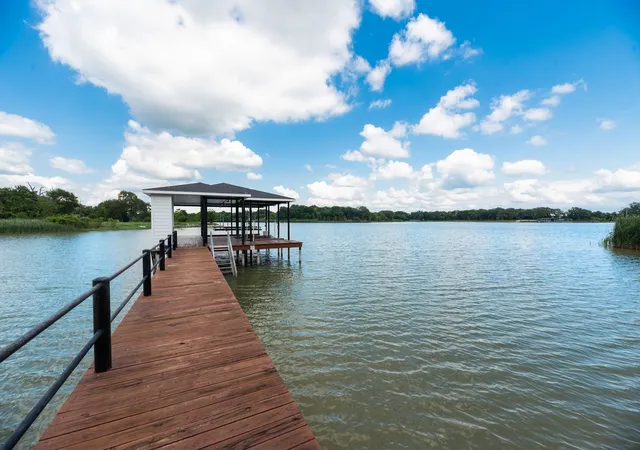
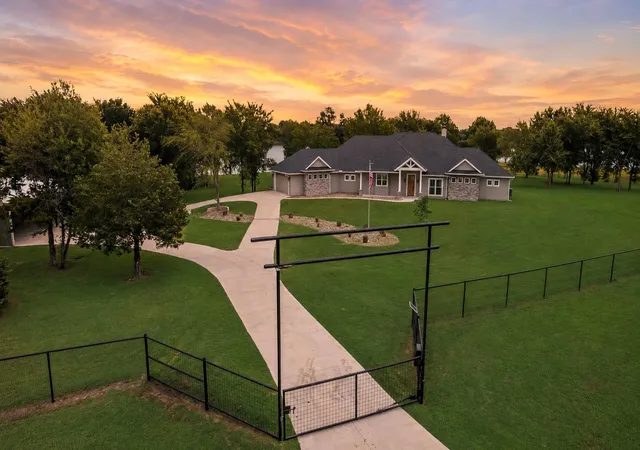
Outside, the fully fenced grounds include a freshly painted electric gated entrance, mature shade trees, a sprinkler system, & a back patio overlooking the water. The dredged boathouse is equipped with a boat slip & 3 Jet Ski lifts. Additional improvements include an oversized 2-car garage with storm shelter, an appx 1,100 sqft insulated workshop with 2 roll-up doors, climate-controlled attic storage & an attached appx 400 sqft efficiency apartment that could serve as guest quarters, studio space, or rental unit. This is a rare opportunity to combine luxury waterfront living with acreage, versatility, & the freedom to make the property truly your own.
- Houzeo last checked: 11 minutes ago
- Listing updated: October 5, 2026 at 3:48 pm
- Listing Provided by: Julie Teel (903) 654-3970 , Lacey Ogburn | RE/MAX Lakeside Dreams (903) 874-0003
- Source: NTREIS MLS-TX | MLS#: 21224489

Property Details
Status
Active
Type
Single Family Residence
No. of Stories
1
County
City
Neighborhood
--
Year Built
2023
HOA Fees
-
Finished Area
3,308 sqft
Lot Size
4.84 acres lot
Basement Area
- sqft
MLS Name
NTREIS MLS
MLS Number
21224489
MLS Status
Active
Cumulative Days on Market
146

Continue Your Journey in App
Find your dream home, receive real-time updates, and many more!
Continue Your Journey in App
Find your dream home, receive real-time updates, and many more!
Location
Facts & Features
Rooms
Bedrooms & bathrooms
Bedrooms: 4
Bathrooms: 5
MudRoom
Level: First
Area: 90.00 Square Feet
Dimensions: 6 x 15
Laundry
Level: First
Area: 72.00 Square Feet
Dimensions: 6 x 12
DiningRoom
Level: First
Area: 208.00 Square Feet
Dimensions: 16 x 13
Kitchen
Level: First
Area: 280.00 Square Feet
Dimensions: 20 x 14
LivingRoom
Level: First
Area: 420.00 Square Feet
Dimensions: 21 x 20
HalfBath
Level: First
Area: 30.00 Square Feet
Dimensions: 5 x 6
FullBath
Level: First
Area: 102.00 Square Feet
Dimensions: 6 x 17
Bedroom
Level: First
Area: 195.00 Square Feet
Dimensions: 15 x 13
FullBath
Level: First
Area: 90.00 Square Feet
Dimensions: 5 x 18
Bedroom
Level: First
Area: 195.00 Square Feet
Dimensions: 13 x 15
PrimaryBathroom
Level: First
Area: 286.00 Square Feet
Dimensions: 11 x 26
PrimaryBedroom
Level: First
Area: 238.00 Square Feet
Dimensions: 17 x 14
PrimaryBathroom
Level: First
Area: 240.00 Square Feet
Dimensions: 10 x 24
PrimaryBedroom
Level: First
Area: 234.00 Square Feet
Dimensions: 18 x 13
Interior
Appliances
Some Gas Appliances, Built In Gas Range, Built In Refrigerator, Dryer, Dishwasher, Electric Oven, Disposal, Gas Range, Gas Water Heater, Microwave, Plumbed For Gas, Range, Refrigerator, Some Commercial Grade, Tankless Water Heater, Washer
Cooling
Central Air, Ceiling Fans, Electric, Wall Window Units
Flooring
Carpet, Ceramic Tile, Engineered Hardwood
Window Features
Window Coverings
Interior Features
Built In Features, Decorative Designer Lighting Fixtures, Granite Counters, In Law Floorplan, Kitchen Island, Multiple Master Suites, Open Floorplan, Pantry, Walk In Closets, Wired For Sound
Exterior Features
Boat Slip, Lighting, Rain Gutters
Heating
Central, Electric, Fireplaces, Wood Stove
Sewer
None, Septic Tank
Construction
Year Built
Year Built: 2023
Home type
Single Family Residence
Roof
Shingle
Architectural Style
Craftsman, Ranch, Detached
Foundation Details
Slab
Construction Materials
Metal Siding, Rock, Stone
Utilities & Energy
Fireplace Features
Blower Fan, Living Room, Masonry, Raised Hearth, Wood Burning
Laundry Features
Common Area, Washer Hookup, Dryer Hookup, Electric Dryer Hookup, Laundry In Utility Room
Pool Features
None
Parking Features
Additional Parking, Circular Driveway, Covered, Door Multi, Direct Access, Driveway, Electric Gate, Enclosed, Garage, Garage Door Opener, Guest, Gated, Inside Entrance, Kitchen Level, Lighted, On Site, Off Street, Oversized, Parking Pad, Garage Faces Side
Security Features
Security Gate, Smoke Detectors
Water Source
Community Coop
Utilities
Electricity Available, Electricity Connected, Propane, None, Overhead Utilities, Septic Available, Separate Meters, Sewer Not Available, Water Available
Other Features
Patio And Porch Features
Covered
Lot Features
Acreage, Back Yard, Cleared, Cul De Sac, Irregular Lot, Lawn, Landscaped, Level, Many Trees, Sprinkler System, Waterfront
Disclosures
Accessory Dwelling Unit
Subdivision Name
None
Vegetation
Cleared, Grassed
Price History
| Date | Event | Price |
|---|---|---|
09/24/2026 Source: | Price Decreased | $1,699,900 -6.85% $514/sqft |
07/17/2026 Source: | Price Decreased | $1,825,000 -6.41% $552/sqft |
05/12/2026 Source: | Price Increased | $1,950,000 +2.69% $589/sqft |
05/12/2026 Source: | Listed for Sale | $1,899,000 $574/sqft |

Nearby Homes

Find Homes by Property Features in Kerens, TX

Based on information from the North Texas Real Estate Information Systems, Inc., through Oct 30, 2026, 09:00PM. Information is provided exclusively for consumers’ personal, non-commercial use. It may not be used for any purpose other than to identify prospective properties consumers may be interested in purchasing. Data is deemed reliable but is not guaranteed accurate. This website may not include listings or property addresses of sellers who have directed their listing brokers to withhold their listing or their property address from display on the Internet. ©2026 North Texas Real Estate Information Systems, Inc. All Rights Reserved.
 Advertising Broker: Michelle Brecker | Pathway To Home Realty
