- Overview
- Description
- Property Details
- Location
- Facts & Features
- Getting Around
- Nearby Homes



$929,900
Monthly Est:$4,628
 3 Beds
 4 Baths
2 full baths + 2 half baths
 --sqft
127 1/2 Banner Way, Lawrenceville, PA 15201
$929,900
$4,628/moEst:
Get Pre-Approved
Single Family Residence
Built in 2018
$-- HOA
0.05 acre lot
--/sqft
Description
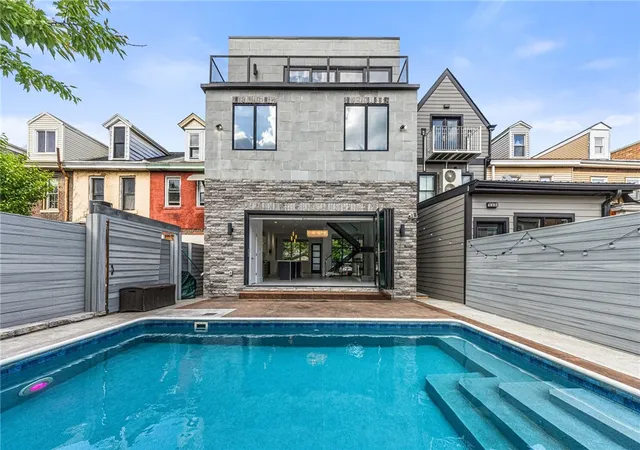
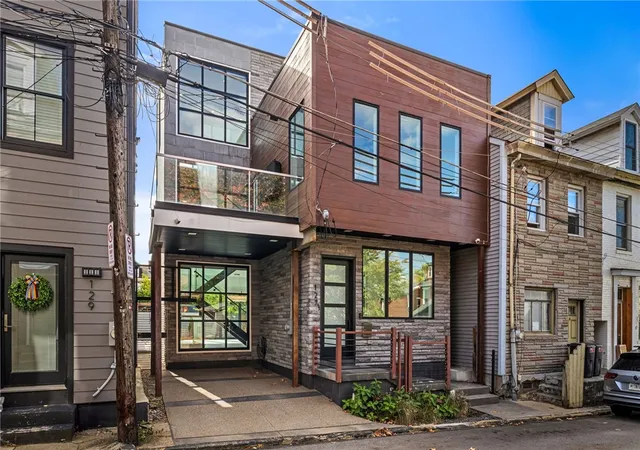
Heated Inground Pool. Contemporary Architecture. Central Lawrenceville. 127 ½ Banner Way is a custom-built architectural residence centered around one of the most coveted amenities in city living: a private heated pool. Designed to blur the lines between indoor and outdoor spaces, the home delivers a level of lifestyle, entertaining potential, and modern design rarely found in Lawrenceville.
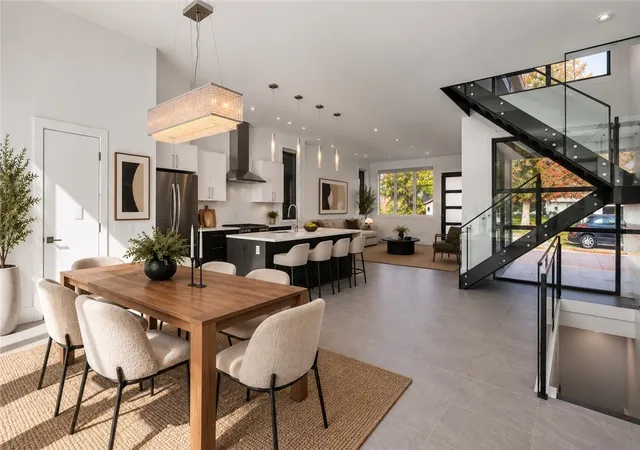
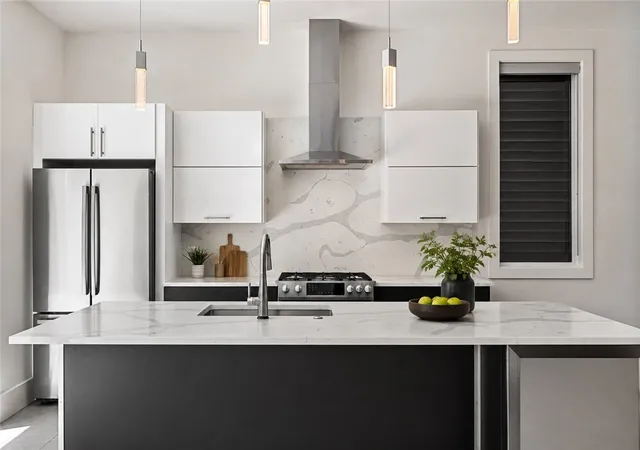
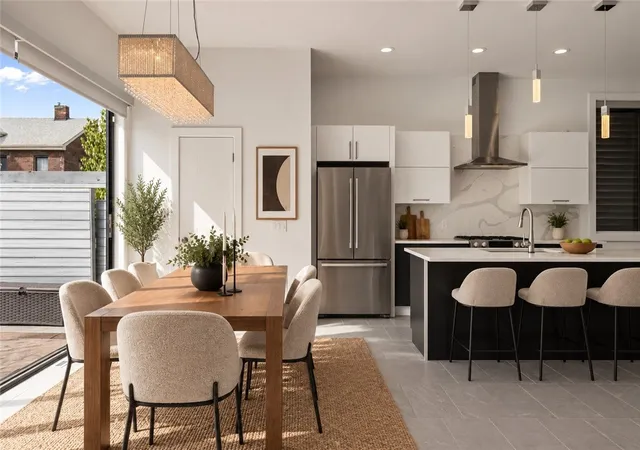
The experience begins on the main living level, where a NanaWall folding glass system opens directly to the poolside terrace, creating a seamless connection between the interior and outdoor living spaces. Expansive glass, clean architectural lines, and thoughtfully curated finishes establish a modern aesthetic that feels sophisticated without sacrificing comfort. At the center of the home, the kitchen features custom cabinetry, quartz countertops with waterfall edges and a full-height backsplash, Bosch appliances, built-in pantry storage, a wine refrigerator, and integrated smart lighting.
A striking floating staircase with oak treads and frameless glass railings serves as a sculptural centerpiece, connecting multiple levels filled with natural light from oversized windows. Three separate outdoor living spaces, including expansive decks and private balconies, extend the home's footprint beyond its walls and create multiple settings for entertaining, dining, or relaxing above the city.
The upper levels offer three bedrooms, two full baths, and a bonus family room with its own powder room, private balcony, and additional deck finished with bluestone pavers. A finished lower-level game room provides additional flexibility for recreation, fitness, media space, or a home office, while generous storage areas support everyday living.
Outside, the heated pool becomes the focal point of the property. Surrounded by stamped and dyed concrete, composite privacy fencing, and thoughtfully designed gathering spaces, the outdoor environment feels more reminiscent of a boutique hotel retreat than a traditional city residence. Whether hosting summer gatherings or enjoying a quiet evening swim, the setting offers a lifestyle rarely available within Pittsburgh's urban core.
Central Lawrenceville continues to attract buyers seeking a neighborhood that blends culture, connectivity, and everyday convenience. Acclaimed dining destinations including Pusadee's Garden, Poulet Bleu, Morcilla, Piccolo Forno, Grapperia, Parlor Dim Sum, and Mediterra are all nearby, while the seasonal Lawrenceville Farmers Market brings local vendors, fresh produce, and artisan goods to the neighborhood throughout the warmer months. The location also provides quick access to UPMC Children's Hospital of Pittsburgh, West Penn Hospital, Carnegie Mellon University, the University of Pittsburgh, the Strip District, Downtown Pittsburgh, and major employment centers throughout the East End.
For buyers seeking contemporary architecture, exceptional indoor-outdoor living, and one of Lawrenceville's most unique residential offerings, 127 ½ Banner Way represents a rare opportunity to own a home designed around experiences rather than simply square footage.
- Houzeo last checked: 4 hours ago
- Listing updated: September 10, 2026 at 12:53 pm
- Listing Provided by: Sarah Madia (412) 522-7587 DRE #RS297729 | RE/MAX SELECT REALTY (724) 933-6300
- Source: West Penn MLS-PA | MLS#: 1757594

Property Details
Status
Active
Type
Single Family Residence
No. of Stories
3
County
City
Neighborhood
--
Year Built
2018
HOA Fees
-
Finished Area
- sqft
Lot Size
0.05 acre lot
Basement Area
- sqft
MLS Name
West Penn MLS
MLS Number
1757594
MLS Status
Active
Days on Market
118

Continue Your Journey in App
Find your dream home, receive real-time updates, and many more!
Download App
Continue Your Journey in App
Find your dream home, receive real-time updates, and many more!
Location
Facts & Features
Rooms
Bedrooms & bathrooms
Bedrooms: 3
Bathrooms: 4
GameRoom
Level: Lower
Area: 357.00 Square Feet
Dimensions: 21X17
Bedroom3
Level: Upper
Area: 176.00 Square Feet
Dimensions: 16X11
Bedroom2
Level: Upper
Area: 156.00 Square Feet
Dimensions: 13X12
PrimaryBedroom
Level: Upper
Area: 272.00 Square Feet
Dimensions: 17X16
FamilyRoom
Level: Upper
Area: 320.00 Square Feet
Dimensions: 20X16
Kitchen
Level: Main
Area: 390.00 Square Feet
Dimensions: 30X13
DiningRoom
Level: Main
Area: 140.00 Square Feet
Dimensions: 20X7
LivingRoom
Level: Main
Area: 182.00 Square Feet
Dimensions: 14X13
Interior
Sewer
Public Sewer
Interior Features
Kitchen Island
Flooring
Other, Tile
Heating
Forced Air
Cooling
Central Air
Appliances
Some Gas Appliances, Dryer, Dishwasher, Microwave, Refrigerator, Stove, Washer
Construction
Year Built
Year Built: 2018
Home type
Single Family Residence
Architectural Style
Contemporary, Three Story
Construction Materials
Frame
Property Condition
Resale
Utilities & Energy
Pool Features
Pool
Basement
Finished, Interior Entry
Parking Features
Covered, Off Street
Water Source
Public
Price History
| Date | Event | Price |
|---|---|---|
08/06/2026 Source: | Price Increased | $939,900 +1.08% $0/sqft |
06/11/2026 Source: | Price Decreased | $929,900 -2.11% $0/sqft |
06/11/2026 Source: | Price Decreased | $949,900 -4.82% $0/sqft |
01/14/2026 Source: | Listed for Sale | $998,000 -3.57% $0/sqft |
10/23/2025 Source: | Off Market | $1,035,000 $0/sqft |

Show more
Nearby Homes




Find Homes by Property Features in Lawrenceville, PA
Nearby New Homes For Sale

Based on information from the West Penn Mutli-List, INC through Oct 08, 2026, 11:00AM. Information is provided exclusively for consumers’ personal, non-commercial use and may not be used for any purpose other than to identify prospective properties consumers may be interested in purchasing. Information is deemed reliable but not guaranteed. © 2026 West Penn Multi-List, Inc. All Rights Reserved.
 Advertising Broker: Daniel Demers | Sell Your Home Services