- Overview
- Description
- Property Details
- Location
- Facts & Features
- Getting Around
- Nearby Homes



$999,900
Monthly Est:$4,977
 3 Beds
 1 Bath
1 full bath
 946sqft
127 23rd Street N, Saint Petersburg, FL 33713
$999,900
$4,977/moEst:
Get Pre-Approved
Single Family Residence
Built in 1923
$-- HOA
6,351 sqft lot
$1,057/sq.ft
Description
3BR/1BA MAIN RESIDENCE + LICENSED 1BR/1BA DETACHED APARTMENT | 4BR/2BA TOTAL PROPERTY.
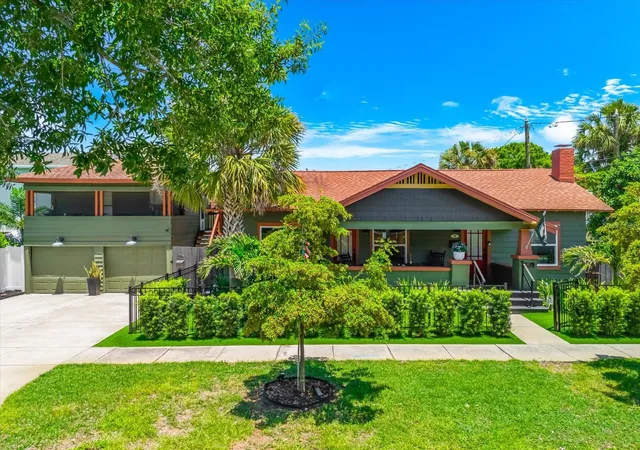
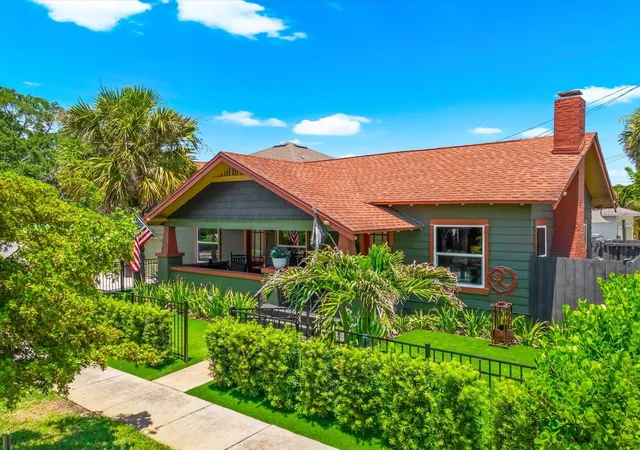
This Historic Kenwood Urban Resort, one of Historic Kenwood's most remarkable lifestyle properties, is ready for it's next chapter. Just one block from vibrant Central Avenue and minutes from downtown St. Petersburg, this fully remodeled and turnkey furnished 1923 bungalow offers a rare combination of historic character, resort-style outdoor living, modern upgrades, and income-producing flexibility.
Featured twice on Historic Kenwood's celebrated BungalowFest, this exceptional property blends the architectural charm of Old Florida with the conveniences today's buyers demand. The main residence has been thoughtfully updated with a designer kitchen, luxury flooring, custom window treatments, upgraded appliances, two new commercial-grade gas water heaters, and approximately $40,000 in impact glass windows, providing a significant benefit for coastal Florida living. Structural piers have also been reinforced with a hydraulic stabilization system for added confidence and long-term peace of mind.
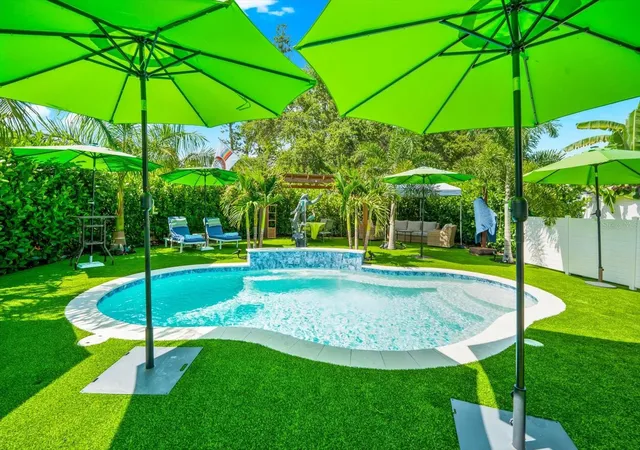
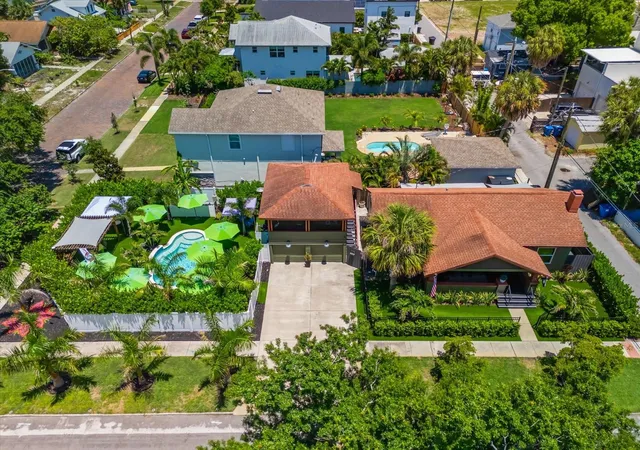
Beyond the front porch, the property unfolds into a private tropical retreat unlike nearly anything else in Historic Kenwood. The heated saltwater pool with bronze frog fountain serves as the centerpiece of an extraordinary outdoor environment surrounded by lush landscaping, artificial turf, expansive entertaining areas, gazebo seating, outdoor shower, irrigation well, and all-new fencing. Whether hosting friends beneath the pergola, relaxing poolside under the palms, or enjoying a quiet evening on the wraparound porch, every space has been designed to elevate daily living.
Adding even more versatility is the licensed detached apartment above the garage. Ideal for rental income, guests, extended stays, a private office, creative studio, or multigenerational living, this valuable addition expands the possibilities far beyond those of a typical bungalow.
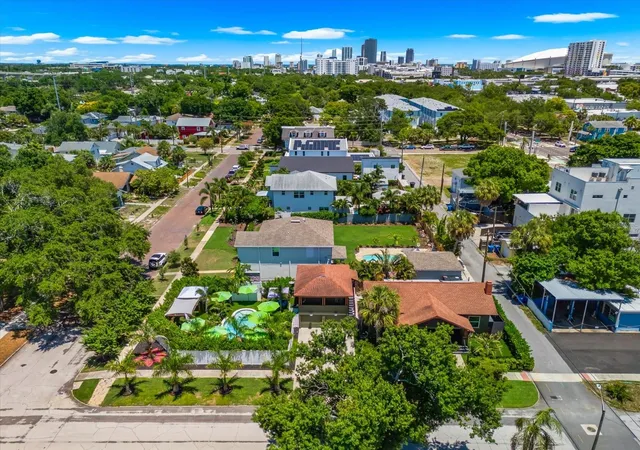
The location is equally compelling. Enjoy exceptional walkability to Central Avenue's restaurants, cafés, galleries, boutiques, entertainment venues, parks, and public transit while being only minutes from downtown St. Petersburg, waterfront parks, museums, and award-winning cultural attractions.
Offered turnkey furnished, this is a rare opportunity to acquire a fully curated property ready for immediate enjoyment as a primary residence, second home, seasonal retreat, or investment property. Seller will provide a one-year home warranty to the buyer for added peace of mind.
Properties that combine historic charm, resort-style outdoor living, income potential, extensive upgrades, and a premier Historic Kenwood location rarely become available. More than a home, this is a private urban resort designed for those seeking something truly out of the ordinary.
- Houzeo last checked: 9 minutes ago
- Listing updated: October 1, 2026 at 4:51 pm
- Listing Provided by: Greg Gorman (239) 784-2841 , David Burke | JOHN R WOOD PROPERTIES (941) 621-8710
- Source: Stellar MLS-FL as distributed by MLS GRID | MLS#: A4694436

Property Details
Status
Active
Type
Single Family Residence
No. of Stories
1
County
City
Neighborhood
--
Year Built
1923
HOA Fees
-
Finished Area
946 sqft
Lot Size
6,351 sqft lot
Basement Area
- sqft
MLS Name
Stellar MLS
MLS Number
A4694436
MLS Status
Active
Days on Market
162
Cumulative Days on Market
133

Continue Your Journey in App
Find your dream home, receive real-time updates, and many more!
Continue Your Journey in App
Find your dream home, receive real-time updates, and many more!
Location
Facts & Features
Rooms
Bedrooms & bathrooms
Bedrooms: 3
Bathroom: 1
Primary Bedroom
Level: First
Area: 105.45 Square Feet
Dimensions: 11.1x9.5
Bedroom 2
Level: First
Area: 104.64 Square Feet
Dimensions: 10.9x9.6
Living Room
Level: First
Area: 216.24 Square Feet
Dimensions: 15.9x13.6
Bathroom 1
Level: First
Bedroom 3
Level: First
Area: 93.94 Square Feet
Dimensions: 12.2x7.7
Kitchen
Level: First
Interior
Cooling
Central Air
Window Features
Energy Star Qualified Windows, Shades, Thermal Windows
Appliances
Dishwasher, Disposal, Dryer, Gas Water Heater, Microwave, Range, Refrigerator, Washer
Flooring
Luxury Vinyl, Tile
Interior Features
Ceiling Fans(s), Crown Molding, Living Room/dining Room Combo, Primary Bedroom Main Floor, Stone Counters, Thermostat, Walk In Closet(s), Window Treatments
Sewer
Public Sewer
Exterior Features
Awning(s), Lighting, Outdoor Shower, Sidewalk
Heating
Central, Electric
Construction
Year Built
Year Built: 1923
Home type
Single Family Residence
Roof
Shingle
Construction Materials
Frame, Wood Siding
Property Condition
Completed
Foundation Details
Pillar/post/pier
Architectural Style
Bungalow, Craftsman, Historic
Utilities & Energy
Fireplace Features
Living Room, Wood Burning
Water Source
Public, Well
Laundry Features
Inside, Laundry Room
Parking Features
Converted Garage, Driveway, Off Street, Workshop In Garage
Utilities
Cable Connected, Electricity Connected, Natural Gas Connected, Public, Sewer Connected
Pool Features
Gunite, Heated, In Ground, Lighting, Salt Water
Other Features
Vegetation
Trees/landscaped
Patio And Porch Features
Covered, Deck, Front Porch, Rear Porch, Wrap Around
Subdivision Name
St Petersburg Investment Co Sub
Lot Features
Corner Lot, Historic District, City Limits, Landscaped, Near Public Transit, Sidewalk, Paved
Price History
| Date | Event | Price |
|---|---|---|
08/21/2026 Source: | Price Decreased | $999,900 -4.77% $1,057/sqft |
07/06/2026 Source: | Price Decreased | $1,050,000 -4.55% $1,110/sqft |
05/21/2026 Source: | Listed for Sale | $1,100,000 $1,163/sqft |

Nearby Homes
Find Homes by Property Features in Saint Petersburg, FL
Nearby New Homes For Sale

Based on information from Stellar MLS® through Oct 31, 2026, 05:30AM as submitted to and distributed by MLS GRID. All data is obtained from various sources and may not have been verified by the broker or MLS GRID. Supplied Open House Information is subject to change without notice. All information should be independently reviewed and verified for accuracy. Properties may or may not be listed by the office/agent presenting the information. IDX information is provided exclusively for consumers’ personal non-commercial use. It may not be used for any purpose other than to identify prospective properties consumers may be interested in purchasing. The data is deemed reliable but is not guaranteed by MLS GRID. The use of the MLS GRID Data may be subject to an end-user license agreement prescribed by the Member Participant’s applicable MLS, if any, and as amended from time to time. © 2026 Stellar MLS. All Rights Reserved.
 Advertising Broker: Fred McGill | Simple Showing, Inc
